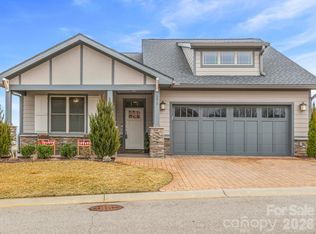
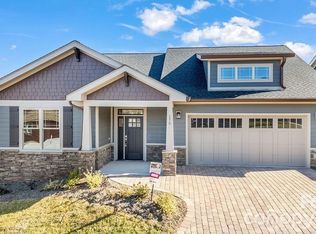
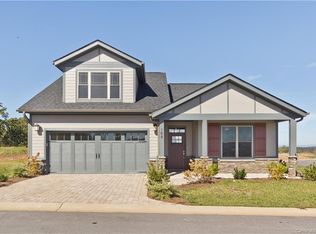
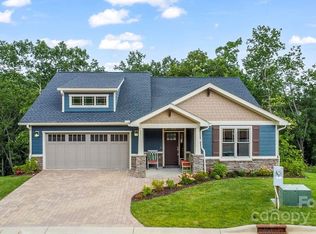
NOW UNDER CONSTRUCTION - Express Build 60 home (approx 60 days to close) This Pinnacle 2A is a low-maintenance 2-level home with main-floor, open floor plan living. You'll find 3 bedrooms; 3 bathrooms; a deck with mountain views; a lower level rec room and third bedroom and bath that offers access to a walk out to a patio; vaulted ceilings; quartz countertops; hardwood floors; gas fireplace; multi-zoned HVAC; tankless water heater; frameless master shower door; & NO YARD WORK. Community includes clubhouse, fitness center; neighborhood pool; walking trails. Full city amenities with underground utilities, city sewer & water, yet county-only real estate taxes. Convenient to Biltmore Park, only 5 minutes! NOTE: All photos are of similar model.
Active
$895,000
178 Waightstill Dr #22, Arden, NC 28704
3beds
2,506sqft
Single Family Residence
Built in 2026
0.11 Acres Lot
$888,000 Zestimate®
$357/sqft
$255/mo HOA
What's special
Gas fireplaceLower level rec roomVaulted ceilingsHardwood floorsFrameless master shower doorMulti-zoned hvacDeck with mountain views
- 56 days
- 87
- 0
Zillow last checked:
Listing updated:
Listed by:
Joel Burkhalter joel@cbawest.com,
Berkshire Hathaway HomeServices Lifestyle Properties
Source: Canopy MLS as distributed by MLS GRID,MLS#: 4400152
Facts & features
Interior
Bedrooms & bathrooms
- Bedrooms: 3
- Bathrooms: 3
- Full bathrooms: 3
- Main level bedrooms: 2
Primary bedroom
- Features: Ceiling Fan(s), En Suite Bathroom, Walk-In Closet(s)
- Level: Main
- Area: 273.57 Square Feet
- Dimensions: 16' 6" X 16' 7"
Bedroom s
- Features: Ceiling Fan(s), En Suite Bathroom, Vaulted Ceiling(s), Walk-In Closet(s)
- Level: Main
Bedroom s
- Features: Ceiling Fan(s), En Suite Bathroom, Walk-In Closet(s)
- Level: Basement
Bathroom full
- Level: Main
Bathroom full
- Level: Main
Bathroom full
- Level: Basement
Dining area
- Features: Vaulted Ceiling(s)
- Level: Main
Great room
- Features: Ceiling Fan(s), See Remarks
- Level: Main
Kitchen
- Features: Kitchen Island, Vaulted Ceiling(s)
- Level: Main
Laundry
- Level: Main
Recreation room
- Features: Ceiling Fan(s)
- Level: Basement
Heating
- Forced Air, Natural Gas, Zoned
Cooling
- Ceiling Fan(s), Central Air, Electric, Zoned
Appliances
- Included: Dishwasher, Disposal, Gas Range, Gas Water Heater, Microwave, Plumbed For Ice Maker, Tankless Water Heater
- Laundry: Electric Dryer Hookup, Laundry Room, Main Level, Sink, Washer Hookup
Features
- Kitchen Island, Pantry, Walk-In Closet(s)
- Flooring: Carpet, Tile, Wood
- Doors: Insulated Door(s), Pocket Doors
- Windows: Insulated Windows
- Basement: Daylight,Exterior Entry,Full,Interior Entry,Walk-Out Access
- Fireplace features: Gas, Gas Vented, Great Room, Insert
Interior area
- Total structure area: 1,773
- Total interior livable area: 2,506 sqft
- Finished area above ground: 1,773
- Finished area below ground: 733
Property
Parking
- Total spaces: 4
- Parking features: Driveway, Attached Garage, Garage Door Opener, Garage Faces Front, Garage on Main Level
- Attached garage spaces: 2
- Uncovered spaces: 2
Accessibility
- Accessibility features: Two or More Access Exits, Door Width 32 Inches or More, Lever Door Handles, Swing In Door(s), Entry Slope less than 1 foot, Accessible Hallway(s), Mobility Friendly Flooring
Features
- Levels: One
- Stories: 1
- Patio & porch: Covered, Deck, Front Porch
- Exterior features: Lawn Maintenance
- Pool features: Community
- Has view: Yes
- View description: Mountain(s), Year Round
- Waterfront features: None
Lot
- Size: 0.11 Acres
- Dimensions: 52 x 93
- Features: Corner Lot, Level
Details
- Additional structures: None
- Parcel number: 96344859200
- Zoning: R-2
- Special conditions: Standard
- Horse amenities: None
Construction
Type & style
- Home type: SingleFamily
- Architectural style: Arts and Crafts
- Property subtype: Single Family Residence
Materials
- Fiber Cement, Shingle/Shake, Stone Veneer
- Foundation: Slab
Condition
- New construction: Yes
- Year built: 2026
Details
- Builder model: Pinnacle 2A
- Builder name: Lifestyle Homes of Distinction
Utilities & green energy
- Sewer: Public Sewer
- Water: City
- Utilities for property: Fiber Optics, Underground Power Lines, Underground Utilities
Community & HOA
Community
- Features: Clubhouse, Fitness Center, Gated, Street Lights, Walking Trails
- Security: Carbon Monoxide Detector(s), Smoke Detector(s)
- Subdivision: Pinnacle at Arabella Heights
HOA
- Has HOA: Yes
- HOA fee: $195 monthly
- HOA name: Lifestyle Property Management
- HOA phone: 828-274-1110
- Second HOA fee: $725 annually
- Second HOA name: Worthy Management
- Second HOA phone: 828-698-3343
Location
- Region: Arden
- Elevation: 2000 Feet
Financial & listing details
- Price per square foot: $357/sqft
- Tax assessed value: $99,800
- Date on market: 8/22/2026
- Cumulative days on market: 56 days
- Listing terms: Cash,Conventional
- Road surface type: Brick, Paved
Estimated market value
$888,000
$844,000 - $932,000
$2,834/mo
Price history
| Date | Event | Price |
|---|---|---|
| 8/22/2026 | Listed for sale | $895,000$357/sqft |
Source:  Canopy MLS as distributed by MLS GRID #4400152 Report a problem Canopy MLS as distributed by MLS GRID #4400152 Report a problem | ||
Public tax history
Tax history is unavailable.
Monthly payment
Est. payment
Payment breakdown
Explore the cost of this home by adjusting the details. Changes won't be saved.Climate risks
Neighborhood: 28704
Nearby schools
Schools provided by the listing agent
- Elementary: Avery's Creek/Koontz
- Middle: Valley Springs
- High: T.C. Roberson
Source: Canopy MLS as distributed by MLS GRID. This data may not be complete. We recommend contacting the local school district to confirm school assignments for this home.
Similar homes
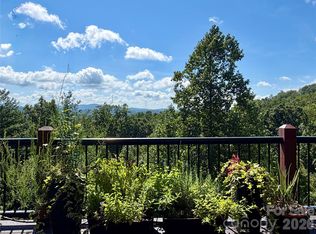
- $775,0003 bd3 ba2.1k sqft16 Britton Knoll Pass, Arden, NC 28704For Sale
 MLS ID #4417470, Elizabeth Putnam, Mosaic Community Lifestyle Realty. Canopy MLS as distributed by MLS GRID
 - $835,9003 bd3 ba2.3k sqft26 Stone House Rd, Arden, NC 28704For Sale
 MLS ID #4386749, Judy Dawkins, RE/MAX Executive. Canopy MLS as distributed by MLS GRID
 - from $898,0004 bd4 ba2.8k sqftPinnacle 2 Plan, Pinnacle at Arabella, Arden, NC 28704New Construction
 Lifestyle Homes of Distinction
 - $898,0004 bd3 ba2.8k sqft21 Craftsman Overlook Rdg, Arden, NC 28704New Construction
 MLS ID #4007643, Joel Burkhalter, Coldwell Banker Advantage. Canopy MLS as distributed by MLS GRID
 - $550,0003 bd3 ba2.2k sqft17 Asher Ln, Arden, NC 28704For SaleMLS ID #4435543, Holly Martin, Carolina Mountain Sales. Canopy MLS as distributed by MLS GRID
- $804,0003 bd3 ba2.1k sqft19 Craftsman Overlook Rdg, Arden, NC 28704New ConstructionMLS ID #4342379, Joel Burkhalter, Coldwell Banker Advantage. Canopy MLS as distributed by MLS GRID
- $749,0003 bd3 ba2.1k sqft16 Craftsman Overlook Rdg #27, Arden, NC 28704New ConstructionMLS ID #4383199, Joel Burkhalter, Coldwell Banker Advantage. Canopy MLS as distributed by MLS GRID
- $897,9974 bd4 ba2.8k sqft70 King Heights Dr, Fletcher, NC 28732For SaleMLS ID #4427173, Maddison McMahan, Lusso Realty. Canopy MLS as distributed by MLS GRID
- $875,0003 bd2 ba2.1k sqft40 Buckhorn Gap Rd, Candler, NC 28715For SaleMLS ID #4424565, Jamie Turner, Howard Hanna Beverly-Hanks Asheville-Biltmore Park. Canopy MLS as distributed by MLS GRID
- $1,199,0004 bd3 ba3.1k sqft281 Judson Ridge Rd, Horse Shoe, NC 28704For SaleMLS ID #4414146, Matt Tavener, Keller Williams Professionals. Canopy MLS as distributed by MLS GRID
- $825,0003 bd3 ba1.9k sqft127 Rockbridge Rd, Mills River, NC 28759For SaleMLS ID #4366297, Emily Butcher, Howard Hanna Beverly-Hanks Asheville-Downtown. Canopy MLS as distributed by MLS GRID
- $645,0004 bd3 ba2.4k sqft9 Myrtle Lee Cv, Arden, NC 28704New ConstructionMLS ID #4355602, Wilson Hood, Mosaic Community Lifestyle Realty. Canopy MLS as distributed by MLS GRID
- $883,3004 bd3 ba2.5k sqft18 Worley Pl, Asheville, NC 28806For SaleMLS ID #4366279, Elizabeth Adorjan, Rumbling Bald Real Estate. Canopy MLS as distributed by MLS GRID
- $800,0003 bd4 ba2.9k sqft36 Spy Pointe Ln, Fletcher, NC 28732For SaleMLS ID #4372672, Katie Prendergast, Keller Williams Professionals. Canopy MLS as distributed by MLS GRID
- $1,100,0004 bd3 ba2.6k sqft173 Pisgah Ridge Trl, Mills River, NC 28759For SaleMLS ID #4423490, Ro Patton, EXP Realty LLC. Canopy MLS as distributed by MLS GRID
- $545,0003 bd2 ba1.7k sqft103 Hayes Ridge Ln, Mills River, NC 28759For SaleMLS ID #4432692, Debbie Hrncir, Howard Hanna Beverly-Hanks Asheville-Biltmore Park. Canopy MLS as distributed by MLS GRID
- $474,9002 bd2 ba1.3k sqft10 Heartleaf Cir, Arden, NC 28704For SaleMLS ID #4431924, Debbie Hrncir, Howard Hanna Beverly-Hanks Asheville-Biltmore Park. Canopy MLS as distributed by MLS GRID
- $449,9002 bd2 ba1.2k sqft8 Heartleaf Cir, Arden, NC 28704For SaleMLS ID #4431913, Debbie Hrncir, Howard Hanna Beverly-Hanks Asheville-Biltmore Park. Canopy MLS as distributed by MLS GRID
- $875,0003 bd3 ba3.3k sqft181 Byron Forest Dr, Horse Shoe, NC 28742For SaleMLS ID #4400079, Libby Collina, Broker WNC Inc. Canopy MLS as distributed by MLS GRID
