Experience elevated, low-maintenance living in this brand-new townhome at Laurelwood Village, located just minutes from Biltmore Park and the best of South Asheville. Thoughtful craftsmanship and designer details are showcased throughout, from solid-core 8-foot interior doors and vaulted ceilings with stained wood beams to stylish shiplap and boxwood accent walls that add warmth and character to the light-filled living spaces.
The gourmet kitchen beautifully blends style and function with two-tone cabinetry, a cast-iron farmhouse sink, herringbone tile backsplash, under- and over-cabinet lighting, gas range, stainless vent hood, and generous workspace for cooking and entertaining. The main-level primary suite offers a relaxing retreat with a distinctive distressed wood-beamed ceiling and spa-inspired bath featuring heated floors, dual vanities, and an oversized tiled shower.
Additional features include a tankless water heater, an insulated and heated garage, and a private open-air patio with privacy fencing. Laurelwood Village offers attractive landscaping, lawn maintenance service, community raised-bed gardens, a fire pit gathering area, and access to a nearby pool and clubhouse. Enjoy the ease of lock-and-go living with shopping, dining, entertainment, and everyday conveniences just minutes away.
Active
$449,900
8 Heartleaf Cir, Arden, NC 28704
2beds
1,253sqft
Townhouse
Built in 2025
0.04 Acres Lot
$-- Zestimate®
$359/sqft
$150/mo HOA
What's special
- 5 days
- 84
- 4
Likely to sell faster than
Zillow last checked:
Listing updated:
Listed by:
Debbie Hrncir debbie.hrncir@howardhannatate.com,
Howard Hanna Beverly-Hanks Asheville-Biltmore Park
Source: Canopy MLS as distributed by MLS GRID,MLS#: 4431913
Facts & features
Interior
Bedrooms & bathrooms
- Bedrooms: 2
- Bathrooms: 2
- Full bathrooms: 2
- Main level bedrooms: 2
Primary bedroom
- Level: Main
Bedroom s
- Level: Main
Bathroom full
- Level: Main
Dining area
- Level: Main
Laundry
- Level: Main
Living room
- Level: Main
Heating
- Heat Pump
Cooling
- Ceiling Fan(s), Heat Pump
Appliances
- Included: Dishwasher, Electric Oven, Electric Range, Refrigerator
- Laundry: Electric Dryer Hookup, Laundry Closet, Main Level, Washer Hookup
Features
- Open Floorplan, Storage, Walk-In Closet(s), Walk-In Pantry
- Flooring: Laminate, Tile
- Has basement: No
Interior area
- Total structure area: 1,253
- Total interior livable area: 1,253 sqft
- Finished area above ground: 1,253
- Finished area below ground: 0
Property
Parking
- Total spaces: 1
- Parking features: Driveway, Attached Garage, Garage on Main Level
- Attached garage spaces: 1
- Has uncovered spaces: Yes
Features
- Levels: One
- Stories: 1
- Entry location: Main
- Patio & porch: Covered, Patio
- Exterior features: Fire Pit, Lawn Maintenance
Lot
- Size: 0.04 Acres
Details
- Parcel number: 963492342900000
- Zoning: R-1
- Special conditions: Standard
Construction
Type & style
- Home type: Townhouse
- Architectural style: Arts and Crafts
- Property subtype: Townhouse
Materials
- Fiber Cement, Stone
- Foundation: Slab
Condition
- New construction: No
- Year built: 2025
Utilities & green energy
- Sewer: Public Sewer
- Water: City
Community & HOA
Community
- Subdivision: Laurelwood Village
HOA
- Has HOA: Yes
- HOA fee: $150 monthly
- HOA name: Timothy Fleishour
- HOA phone: 828-490-3657
Location
- Region: Arden
Financial & listing details
- Price per square foot: $359/sqft
- Tax assessed value: $40,000
- Annual tax amount: $258
- Date on market: 10/6/2026
- Cumulative days on market: 6 days
- Listing terms: Cash,Conventional
- Road surface type: Concrete, Paved
Estimated market value
Not available
Estimated sales range
Not available
Not available
Price history
| Date | Event | Price |
|---|---|---|
| 10/6/2026 | Listed for sale | $449,900-2%$359/sqft |
Source:  Canopy MLS as distributed by MLS GRID #4431913 Report a problem Canopy MLS as distributed by MLS GRID #4431913 Report a problem | ||
| 8/17/2026 | Listing removed | $459,000$366/sqft |
Source: Canopy MLS as distributed by MLS GRID #4364542 Report a problem | ||
| 7/16/2026 | Price change | $459,000-2.1%$366/sqft |
Source: Canopy MLS as distributed by MLS GRID #4364542 Report a problem | ||
| 6/8/2026 | Price change | $469,000-2.1%$374/sqft |
Source: Canopy MLS as distributed by MLS GRID #4364542 Report a problem | ||
| 5/7/2026 | Price change | $479,000-2%$382/sqft |
Source: Canopy MLS as distributed by MLS GRID #4364542 Report a problem | ||
| 4/1/2026 | Listed for sale | $489,000$390/sqft |
Source: Canopy MLS as distributed by MLS GRID #4364542 Report a problem | ||
Public tax history
| Year | Property taxes | Tax assessment |
|---|---|---|
| 2025 | $258 +4.7% | $40,000 |
| 2024 | $246 +3.3% | $40,000 |
| 2023 | $238 | $40,000 |
Find assessor info on the county website
Monthly payment
Est. payment
Payment breakdown
Explore the cost of this home by adjusting the details. Changes won't be saved.Climate risks
Neighborhood: 28704
Nearby schools
Schools provided by the listing agent
- Elementary: Avery's Creek/Koontz
- Middle: Valley Springs
- High: T.C. Roberson
Source: Canopy MLS as distributed by MLS GRID. This data may not be complete. We recommend contacting the local school district to confirm school assignments for this home.
Similar homes
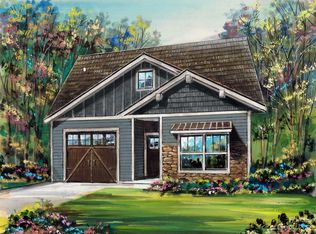
- $485,0002 bd2 ba1.5k sqft155 Oak Ter, Arden, NC 28704For Sale

 MLS ID #4411955, Alisha Nesbitt, Asheville Realty Group. Canopy MLS as distributed by MLS GRID
 - $400,0004 bd2 ba1.8k sqft2 Shady Oak Ln, Arden, NC 28704For Sale
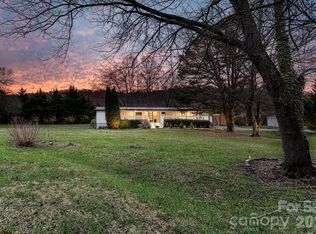 MLS ID #4404910, Stephanie Smith, Select Premium Properties Inc. Canopy MLS as distributed by MLS GRID
 - $539,5003 bd2 ba1.6k sqft17 Muirfield Dr, Arden, NC 28704For Sale
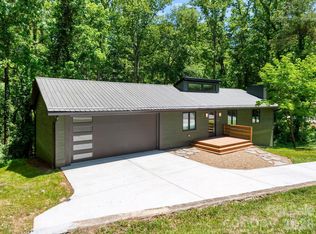 MLS ID #4383147, Brian Marshall, Marshall Real Estate Inc.. Canopy MLS as distributed by MLS GRID
 - $430,0003 bd2 ba1.4k sqft127 Cairens Ridge Dr, Mills River, NC 28759For Sale By Owner
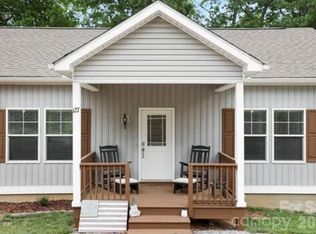
- $425,0003 bd2 ba1.5k sqft22 Southchase Dr, Fletcher, NC 28732For SaleMLS ID #4422521, Gaia Goldman, Howard Hanna Beverly-Hanks Asheville-Biltmore Park. Canopy MLS as distributed by MLS GRID
- $449,0003 bd3 ba1.5k sqft66 Burton St, Asheville, NC 28806For SaleMLS ID #4404970, Laura Rollins, Asheville Realty Group. Canopy MLS as distributed by MLS GRID
- $330,0002 bd2 ba896 sqft13 Trade St, Arden, NC 28704For SaleMLS ID #4388890, Jake Raines, Petit Properties Inc. Canopy MLS as distributed by MLS GRID
- $450,0004 bd2 ba1.3k sqft216 Vance Ave, Black Mountain, NC 28711For SaleMLS ID #4430740, Rebecca Lafunor, Real Broker, LLC. Canopy MLS as distributed by MLS GRID
- $250,0002 bd2 ba879 sqft110 Heywood Rd APT 4-A, Arden, NC 28704For SaleMLS ID #4421989, Brandie D. Huffman, Howard Hanna Beverly-Hanks Asheville-Biltmore Park. Canopy MLS as distributed by MLS GRID
- $449,9003 bd2 ba1.1k sqft137 E Arbutus Trl, Hendersonville, NC 28792New ConstructionMLS ID #4421558, Jason Martini, Keller Williams Professionals. Canopy MLS as distributed by MLS GRID
- $425,0003 bd3 ba1.7k sqft31 Burlington Ln, Fletcher, NC 28732For SaleMLS ID #4428063, John Fisher, CENTURY 21 Mountain Lifestyles. Canopy MLS as distributed by MLS GRID
- $469,9003 bd2 ba1.5k sqft180 Ridgeview Dr, Hendersonville, NC 28792For SaleMLS ID #4410645, John Toomey, New View Realty. Canopy MLS as distributed by MLS GRID
- $415,0003 bd3 ba1.6k sqft15 Chowan Dr, Fletcher, NC 28732For SaleMLS ID #4430498, MichaelAnne Thompson, Century 21 Mountain Lifestyles. Canopy MLS as distributed by MLS GRID
- $475,0003 bd3 ba1.3k sqft43 Burk St, Asheville, NC 28806For SaleMLS ID #4421364, Scott McKenzie, Carolina Mountain Sales. Canopy MLS as distributed by MLS GRID
- $524,9003 bd2 ba1.7k sqft58 Outlook Cir, Swannanoa, NC 28778For SaleMLS ID #4428853, Amy DiVittorio, Keller Williams Professionals. Canopy MLS as distributed by MLS GRID
- $414,8003 bd2 ba1.3k sqft38 E Swift Creek Rd, Fletcher, NC 28732For SaleMLS ID #4413566, Caryn Huggins, Southern Roots Real Estate. Canopy MLS as distributed by MLS GRID
- $458,9903 bd2 ba1.6k sqft610 River Bottom Rd, Fletcher, NC 28792New ConstructionMLS ID #4331271, Alex Gasque, DR Horton Inc. Canopy MLS as distributed by MLS GRID
- $499,0002 bd2 ba1.7k sqft11C Heather Way, Candler, NC 28715For SaleMLS ID #4412615, Gus Mujica, Mosaic Community Lifestyle Realty. Canopy MLS as distributed by MLS GRID
- $495,0002 bd2 ba1.4k sqft123 Turley Falls Rd, Hendersonville, NC 28739For SaleMLS ID #4423477, Alice Cochran, Coldwell Banker Advantage. Canopy MLS as distributed by MLS GRID
- $414,0003 bd2 ba1.3k sqft197 Wheatfield Rd, Fletcher, NC 28732For SaleMLS ID #4398770, Liz Asbury, Premier Sotheby’s International Realty. Canopy MLS as distributed by MLS GRID
