Welcome home to this stunning, move-in ready 3-bedroom, 2-bath townhome in the highly sought-after Laurelwood Village community in Arden, NC. Designed with privacy in mind, the thoughtful layout features a secluded primary suite tucked away from the secondary bedrooms. Unlike standard properties, this gem boasts premium upgrades throughout, including custom master closet and pantry shelving, upgraded plumbing and electrical fixtures, and built-in laundry room cabinetry. Parking is a breeze with an oversized garage and a rare side-by-side driveway that easily accommodates two cars. Beyond the home, Laurelwood Village is a beautifully maintained community featuring lush, manicured landscaping, a cozy community fire pit perfect for cool mountain evenings, and raised garden boxes. Residents also enjoy access to a pool and clubhouse, making it easy to connect with neighbors or simply unwind without leaving home. Located just minutes from Asheville, you will enjoy the perfect blend of quiet residential living with quick access to the vibrant dining, arts, and outdoor recreation of the Blue Ridge Mountains. This standout property won't last long—schedule your private showing today!
Active
Price cut: $10K (9/29)
$439,000
110 Coralroot Ln, Arden, NC 28704
3beds
1,432sqft
Townhouse
Built in 2023
0.05 Acres Lot
$435,700 Zestimate®
$307/sqft
$150/mo HOA
What's special
Lush manicured landscapingRaised garden boxesBuilt-in laundry room cabinetryOversized garage
- 155 days
- 163
- 9
Zillow last checked:
Listing updated:
Listed by:
John Duncan john.sellersolutions@gmail.com,
Seller Solutions
Source: Canopy MLS as distributed by MLS GRID,MLS#: 4383406
Facts & features
Interior
Bedrooms & bathrooms
- Bedrooms: 3
- Bathrooms: 2
- Full bathrooms: 2
- Main level bedrooms: 3
Primary bedroom
- Level: Main
Bedroom s
- Level: Main
Bedroom s
- Level: Main
Bathroom full
- Level: Main
Bathroom full
- Level: Main
Kitchen
- Level: Main
Laundry
- Level: Main
Living room
- Level: Main
Heating
- Central, Heat Pump
Cooling
- Ceiling Fan(s), Central Air, Heat Pump
Appliances
- Included: Dishwasher, Disposal, Electric Range, Exhaust Fan, Microwave, Refrigerator
- Laundry: Electric Dryer Hookup, Laundry Room, Main Level, Washer Hookup
Features
- Attic Other, Open Floorplan, Pantry, Walk-In Closet(s)
- Flooring: Tile, Vinyl
- Doors: Insulated Door(s), Screen Door(s), Sliding Doors
- Windows: Insulated Windows
- Has basement: No
- Attic: Other,Pull Down Stairs
Interior area
- Total structure area: 1,432
- Total interior livable area: 1,432 sqft
- Finished area above ground: 1,432
- Finished area below ground: 0
Property
Parking
- Total spaces: 1
- Parking features: Driveway, Attached Garage, Garage Door Opener, Garage Faces Front, Garage on Main Level
- Attached garage spaces: 1
- Has uncovered spaces: Yes
Features
- Levels: One
- Stories: 1
- Entry location: Main
- Patio & porch: Covered, Enclosed, Patio, Rear Porch, Screened
- Exterior features: Lawn Maintenance
- Pool features: Community
Lot
- Size: 0.05 Acres
Details
- Parcel number: 963492465100000
- Zoning: R-1
- Special conditions: Standard
Construction
Type & style
- Home type: Townhouse
- Property subtype: Townhouse
Materials
- Hardboard Siding, Stone Veneer
- Foundation: Slab
Condition
- New construction: No
- Year built: 2023
Utilities & green energy
- Sewer: County Sewer
- Water: County Water
Community & HOA
Community
- Features: Clubhouse, Street Lights
- Security: Smoke Detector(s)
- Subdivision: Laurelwood Village
HOA
- Has HOA: Yes
- HOA fee: $450 quarterly
- HOA phone: 828-490-3657
Location
- Region: Arden
Financial & listing details
- Price per square foot: $307/sqft
- Tax assessed value: $468,500
- Annual tax amount: $2,020
- Date on market: 5/19/2026
- Cumulative days on market: 156 days
- Road surface type: Concrete, Paved
Estimated market value
$435,700
$414,000 - $457,000
$2,123/mo
Price history
| Date | Event | Price |
|---|---|---|
| 9/29/2026 | Price change | $2,295-2.3%$2/sqft |
Source: Zillow Rentals Report a problem | ||
| 9/29/2026 | Price change | $439,000-2.2%$307/sqft |
Source:  Canopy MLS as distributed by MLS GRID #4383406 Report a problem Canopy MLS as distributed by MLS GRID #4383406 Report a problem | ||
| 8/19/2026 | Listed for rent | $2,350+2.4%$2/sqft |
Source: Zillow Rentals Report a problem | ||
| 7/15/2026 | Price change | $449,000-6.3%$314/sqft |
Source: Canopy MLS as distributed by MLS GRID #4383406 Report a problem | ||
| 6/23/2026 | Price change | $479,000-4%$334/sqft |
Source: Canopy MLS as distributed by MLS GRID #4383406 Report a problem | ||
| 5/19/2026 | Listed for sale | $499,000+28.1%$348/sqft |
Source: Canopy MLS as distributed by MLS GRID #4383406 Report a problem | ||
| 4/11/2024 | Listing removed | -- |
Source: Zillow Rentals Report a problem | ||
| 3/27/2024 | Listed for rent | $2,295$2/sqft |
Source: Zillow Rentals Report a problem | ||
| 3/19/2024 | Listing removed | -- |
Source: Zillow Rentals Report a problem | ||
| 3/19/2024 | Price change | $2,295-2.3%$2/sqft |
Source: Zillow Rentals Report a problem | ||
| 3/13/2024 | Price change | $2,350-4.1%$2/sqft |
Source: Zillow Rentals Report a problem | ||
| 3/5/2024 | Price change | $2,450-1.8%$2/sqft |
Source: Zillow Rentals Report a problem | ||
| 2/2/2024 | Price change | $2,495-7.4%$2/sqft |
Source: Zillow Rentals Report a problem | ||
| 1/21/2024 | Price change | $2,695-6.9%$2/sqft |
Source: Zillow Rentals Report a problem | ||
| 12/23/2023 | Listed for rent | $2,895$2/sqft |
Source: Zillow Rentals Report a problem | ||
| 12/21/2023 | Sold | $389,500$272/sqft |
Source: Public Record Report a problem | ||
Public tax history
| Year | Property taxes | Tax assessment |
|---|---|---|
| 2025 | $2,020 +5.2% | $311,900 |
| 2024 | $1,920 +705.4% | $311,900 +679.8% |
| 2023 | $238 | $40,000 |
Find assessor info on the county website
Monthly payment
Est. payment
Payment breakdown
Explore the cost of this home by adjusting the details. Changes won't be saved.Climate risks
Neighborhood: 28704
Nearby schools
Schools provided by the listing agent
- Elementary: Avery's Creek/Koontz
- Middle: Valley Springs
- High: T.C. Roberson
Source: Canopy MLS as distributed by MLS GRID. This data may not be complete. We recommend contacting the local school district to confirm school assignments for this home.
Similar homes
- $435,0003 bd2 ba1.4k sqft188 Pinner Rd, Arden, NC 28704For Sale
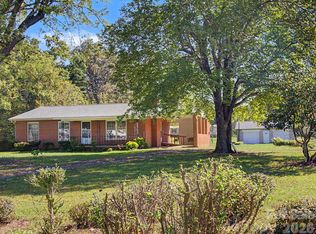
 MLS ID #4434932, Ramona Melvin, CENTURY 21 Integra. Canopy MLS as distributed by MLS GRID
 - $449,9002 bd2 ba1.2k sqft8 Heartleaf Cir, Arden, NC 28704For Sale
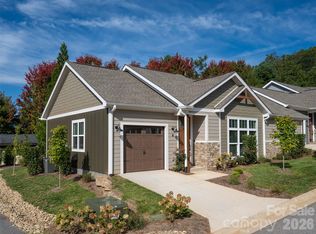 MLS ID #4431913, Debbie Hrncir, Howard Hanna Beverly-Hanks Asheville-Biltmore Park. Canopy MLS as distributed by MLS GRID
 - $475,0003 bd2 ba1.4k sqft26 Asher Ln, Arden, NC 28704For Sale
 MLS ID #4428144, Eddie Glance, LPT Realty, LLC. Canopy MLS as distributed by MLS GRID
 - $474,9002 bd2 ba1.3k sqft10 Heartleaf Cir, Arden, NC 28704For Sale
 MLS ID #4431924, Debbie Hrncir, Howard Hanna Beverly-Hanks Asheville-Biltmore Park. Canopy MLS as distributed by MLS GRID
 - $485,0003 bd1 ba1.6k sqft9 Fullam Dr, Arden, NC 28704For SaleMLS ID #4432265, Caroline Ericksen, Coldwell Banker Advantage. Canopy MLS as distributed by MLS GRID
- $499,0003 bd3 ba2k sqft16 Holmes Ln, Arden, NC 28704For SaleMLS ID #4424717, Cory Wall, EXP Realty LLC. Canopy MLS as distributed by MLS GRID
- $499,0003 bd2 ba1.6k sqft7 Southwicke Dr, Arden, NC 28704For SaleMLS ID #4410786, Viv Snyder, Howard Hanna Beverly-Hanks Asheville-Biltmore Park. Canopy MLS as distributed by MLS GRID
- $399,9004 bd3 ba1.5k sqft19 S Ridge Pl, Arden, NC 28704For SaleMLS ID #4418329, Toby Davis, RE/MAX Results. Canopy MLS as distributed by MLS GRID
- $444,0003 bd2 ba1.8k sqft20 Oak Leaf Ln, Arden, NC 28704For SaleMLS ID #4428289, Lee Smith, Redfin Corporation. Canopy MLS as distributed by MLS GRID
- $415,9003 bd3 ba1.4k sqft333 Oak Branch Rd, Arden, NC 28704For SaleMLS ID #4419270, Andrey Chistol, EXP Realty LLC. Canopy MLS as distributed by MLS GRID
- $400,0004 bd2 ba1.8k sqft2 Shady Oak Ln, Arden, NC 28704For SaleMLS ID #4404910, Stephanie Smith, Select Premium Properties Inc. Canopy MLS as distributed by MLS GRID
- $445,0003 bd3 ba1.7k sqft177 Weston Rd, Arden, NC 28704For SaleMLS ID #4407557, Elizabeth Adorjan, Rumbling Bald Real Estate. Canopy MLS as distributed by MLS GRID
- $409,9003 bd3 ba1.5k sqft9 Farthings Dr, Arden, NC 28704For SaleMLS ID #4419505, Julie Mallett, Howard Hanna Beverly-Hanks. Canopy MLS as distributed by MLS GRID
- $420,0003 bd2 ba1.5k sqft155 Chestnut Pl, Arden, NC 28704For SaleMLS ID #4380174, Nathan Ford, Fathom Realty. Canopy MLS as distributed by MLS GRID
- $460,0003 bd1 ba1.3k sqft50 Baldwin Rd, Arden, NC 28704For SaleMLS ID #4402353, Tara Bayne, Howard Hanna Beverly-Hanks. Canopy MLS as distributed by MLS GRID
- $425,0003 bd2 ba1k sqft77 Fair Oaks Rd, Arden, NC 28704For SaleMLS ID #4426861, Amy Pointer, Keller Williams Professionals. Canopy MLS as distributed by MLS GRID
- $415,0003 bd3 ba1.6k sqft3 Mount Royal Dr, Arden, NC 28704For SaleMLS ID #4413599, Ross Pritchard, Patton Allen Real Estate LLC. Canopy MLS as distributed by MLS GRID
- $450,0003 bd3 ba1.6k sqft15 Hyde Park Pl, Arden, NC 28704For SaleMLS ID #4416533, Michele Van Zandycke, Keller Williams Professionals. Canopy MLS as distributed by MLS GRID
- $445,0004 bd4 ba1.7k sqft121 Oak Ter, Arden, NC 28704For SaleMLS ID #4383142, Craig Tribus, Beycome Brokerage Realty LLC. Canopy MLS as distributed by MLS GRID
- $409,0002 bd2 ba1.5k sqft53 Hemlock St, Arden, NC 28704For SaleMLS ID #4430956, Nathan Smith, Heartwood Realty LLC. Canopy MLS as distributed by MLS GRID
