Mountain-modern retreat in the heart of Arden! This home is the perfect blend of style, comfort, and convenience. This spacious 4-bedroom, 3-bath home features an open-concept layout with abundant natural light, updated finishes, and multiple gathering spaces great for entertaining or relaxing after a day exploring Western North Carolina.
The thoughtfully designed interior includes a modern kitchen, generous dining area, comfortable living spaces, and turnkey furnishings throughout. Outdoors, enjoy private seating areas surrounded by a peaceful mountain setting while remaining just minutes from Asheville, the airport, hiking, breweries, shopping, and local wedding venues.
Currently operating as a successful STR, this property provides excellent flexibility as a primary residence, second home, or investment opportunity. Strong guest appeal with spacious accommodations, pet-friendly setup, and desirable location close to everything in the Asheville area.
This property is being sold furnished.
Active
Price cut: $5K (9/29)
$445,000
121 Oak Ter, Arden, NC 28704
4beds
1,785sqft
Single Family Residence
Built in 1994
0.28 Acres Lot
$-- Zestimate®
$249/sqft
$-- HOA
What's special
Abundant natural lightTurnkey furnishings throughoutUpdated finishesComfortable living spacesSpacious accommodationsOpen-concept layoutModern kitchen
- 157 days
- 483
- 68
Zillow last checked:
Listing updated:
Listed by:
Craig Tribus 804-656-5007,
Beycome Brokerage Realty LLC
Source: Canopy MLS as distributed by MLS GRID,MLS#: 4383142
Facts & features
Interior
Bedrooms & bathrooms
- Bedrooms: 4
- Bathrooms: 4
- Full bathrooms: 4
- Main level bedrooms: 3
Primary bedroom
- Level: Main
- Dimensions: 14' 0" X 0' 0"
Heating
- Forced Air
Cooling
- Central Air
Appliances
- Included: Dishwasher, Disposal, Gas Range, Microwave, Oven, Refrigerator, Washer/Dryer
- Laundry: Inside
Features
- Basement: Finished,Unfinished
- Fireplace features: Gas
Interior area
- Total structure area: 1,095
- Total interior livable area: 1,785 sqft
- Finished area above ground: 1,095
- Finished area below ground: 690
Property
Parking
- Total spaces: 1
- Parking features: Driveway, Garage on Main Level
- Garage spaces: 1
- Has uncovered spaces: Yes
Features
- Levels: One
- Stories: 1
- Waterfront features: None
Lot
- Size: 0.28 Acres
Details
- Parcel number: 965476140400000
- Zoning: R-1
- Special conditions: Standard
Construction
Type & style
- Home type: SingleFamily
- Property subtype: Single Family Residence
Materials
- Wood
Condition
- New construction: No
- Year built: 1994
Utilities & green energy
- Sewer: Public Sewer
- Water: Public
Community & HOA
Community
- Subdivision: Royal Pines
Location
- Region: Arden
Financial & listing details
- Price per square foot: $249/sqft
- Tax assessed value: $2,045
- Annual tax amount: $2,045
- Date on market: 5/18/2026
- Cumulative days on market: 157 days
- Listing terms: Cash,Conventional,FHA,VA Loan
- Road surface type: Asphalt, Paved
Estimated market value
Not available
Estimated sales range
Not available
Not available
Price history
| Date | Event | Price |
|---|---|---|
| 9/29/2026 | Price change | $445,000-1.1%$249/sqft |
Source:  Canopy MLS as distributed by MLS GRID #4383142 Report a problem Canopy MLS as distributed by MLS GRID #4383142 Report a problem | ||
| 9/21/2026 | Price change | $450,000-3.2%$252/sqft |
Source: Canopy MLS as distributed by MLS GRID #4383142 Report a problem | ||
| 8/18/2026 | Price change | $464,8000%$260/sqft |
Source: Canopy MLS as distributed by MLS GRID #4383142 Report a problem | ||
| 7/1/2026 | Price change | $464,900-0.7%$260/sqft |
Source: Canopy MLS as distributed by MLS GRID #4383142 Report a problem | ||
| 5/18/2026 | Listed for sale | $468,000+12.8%$262/sqft |
Source: Canopy MLS as distributed by MLS GRID #4383142 Report a problem | ||
| 10/15/2021 | Sold | $415,000+11757.1%$232/sqft |
Source: Public Record Report a problem | ||
| 6/20/2017 | Sold | $3,500-98.3%$2/sqft |
Source: Public Record Report a problem | ||
| 5/5/2006 | Sold | $209,500+71.7%$117/sqft |
Source: Public Record Report a problem | ||
| 8/24/1998 | Sold | $122,000$68/sqft |
Source: Public Record Report a problem | ||
Public tax history
| Year | Property taxes | Tax assessment |
|---|---|---|
| 2025 | $2,045 +5.1% | $303,600 |
| 2024 | $1,945 +7.5% | $303,600 |
| 2023 | $1,809 +1.7% | $303,600 |
| 2022 | $1,779 +14.4% | $303,600 +14.4% |
| 2021 | $1,555 +18.2% | $265,300 +27.1% |
| 2020 | $1,315 | $208,700 |
| 2019 | $1,315 | $208,700 |
| 2018 | $1,315 | $208,700 |
Find assessor info on the county website
Monthly payment
Est. payment
Payment breakdown
Explore the cost of this home by adjusting the details. Changes won't be saved.Climate risks
Neighborhood: 28704
Similar homes
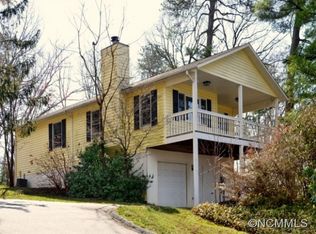
- $444,0003 bd2 ba1.8k sqft20 Oak Leaf Ln, Arden, NC 28704For Sale

 MLS ID #4428289, Lee Smith, Redfin Corporation. Canopy MLS as distributed by MLS GRID
 - $445,0003 bd3 ba1.7k sqft177 Weston Rd, Arden, NC 28704For Sale
 MLS ID #4407557, Elizabeth Adorjan, Rumbling Bald Real Estate. Canopy MLS as distributed by MLS GRID
 - $420,0003 bd2 ba1.5k sqft155 Chestnut Pl, Arden, NC 28704For Sale
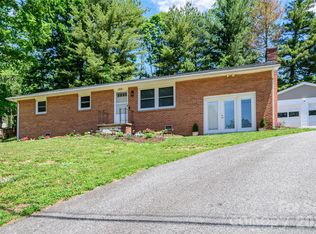 MLS ID #4380174, Nathan Ford, Fathom Realty. Canopy MLS as distributed by MLS GRID
 - $415,0003 bd2 ba1.4k sqft8 Muirfield Pl, Arden, NC 28704For Sale
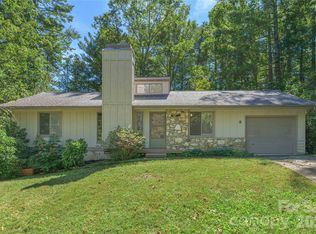 MLS ID #4429523, Sandy Lindsey, Preferred Properties. Canopy MLS as distributed by MLS GRID
 - $489,9003 bd2 ba1.9k sqft182 Locust Ct, Arden, NC 28704For SaleMLS ID #4423530, Kelly Frady, Howard Hanna Beverly-Hanks Asheville-North. Canopy MLS as distributed by MLS GRID
- $415,0003 bd3 ba1.6k sqft3 Mount Royal Dr, Arden, NC 28704For SaleMLS ID #4413599, Ross Pritchard, Patton Allen Real Estate LLC. Canopy MLS as distributed by MLS GRID
- $409,0002 bd2 ba1.5k sqft53 Hemlock St, Arden, NC 28704For SaleMLS ID #4430956, Nathan Smith, Heartwood Realty LLC. Canopy MLS as distributed by MLS GRID
- $499,9003 bd3 ba1.9k sqft57 Mount Royal Dr, Arden, NC 28704For SaleMLS ID #4428524, Holly Aracich, Mosaic Community Lifestyle Realty. Canopy MLS as distributed by MLS GRID
- $485,0002 bd2 ba1.5k sqft155 Oak Ter, Arden, NC 28704For SaleMLS ID #4411955, Alisha Nesbitt, Asheville Realty Group. Canopy MLS as distributed by MLS GRID
- $395,0002 bd3 ba1.5k sqft245 Weston Rd, Arden, NC 28704For SaleMLS ID #4413873, Sarah DeGrave, Howard Hanna Beverly-Hanks Asheville-Biltmore Park. Canopy MLS as distributed by MLS GRID
- $487,0004 bd3 ba1.8k sqft47 Royal Oaks Rd, Arden, NC 28704For SaleMLS ID #4411047, Stacy Brown, Asheville Realty Group. Canopy MLS as distributed by MLS GRID
- $409,9003 bd2 ba1.5k sqft1 Strathmore Dr, Arden, NC 28704For SaleMLS ID #4397102, Brittany Baliles, Premier Sotheby’s International Realty. Canopy MLS as distributed by MLS GRID
- $480,0003 bd2 ba1.8k sqft98 Pensacola Ave, Arden, NC 28704For SaleMLS ID #4377061, Jessi Rawlings, Keller Williams Great Smokies. Canopy MLS as distributed by MLS GRID
- $495,0003 bd2 ba1.7k sqft14 Forest Ridge Dr, Arden, NC 28704For SaleMLS ID #4420399, Nancy Witek, Howard Hanna Beverly-Hanks Fletcher. Canopy MLS as distributed by MLS GRID
- $525,0003 bd2 ba1.6k sqft17 Muirfield Dr, Arden, NC 28704For SaleMLS ID #4383147, Brian Marshall, Marshall Real Estate Inc.. Canopy MLS as distributed by MLS GRID
- $540,0003 bd3 ba2.4k sqft15 Glen Crest Dr, Arden, NC 28704For SaleMLS ID #4416673, Barbara Baskerville, Howard Hanna Beverly-Hanks Asheville-Downtown. Canopy MLS as distributed by MLS GRID
- $460,0003 bd1 ba1.3k sqft50 Baldwin Rd, Arden, NC 28704For SaleMLS ID #4402353, Tara Bayne, Howard Hanna Beverly-Hanks. Canopy MLS as distributed by MLS GRID
- $349,9003 bd2 ba1.1k sqft451 Royal Pines Dr, Arden, NC 28704For SaleMLS ID #4433203, Kevin Kerr, Obsidian Real Estate LLC. Canopy MLS as distributed by MLS GRID
- $364,9003 bd2 ba1.1k sqft153 Locust Ct, Arden, NC 28704For SaleMLS ID #4422707, Andrea Ochoa, Collective Realty LLC. Canopy MLS as distributed by MLS GRID
- $415,9003 bd3 ba1.4k sqft333 Oak Branch Rd, Arden, NC 28704For SaleMLS ID #4419270, Andrey Chistol, EXP Realty LLC. Canopy MLS as distributed by MLS GRID
