Gorgeous split-level in Royal Pines! Fenced-in backyard, giant covered back porch, abundant natural light from Pella casement windows and doors! Finished basement with 1-car garage provides versatility and privacy with separate living spaces with exterior entry to both levels. There is a room in the basement listed as an office that meets requirements for a bedroom, but the home is on a 2-bedroom septic system. Septic tank replaced in 2025 with new septic line. New architectural shingle room in 2025 and freshly painted interior! Large, .44-acre lot with miles of trails access. Mosaic-style driveway. Mature trees including Hemlock and Magnolia. Convenient access to Sweeten Creek Rd, Hendersonville Rd., and stellar TC Roberson school district.
Active
$409,000
53 Hemlock St, Arden, NC 28704
2beds
1,548sqft
Single Family Residence
Built in 1981
0.44 Acres Lot
$-- Zestimate®
$264/sqft
$-- HOA
What's special
Giant covered back porchFreshly painted interiorFenced-in backyardMosaic-style driveway
- 17 days
- 799
- 93
Likely to sell faster than
Zillow last checked:
Listing updated:
Listed by:
Nathan Smith nathan@heartwoodavl.com,
Heartwood Realty LLC
Source: Canopy MLS as distributed by MLS GRID,MLS#: 4430956
Facts & features
Interior
Bedrooms & bathrooms
- Bedrooms: 2
- Bathrooms: 2
- Full bathrooms: 2
- Main level bedrooms: 2
Primary bedroom
- Level: Main
Bedroom s
- Level: Main
Bathroom full
- Level: Main
Bathroom full
- Level: Basement
Den
- Level: Basement
Kitchen
- Level: Main
Living room
- Level: Main
Office
- Level: Basement
Heating
- Heat Pump
Cooling
- Heat Pump
Appliances
- Included: Electric Oven, Electric Range, Electric Water Heater, Exhaust Hood, Oven, Washer/Dryer
- Laundry: Washer Hookup
Features
- Flooring: Laminate, Vinyl
- Doors: Insulated Door(s), Storm Door(s)
- Windows: Insulated Windows
- Basement: Basement Garage Door,Bath/Stubbed,Daylight,Exterior Entry,Finished,Interior Entry,Walk-Out Access,Walk-Up Access
Interior area
- Total structure area: 1,548
- Total interior livable area: 1,548 sqft
- Finished area above ground: 872
- Finished area below ground: 0
Video & virtual tour
Property
Parking
- Total spaces: 1
- Parking features: Driveway, Garage Faces Side
- Garage spaces: 1
- Has uncovered spaces: Yes
- Details: 1 car garage, lots of room to park in driveway or street parking in front of house
Features
- Levels: Multi/Split
- Patio & porch: Covered, Front Porch, Rear Porch
- Exterior features: Storage
- Fencing: Back Yard,Fenced,Wood
Lot
- Size: 0.44 Acres
- Features: Cleared, Rolling Slope, Wooded
Details
- Additional structures: Shed(s)
- Additional parcels included: n/a
- Parcel number: 965456367500000
- Zoning: R-1
- Special conditions: Standard
- Horse amenities: None
Construction
Type & style
- Home type: SingleFamily
- Property subtype: Single Family Residence
Materials
- Wood
Condition
- New construction: No
- Year built: 1981
Utilities & green energy
- Sewer: Septic Installed
- Water: City
- Utilities for property: Cable Available, Satellite Internet Available, Underground Power Lines, Underground Utilities
Community & HOA
Community
- Subdivision: Mount Royal
Location
- Region: Arden
- Elevation: 2000 Feet
Financial & listing details
- Price per square foot: $264/sqft
- Tax assessed value: $203,100
- Annual tax amount: $1,309
- Date on market: 10/3/2026
- Cumulative days on market: 17 days
- Listing terms: Cash,Conventional,FHA,USDA Loan,VA Loan
- Exclusions: n/a
- Road surface type: Cobblestone, Concrete, Paved
Estimated market value
Not available
Estimated sales range
Not available
Not available
Price history
| Date | Event | Price |
|---|---|---|
| 10/3/2026 | Listed for sale | $409,000+104.5%$264/sqft |
Source:  Canopy MLS as distributed by MLS GRID #4430956 Report a problem | ||
| 9/20/2007 | Sold | $200,000+53.8%$129/sqft |
Source: Public Record Report a problem | ||
| 8/22/2001 | Sold | $130,000$84/sqft |
Source: Public Record Report a problem | ||
Public tax history
| Year | Property taxes | Tax assessment |
|---|---|---|
| 2025 | $1,309 +4.7% | $203,100 |
| 2024 | $1,250 +3.3% | $203,100 |
| 2023 | $1,210 +1.7% | $203,100 |
| 2022 | $1,190 | $203,100 |
| 2021 | $1,190 +4% | $203,100 +11.8% |
| 2020 | $1,145 | $181,700 |
| 2019 | $1,145 | $181,700 |
| 2018 | $1,145 +6.2% | $181,700 +17.2% |
| 2017 | $1,078 -5.8% | $155,100 |
| 2016 | $1,145 +6.2% | $155,100 |
| 2015 | $1,078 | $155,100 |
| 2014 | $1,078 | $155,100 |
| 2013 | -- | $155,100 -2.9% |
| 2012 | -- | $159,800 |
| 2011 | -- | $159,800 |
| 2010 | -- | $159,800 |
| 2009 | -- | $159,800 +5.1% |
| 2006 | -- | $152,100 +21.4% |
| 2005 | -- | $125,300 |
| 2004 | -- | $125,300 |
| 2003 | -- | $125,300 |
| 2002 | -- | $125,300 +35% |
| 2000 | -- | $92,800 |
Find assessor info on the county website
Monthly payment
Est. payment
Payment breakdown
Explore the cost of this home by adjusting the details. Changes won't be saved.Climate risks
Neighborhood: 28704
Nearby schools
Schools provided by the listing agent
- Elementary: Glen Arden/Koontz
- Middle: Valley Springs
- High: T.C. Roberson
Source: Canopy MLS as distributed by MLS GRID. This data may not be complete. We recommend contacting the local school district to confirm school assignments for this home.


Similar homes
- $415,0003 bd2 ba1.4k sqft8 Muirfield Pl, Arden, NC 28704For Sale
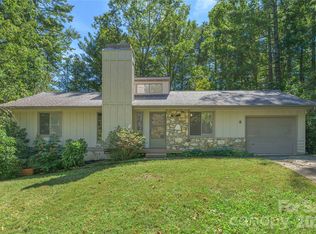
 MLS ID #4429523, Sandy Lindsey, Preferred Properties. Canopy MLS as distributed by MLS GRID
- $420,0003 bd2 ba1.5k sqft155 Chestnut Pl, Arden, NC 28704For Sale
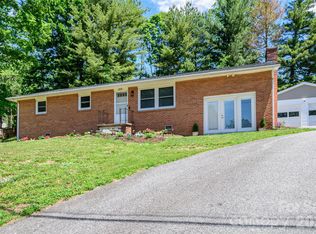 MLS ID #4380174, Nathan Ford, Fathom Realty. Canopy MLS as distributed by MLS GRID
- $399,9004 bd3 ba1.5k sqft19 S Ridge Pl, Arden, NC 28704For Sale
 MLS ID #4418329, Toby Davis, RE/MAX Results. Canopy MLS as distributed by MLS GRID
- $335,0003 bd2 ba876 sqft17 Azalea Rd, Arden, NC 28704For Sale
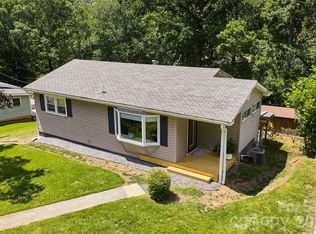 MLS ID #4388908, Lisa Yoli, EXP Realty LLC. Canopy MLS as distributed by MLS GRID
- $575,0004 bd3 ba2k sqft2 Brae Burn Way, Arden, NC 28704For SaleMLS ID #4421728, Marie Reed, Keller Williams Professionals. Canopy MLS as distributed by MLS GRID
- $379,0002 bd2 ba1.4k sqft6 Enochs Way, Fletcher, NC 28732For SaleMLS ID #4422708, Mahalia Kennedy, Appalachian Realty Associates. Canopy MLS as distributed by MLS GRID
- $398,0003 bd2 ba1.5k sqft48 & 49 Cedar Mountain Rd, Asheville, NC 28803For SaleMLS ID #4418594, Cory Wall, EXP Realty LLC. Canopy MLS as distributed by MLS GRID
- $365,0003 bd2 ba1.4k sqft10 Enochs Way, Fletcher, NC 28732For SaleMLS ID #4424550, Meaghan Austin, Howard Hanna Beverly-Hanks Fletcher. Canopy MLS as distributed by MLS GRID
- $390,0003 bd2 ba1.1k sqft11 W Raleigh Rd, Asheville, NC 28803For SaleMLS ID #4398228, Jeremy Jordan, Nest Realty Asheville. Canopy MLS as distributed by MLS GRID
- $245,0002 bd2 ba1k sqft132 Colony Dr, Arden, NC 28704For SaleMLS ID #4418273, Elizabeth Oas, Keller Williams Professionals. Canopy MLS as distributed by MLS GRID
- $385,0002 bd2 ba1k sqft39 Wyatt St, Asheville, NC 28803For SaleMLS ID #4420153, Jordan Czeczuga, Heartwood Realty LLC. Canopy MLS as distributed by MLS GRID
- $350,0002 bd3 ba1.4k sqftParkway Vista Townhome, Asheville, NC 28805For SaleMLS ID #4434950, Jen Canino, Patton Allen Real Estate LLC. Canopy MLS as distributed by MLS GRID
- $450,0002 bd2 ba1.6k sqft709 Forest Ridge Dr, Hendersonville, NC 28791For SaleMLS ID #4388878, Lisa Yoli, EXP Realty LLC. Canopy MLS as distributed by MLS GRID
- $437,5003 bd2 ba1.1k sqft17 Springdale Ave, Asheville, NC 28803For SaleMLS ID #4382261, Haleigh Turbyfill, Moving Mountains Property Group LLC. Canopy MLS as distributed by MLS GRID
- $379,0003 bd2 ba1.2k sqft227 Cedar Hill Rd, Asheville, NC 28806For SaleMLS ID #4430299, Heather Hines, Landon Key Realty. Canopy MLS as distributed by MLS GRID
- $400,0003 bd2 ba1.3k sqft1371 Jackson Loop Rd, Flat Rock, NC 28731For SaleMLS ID #4420119, David Rathy, Keller Williams Elite Realty. Canopy MLS as distributed by MLS GRID
- $440,0004 bd2 ba1.8k sqft1 Beaverdam Knoll Rd, Asheville, NC 28804For SaleMLS ID #4382855, Jay Grimmett, MACKEY REALTY LLC - AVL. Canopy MLS as distributed by MLS GRID
- $425,0004 bd3 ba1.1k sqft25 Hickory Tree Rd, Asheville, NC 28805For SaleMLS ID #4418920, Athena Cermak, Keller Williams Professionals. Canopy MLS as distributed by MLS GRID
- $359,9002 bd2 ba1.2k sqft2 Bostic Pl, Asheville, NC 28803For SaleMLS ID #4419332, Jon Corbin, Nest Realty Asheville. Canopy MLS as distributed by MLS GRID
