Enjoy the best of both worlds with solid, mid-century construction paired with stylish modern updates throughout! Brightened by a custom wash over the original brick exterior, this light-filled home features a relocated kitchen outfitted with a spacious center island—ideal for modern living and entertainment. That move created a huge living/dining space with a fireplace; set it up however you like. Step outside onto the brand-new wood deck overlooking a fully fenced, expansive backyard, or enjoy the energy efficiency of newer double-pane windows and updated lighting throughout. Functional upgrades include a new garage door leading into an expansive basement with three versatile bonus spaces—endless potential for a home gym, workshop, or recreation room! Complete with beautiful recently refinished hardwood floors, custom tiled baths, and a lush level front yard, all tucked away in a peaceful neighborhood just minutes from the dining, shopping, and conveniences of South Asheville.
Active
Price cut: $15K (10/26)
$429,000
20 Oak Leaf Ln, Arden, NC 28704
3beds
1,877sqft
Single Family Residence
Built in 1964
0.3 Acres Lot
$422,200 Zestimate®
$229/sqft
$-- HOA
What's special
Stylish modern updates throughoutBrand-new wood deckNew garage doorUpdated lighting throughoutFully fenced expansive backyardLush level front yardRelocated kitchen
- 51 days
- 464
- 67
Zillow last checked:
Listing updated:
Listed by:
Lee Smith k.lee.smith@redfin.com,
Redfin Corporation
Source: Canopy MLS as distributed by MLS GRID,MLS#: 4428289
Facts & features
Interior
Bedrooms & bathrooms
- Bedrooms: 3
- Bathrooms: 2
- Full bathrooms: 2
- Main level bedrooms: 3
Primary bedroom
- Level: Main
Bedroom s
- Level: Main
Bedroom s
- Level: Main
Bathroom full
- Level: Main
Bathroom full
- Level: Main
Bonus room
- Level: Basement
Bonus room
- Level: Basement
Bonus room
- Level: Basement
Dining area
- Level: Main
Kitchen
- Level: Main
Laundry
- Level: Main
Living room
- Level: Main
Heating
- Forced Air, Natural Gas
Cooling
- Ceiling Fan(s), Central Air
Appliances
- Included: Dishwasher, Disposal, Dryer, Electric Cooktop, Electric Range, Gas Water Heater, Refrigerator, Washer
- Laundry: Electric Dryer Hookup, Laundry Room, Main Level
Features
- Kitchen Island, Pantry
- Flooring: Tile, Vinyl, Wood
- Doors: Insulated Door(s)
- Windows: Insulated Windows
- Basement: Basement Garage Door,Exterior Entry,Finished,Interior Entry
- Fireplace features: Family Room, Wood Burning
Interior area
- Total structure area: 1,333
- Total interior livable area: 1,877 sqft
- Finished area above ground: 1,333
- Finished area below ground: 544
Property
Parking
- Total spaces: 1
- Parking features: Basement, Driveway, Attached Garage, Garage Door Opener, Garage Faces Rear
- Attached garage spaces: 1
- Has uncovered spaces: Yes
Features
- Levels: One
- Stories: 1
- Patio & porch: Deck, Front Porch, Rear Porch
- Fencing: Fenced
Lot
- Size: 0.3 Acres
- Dimensions: 89 x 68 x 147 x 164
- Features: Level, Sloped
Details
- Parcel number: 965475876100000
- Zoning: R-1
- Special conditions: Standard
Construction
Type & style
- Home type: SingleFamily
- Property subtype: Single Family Residence
Materials
- Brick Partial, Wood
- Roof: Composition
Condition
- New construction: No
- Year built: 1964
Utilities & green energy
- Sewer: Public Sewer
- Water: City
- Utilities for property: Cable Available, Underground Power Lines, Wired Internet Available
Community & HOA
Community
- Security: Security System
- Subdivision: Mountain View
Location
- Region: Arden
- Elevation: 2000 Feet
Financial & listing details
- Price per square foot: $229/sqft
- Tax assessed value: $294,500
- Annual tax amount: $1,898
- Date on market: 10/1/2026
- Cumulative days on market: 51 days
- Listing terms: Cash,Conventional,FHA,USDA Loan,VA Loan
- Road surface type: Asphalt, Paved
Estimated market value
$422,200
$401,000 - $443,000
$2,472/mo
Price history
| Date | Event | Price |
|---|---|---|
| 10/26/2026 | Price change | $429,000-3.4%$229/sqft |
Source:  Canopy MLS as distributed by MLS GRID #4428289 Report a problem | ||
| 10/1/2026 | Listed for sale | $444,000+70.8%$237/sqft |
Source: Canopy MLS as distributed by MLS GRID #4428289 Report a problem | ||
| 12/11/2017 | Sold | $260,000-1.8%$139/sqft |
Source: Canopy MLS as distributed by MLS GRID #3334273 Report a problem | ||
| 11/10/2017 | Pending sale | $264,900$141/sqft |
Source: Town and Mountain Realty #3334273 Report a problem | ||
| 11/6/2017 | Listed for sale | $264,900+77.8%$141/sqft |
Source: Town and Mountain Realty #3334273 Report a problem | ||
| 10/17/2014 | Sold | $149,000$79/sqft |
Source: Canopy MLS as distributed by MLS GRID #NCM568807 Report a problem | ||
| 8/21/2014 | Pending sale | $149,000$79/sqft |
Source: WNC REALTY LLC DBA EXIT MOUNTAIN REALTY #568807 Report a problem | ||
| 8/16/2014 | Listed for sale | $149,000$79/sqft |
Source: Exit Mountain Realty #568807 Report a problem | ||
Public tax history
| Year | Property taxes | Tax assessment |
|---|---|---|
| 2025 | $1,898 +4.7% | $294,500 |
| 2024 | $1,813 +3.3% | $294,500 |
| 2023 | $1,755 +1.7% | $294,500 |
| 2022 | $1,726 | $294,500 |
| 2021 | $1,726 +25.8% | $294,500 +35.3% |
| 2020 | $1,372 | $217,700 |
| 2019 | $1,372 | $217,700 |
| 2018 | $1,372 | $217,700 +38.9% |
| 2017 | $1,372 +27.8% | $156,700 |
| 2016 | $1,073 -1.5% | $156,700 |
| 2015 | $1,089 +2.2% | $156,700 +2.2% |
| 2014 | $1,065 | $153,300 |
| 2013 | -- | $153,300 +9.7% |
| 2012 | -- | $139,700 |
| 2011 | -- | $139,700 |
| 2010 | -- | $139,700 |
| 2009 | -- | $139,700 |
| 2007 | -- | $139,700 |
| 2006 | -- | $139,700 +18.6% |
| 2005 | -- | $117,800 |
| 2004 | -- | $117,800 |
| 2003 | -- | $117,800 |
| 2002 | -- | $117,800 +23.7% |
| 2001 | -- | $95,200 |
| 2000 | -- | $95,200 |
Find assessor info on the county website
Monthly payment
Est. payment
Payment breakdown
Explore the cost of this home by adjusting the details. Changes won't be saved.Climate risks
Neighborhood: 28704
Nearby schools
Schools provided by the listing agent
- Elementary: Glen Arden/Koontz
- Middle: Cane Creek
- High: T.C. Roberson
Source: Canopy MLS as distributed by MLS GRID. This data may not be complete. We recommend contacting the local school district to confirm school assignments for this home.
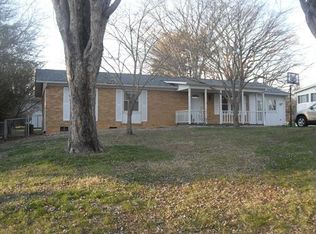
Similar homes
- $415,0003 bd2 ba1.4k sqft8 Muirfield Pl, Arden, NC 28704For Sale
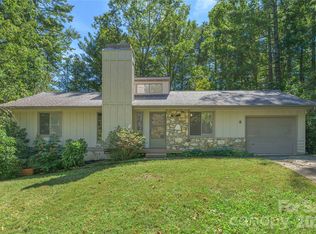
 MLS ID #4429523, Sandy Lindsey, Preferred Properties. Canopy MLS as distributed by MLS GRID
- $425,0003 bd3 ba1.7k sqft177 Weston Rd, Arden, NC 28704For Sale
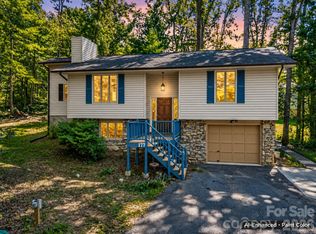 MLS ID #4407557, Elizabeth Adorjan, Rumbling Bald Real Estate. Canopy MLS as distributed by MLS GRID
- $410,0003 bd2 ba1.5k sqft155 Chestnut Pl, Arden, NC 28704For Sale
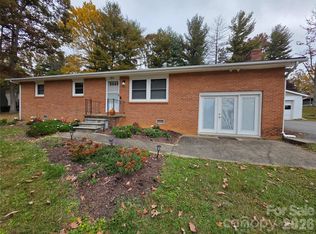 MLS ID #4380174, Nathan Ford, Fathom Realty. Canopy MLS as distributed by MLS GRID
- $399,0003 bd2 ba1.6k sqft3 Mount Royal Dr, Arden, NC 28704For Sale
 MLS ID #4413599, Ross Pritchard, Patton Allen Real Estate LLC. Canopy MLS as distributed by MLS GRID
- $445,0003 bd2 ba1.7k sqft14 Forest Ridge Dr, Arden, NC 28704For SaleMLS ID #4420399, Nancy Witek, Howard Hanna Beverly-Hanks Fletcher. Canopy MLS as distributed by MLS GRID
- $439,9004 bd4 ba1.7k sqft121 Oak Ter, Arden, NC 28704For SaleMLS ID #4383142, Craig Tribus, Beycome Brokerage Realty LLC. Canopy MLS as distributed by MLS GRID
- $489,9003 bd2 ba1.9k sqft182 Locust Ct, Arden, NC 28704For SaleMLS ID #4423530, Kelly Frady, Howard Hanna Beverly-Hanks Asheville-North. Canopy MLS as distributed by MLS GRID
- $409,0002 bd2 ba1.5k sqft53 Hemlock St, Arden, NC 28704For SaleMLS ID #4430956, Nathan Smith, Heartwood Realty LLC. Canopy MLS as distributed by MLS GRID
- $379,0003 bd2 ba1.2k sqft377 Royal Pines Dr, Arden, NC 28704For SaleMLS ID #4439856, Wilson Hood, Mosaic Community Lifestyle Realty. Canopy MLS as distributed by MLS GRID
- $499,0003 bd3 ba2.4k sqft15 Glen Crest Dr, Arden, NC 28704For SaleMLS ID #4416673, Barbara Baskerville, Howard Hanna Beverly-Hanks Asheville-Downtown. Canopy MLS as distributed by MLS GRID
- $499,9003 bd3 ba1.9k sqft57 Mount Royal Dr, Arden, NC 28704For SaleMLS ID #4428524, Holly Aracich, Mosaic Community Lifestyle Realty. Canopy MLS as distributed by MLS GRID
- $409,9003 bd2 ba1.5k sqft1 Strathmore Dr, Arden, NC 28704For SaleMLS ID #4397102, Brittany Baliles, Premier Sotheby’s International Realty. Canopy MLS as distributed by MLS GRID
- $460,0003 bd1 ba1.3k sqft50 Baldwin Rd, Arden, NC 28704For SaleMLS ID #4402353, Tara Bayne, Howard Hanna Beverly-Hanks. Canopy MLS as distributed by MLS GRID
- $414,9003 bd3 ba1.4k sqft333 Oak Branch Rd, Arden, NC 28704For SaleMLS ID #4419270, Andrey Chistol, EXP Realty LLC. Canopy MLS as distributed by MLS GRID
- $525,0003 bd2 ba1.6k sqft17 Muirfield Dr, Arden, NC 28704For SaleMLS ID #4383147, Brian Marshall, Marshall Real Estate Inc.. Canopy MLS as distributed by MLS GRID
- $480,0003 bd2 ba1.8k sqft98 Pensacola Ave, Arden, NC 28704For SaleMLS ID #4377061, Jessi Rawlings, Keller Williams Great Smokies. Canopy MLS as distributed by MLS GRID
- $425,0003 bd3 ba1.6k sqft15 Hyde Park Pl, Arden, NC 28704For SaleMLS ID #4416533, Michele Van Zandycke, Keller Williams Professionals. Canopy MLS as distributed by MLS GRID
- $395,0003 bd2 ba1.2k sqft22 Shelby Dr, Asheville, NC 28803For SaleMLS ID #4440321, Eva Hartman, Town and Mountain Realty. Canopy MLS as distributed by MLS GRID
- $319,9003 bd2 ba1.1k sqft451 Royal Pines Dr, Arden, NC 28704For SaleMLS ID #4433203, Kevin Kerr, Obsidian Real Estate LLC. Canopy MLS as distributed by MLS GRID
