Enjoy the best of privacy and convenience with this spacious home set on a wooded .96-acre lot, just minutes from the everyday amenities of Arden and South Asheville. A crescent-style driveway makes coming and going easy, while the two-car garage provides plenty of parking and storage. Inside, tall ceilings on both levels create a bright, open feel. The main level features an open living room and kitchen, creating an easy flow for everyday living and entertaining. The kitchen offers tile flooring and abundant cabinetry, while the spacious primary suite includes an en suite bath with a soaking tub and tiled walk-in shower with dual shower heads. Both the living room and primary suite offer direct access to the upper deck, extending the living space outdoors and providing a peaceful spot to enjoy the wooded surroundings. A convenient half bath completes the main level. Downstairs, you'll find two additional bedrooms and a full bath, providing flexible space for guests, family, a home office, or hobbies. The lower deck offers even more outdoor living space, with the hot tub available to remain. A metal roof and vinyl siding add to the home's low-maintenance appeal. Nearly an acre of wooded privacy, generous indoor and outdoor living spaces, and a convenient location make this home a standout in South Asheville.
Active
Price cut: $15.1K (10/5)
$499,900
57 Mount Royal Dr, Arden, NC 28704
3beds
1,964sqft
Single Family Residence
Built in 2001
0.96 Acres Lot
$493,200 Zestimate®
$255/sqft
$-- HOA
What's special
Two-car garageCrescent-style drivewayMetal roofSpacious primary suite
- 57 days
- 314
- 45
Zillow last checked:
Listing updated:
Listed by:
Holly Aracich holly@mymosaicrealty.com,
Mosaic Community Lifestyle Realty
Source: Canopy MLS as distributed by MLS GRID,MLS#: 4428524
Facts & features
Interior
Bedrooms & bathrooms
- Bedrooms: 3
- Bathrooms: 3
- Full bathrooms: 2
- 1/2 bathrooms: 1
- Main level bedrooms: 1
Primary bedroom
- Level: Main
Bedroom s
- Level: Basement
Bedroom s
- Level: Basement
Bathroom full
- Level: Main
Bathroom half
- Level: Main
Bathroom full
- Level: Basement
Heating
- Heat Pump
Cooling
- Heat Pump
Appliances
- Included: Dishwasher, Oven, Refrigerator, Washer/Dryer
- Laundry: Main Level
Features
- Basement: Daylight,Partially Finished,Walk-Out Access
Interior area
- Total structure area: 1,341
- Total interior livable area: 1,964 sqft
- Finished area above ground: 1,341
- Finished area below ground: 623
Property
Parking
- Total spaces: 2
- Parking features: Basement, Circular Driveway, Attached Garage
- Attached garage spaces: 2
- Has uncovered spaces: Yes
Features
- Levels: One
- Stories: 1
- Has spa: Yes
Lot
- Size: 0.96 Acres
Details
- Parcel number: 965457644500000
- Zoning: R1
- Special conditions: Standard
Construction
Type & style
- Home type: SingleFamily
- Property subtype: Single Family Residence
Materials
- Vinyl
Condition
- New construction: No
- Year built: 2001
Utilities & green energy
- Sewer: Septic Installed
- Water: City
Community & HOA
Community
- Subdivision: Mount Royal
Location
- Region: Arden
Financial & listing details
- Price per square foot: $255/sqft
- Tax assessed value: $316,000
- Annual tax amount: $2,038
- Date on market: 9/25/2026
- Cumulative days on market: 57 days
- Listing terms: Cash,Conventional
- Road surface type: Asphalt, Gravel
Estimated market value
$493,200
$469,000 - $518,000
$2,973/mo
Price history
| Date | Event | Price |
|---|---|---|
| 10/5/2026 | Price change | $499,900-2.9%$255/sqft |
Source:  Canopy MLS as distributed by MLS GRID #4428524 Report a problem | ||
| 9/25/2026 | Listed for sale | $515,000+22.3%$262/sqft |
Source: Canopy MLS as distributed by MLS GRID #4428524 Report a problem | ||
| 9/1/2021 | Sold | $421,000-1.6%$214/sqft |
Source: Canopy MLS as distributed by MLS GRID #3753613 Report a problem | ||
| 7/28/2021 | Contingent | $427,900$218/sqft |
Source: Canopy MLS as distributed by MLS GRID #3753613 Report a problem | ||
| 7/1/2021 | Price change | $427,900-2.7%$218/sqft |
Source: Canopy MLS as distributed by MLS GRID #3753613 Report a problem | ||
| 6/25/2021 | Listed for sale | $439,900+5765.3%$224/sqft |
Source: Canopy MLS as distributed by MLS GRID #3753613 Report a problem | ||
| 3/24/2021 | Listing removed | -- |
Source: Owner Report a problem | ||
| 5/5/2018 | Listing removed | $1,550$1/sqft |
Source: Owner Report a problem | ||
| 4/10/2018 | Listed for rent | $1,550$1/sqft |
Source: Owner Report a problem | ||
| 3/10/2000 | Sold | $7,500$4/sqft |
Source: Public Record Report a problem | ||
Public tax history
| Year | Property taxes | Tax assessment |
|---|---|---|
| 2025 | $2,038 +4.7% | $316,100 |
| 2024 | $1,946 +3.3% | $316,100 |
| 2023 | $1,884 +1.7% | $316,100 |
| 2022 | $1,852 +23.6% | $316,100 +23.6% |
| 2021 | $1,498 +7.5% | $255,700 +15.6% |
| 2020 | $1,394 | $221,200 |
| 2019 | $1,394 | $221,200 |
| 2018 | $1,394 | $221,200 +18.3% |
| 2017 | $1,394 | $187,000 |
| 2016 | $1,394 +7.2% | $187,000 |
| 2015 | $1,300 | $187,000 |
| 2014 | $1,300 | $187,000 |
| 2013 | -- | $187,000 -2% |
| 2012 | -- | $190,900 |
| 2011 | -- | $190,900 |
| 2010 | -- | $190,900 |
| 2009 | -- | $190,900 |
Find assessor info on the county website
Monthly payment
Est. payment
Payment breakdown
Explore the cost of this home by adjusting the details. Changes won't be saved.Climate risks
Neighborhood: 28704

Similar homes
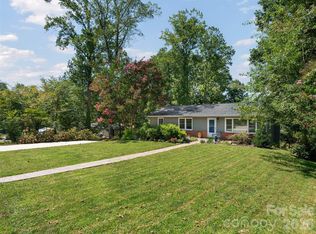
- $499,0003 bd3 ba2.4k sqft15 Glen Crest Dr, Arden, NC 28704For Sale

 MLS ID #4416673, Barbara Baskerville, Howard Hanna Beverly-Hanks Asheville-Downtown. Canopy MLS as distributed by MLS GRID
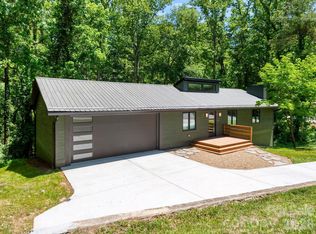
- $489,9003 bd2 ba1.9k sqft182 Locust Ct, Arden, NC 28704For Sale
 MLS ID #4423530, Kelly Frady, Howard Hanna Beverly-Hanks Asheville-North. Canopy MLS as distributed by MLS GRID
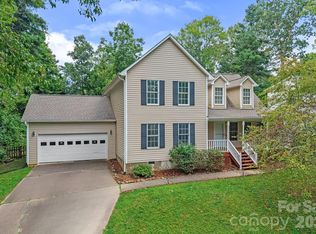
- $525,0003 bd2 ba1.6k sqft17 Muirfield Dr, Arden, NC 28704For Sale
 MLS ID #4383147, Brian Marshall, Marshall Real Estate Inc.. Canopy MLS as distributed by MLS GRID
- $495,0003 bd3 ba2.4k sqft30 Collenwood Rd, Arden, NC 28704For Sale
 MLS ID #4415374, Marie Reed, Keller Williams Professionals. Canopy MLS as distributed by MLS GRID
- $409,0002 bd2 ba1.5k sqft53 Hemlock St, Arden, NC 28704For SaleMLS ID #4430956, Nathan Smith, Heartwood Realty LLC. Canopy MLS as distributed by MLS GRID
- $550,0004 bd3 ba2k sqft2 Brae Burn Way, Arden, NC 28704For SaleMLS ID #4421728, Marie Reed, Keller Williams Professionals. Canopy MLS as distributed by MLS GRID
- $594,9003 bd3 ba2.6k sqft26 Crestwood Dr, Arden, NC 28704For SaleMLS ID #4400337, Heather Leslie, Asheville Realty Group. Canopy MLS as distributed by MLS GRID
- $429,0003 bd2 ba1.8k sqft20 Oak Leaf Ln, Arden, NC 28704For SaleMLS ID #4428289, Lee Smith, Redfin Corporation. Canopy MLS as distributed by MLS GRID
- $439,9004 bd4 ba1.7k sqft121 Oak Ter, Arden, NC 28704For SaleMLS ID #4383142, Craig Tribus, Beycome Brokerage Realty LLC. Canopy MLS as distributed by MLS GRID
- $545,0003 bd3 ba2.1k sqft61 Sherwood Forest Dr, Arden, NC 28704For SaleMLS ID #4410058, John Hardie, Howard Hanna Beverly-Hanks Fletcher. Canopy MLS as distributed by MLS GRID
- $399,0003 bd2 ba1.6k sqft3 Mount Royal Dr, Arden, NC 28704For SaleMLS ID #4413599, Ross Pritchard, Patton Allen Real Estate LLC. Canopy MLS as distributed by MLS GRID
- $487,0004 bd3 ba1.8k sqft47 Royal Oaks Rd, Arden, NC 28704For SaleMLS ID #4411047, Stacy Brown, Asheville Realty Group. Canopy MLS as distributed by MLS GRID
- $445,0003 bd2 ba1.7k sqft14 Forest Ridge Dr, Arden, NC 28704For SaleMLS ID #4420399, Nancy Witek, Howard Hanna Beverly-Hanks Fletcher. Canopy MLS as distributed by MLS GRID
- $410,0003 bd2 ba1.5k sqft155 Chestnut Pl, Arden, NC 28704For SaleMLS ID #4380174, Nathan Ford, Fathom Realty. Canopy MLS as distributed by MLS GRID
- $425,0003 bd3 ba1.7k sqft177 Weston Rd, Arden, NC 28704For SaleMLS ID #4407557, Elizabeth Adorjan, Rumbling Bald Real Estate. Canopy MLS as distributed by MLS GRID
- $379,0003 bd2 ba1.2k sqft377 Royal Pines Dr, Arden, NC 28704For SaleMLS ID #4439856, Wilson Hood, Mosaic Community Lifestyle Realty. Canopy MLS as distributed by MLS GRID
- $415,0003 bd2 ba1.4k sqft8 Muirfield Pl, Arden, NC 28704For SaleMLS ID #4429523, Sandy Lindsey, Preferred Properties. Canopy MLS as distributed by MLS GRID
- $480,0003 bd2 ba1.8k sqft98 Pensacola Ave, Arden, NC 28704For SaleMLS ID #4377061, Jessi Rawlings, Keller Williams Great Smokies. Canopy MLS as distributed by MLS GRID
- $499,0003 bd3 ba1.7k sqft31 Surrey Run, Asheville, NC 28803For SaleMLS ID #4387615, Melissa Rulli, Coldwell Banker Advantage. Canopy MLS as distributed by MLS GRID
- $460,0003 bd1 ba1.3k sqft50 Baldwin Rd, Arden, NC 28704For SaleMLS ID #4402353, Tara Bayne, Howard Hanna Beverly-Hanks. Canopy MLS as distributed by MLS GRID
