Location, Location, Location! Discover the charm, space, and versatility of this inviting home tucked away in a private Arden neighborhood with no HOA. Beautiful hardwood floors, granite countertops, and three fireplaces create a warm and welcoming atmosphere, while the thoughtfully designed layout offers two and a half baths and plenty of room to spread out.
A large living room at the front of the house is light and bright with sun. The ample kitchen has cabinets galore and room for a breakfast area. Step down into the back den with cozy fireplace and plenty of room to watch a game, make crafts or socialize. There are three bedrooms on the main floor. The primary has a private sink and commode.
The lower level adds exceptional flexibility with a second kitchen, separate living quarters, and a private entrance—ideal for exploring rental income potential, guest accommodations, or additional living space. Some basement space is not included in the reported square footage due to ceiling-height requirements under real estate measurement guidelines. Abundant storage throughout adds even more functionality.
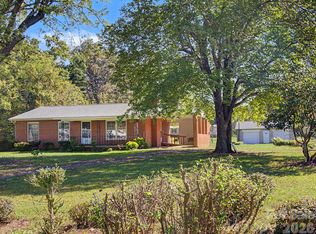
Enjoy the beautiful, level front and back yards accented by established perennial gardens, with plenty of outdoor space to relax, garden, or entertain. Parking is plentiful, with a large double carport and additional space for multiple vehicles.
Low maintenance brick exterior add to the many bonuses! This well-maintained home offers peace of mind with a roof approximately 10 years old and heating and air systems and a water heater approximately 6 years old. With its desirable location, inviting character, versatile living spaces, and potential for additional income, this Arden property is an opportunity worth exploring!
Active
$485,000
9 Fullam Dr, Arden, NC 28704
3beds
1,661sqft
Single Family Residence
Built in 1966
0.54 Acres Lot
$469,100 Zestimate®
$292/sqft
$-- HOA
What's special
Three fireplacesLow maintenance brick exteriorBeautiful hardwood floorsEstablished perennial gardensGranite countertopsLarge double carportThoughtfully designed layout
- 12 days
- 254
- 11
Likely to sell faster than
Zillow last checked:
Listing updated:
Listed by:
Caroline Ericksen caroline@cbawest.com,
Coldwell Banker Advantage
Source: Canopy MLS as distributed by MLS GRID,MLS#: 4432265
Facts & features
Interior
Bedrooms & bathrooms
- Bedrooms: 3
- Bathrooms: 1
- Full bathrooms: 1
- Main level bedrooms: 3
Primary bedroom
- Level: Main
Bedroom s
- Level: Main
Bedroom s
- Level: Main
Bathroom full
- Level: Main
Bathroom full
- Level: Basement
Other
- Level: Basement
Other
- Level: Basement
Family room
- Level: Main
Kitchen
- Level: Main
Living room
- Level: Main
Heating
- Forced Air
Cooling
- Central Air
Appliances
- Included: Dishwasher, Electric Range, Microwave, Oven, Refrigerator
- Laundry: Common Area, In Basement
Features
- Flooring: Tile, Wood
- Basement: Exterior Entry,Finished,Interior Entry
Interior area
- Total structure area: 1,661
- Total interior livable area: 1,661 sqft
- Finished area above ground: 1,661
- Finished area below ground: 0
Property
Parking
- Parking features: Attached Carport, Driveway
- Has carport: Yes
- Has uncovered spaces: Yes
Features
- Levels: One
- Stories: 1
- Patio & porch: Covered, Deck, Front Porch
Lot
- Size: 0.54 Acres
Details
- Parcel number: 963444608000000
- Zoning: R-1
- Special conditions: Standard
Construction
Type & style
- Home type: SingleFamily
- Property subtype: Single Family Residence
Materials
- Brick Full
Condition
- New construction: No
- Year built: 1966
Utilities & green energy
- Sewer: Septic Installed
- Water: City
Community & HOA
Community
- Subdivision: Flowing Waters
Location
- Region: Arden
Financial & listing details
- Price per square foot: $292/sqft
- Tax assessed value: $254,000
- Annual tax amount: $1,713
- Date on market: 10/9/2026
- Cumulative days on market: 12 days
- Road surface type: Asphalt, Paved
Estimated market value
$469,100
$446,000 - $493,000
$2,440/mo
Price history
| Date | Event | Price |
|---|---|---|
| 10/9/2026 | Listed for sale | $485,000$292/sqft |
Source:  Canopy MLS as distributed by MLS GRID #4432265 Report a problem | ||
| 10/2/2026 | Listing removed | $2,500$2/sqft |
Source: Zillow Rentals Report a problem | ||
| 9/17/2026 | Listed for rent | $2,500$2/sqft |
Source: Zillow Rentals Report a problem | ||
Public tax history
| Year | Property taxes | Tax assessment |
|---|---|---|
| 2025 | $1,713 +9.5% | $254,000 |
| 2024 | $1,564 +3.3% | $254,000 |
| 2023 | $1,514 +1.7% | $254,000 |
| 2022 | $1,488 | $254,000 |
| 2021 | $1,488 +17.1% | $254,000 +25.9% |
| 2020 | $1,271 | $201,700 |
| 2019 | $1,271 | $201,700 |
| 2018 | $1,271 | $201,700 +9.6% |
| 2017 | $1,271 | $184,100 |
| 2016 | $1,271 -0.7% | $184,100 |
| 2015 | $1,279 | $184,100 |
| 2014 | $1,279 | $184,100 |
| 2013 | -- | $184,100 -7.6% |
| 2012 | -- | $199,200 |
| 2011 | -- | $199,200 |
| 2010 | -- | $199,200 +2.3% |
| 2009 | -- | $194,800 |
| 2007 | -- | $194,800 |
| 2006 | -- | $194,800 +30.9% |
| 2005 | -- | $148,800 |
| 2004 | -- | $148,800 |
| 2003 | -- | $148,800 |
| 2002 | -- | $148,800 +26.1% |
| 2001 | -- | $118,000 |
| 2000 | -- | $118,000 |
Find assessor info on the county website
Monthly payment
Est. payment
Payment breakdown
Explore the cost of this home by adjusting the details. Changes won't be saved.Climate risks
Neighborhood: 28704
Nearby schools
Schools provided by the listing agent
- Elementary: Avery's Creek/Koontz
- Middle: Valley Springs
- High: T.C. Roberson
Source: Canopy MLS as distributed by MLS GRID. This data may not be complete. We recommend contacting the local school district to confirm school assignments for this home.
Similar homes
- $499,0003 bd2 ba1.6k sqft7 Southwicke Dr, Arden, NC 28704For Sale

 MLS ID #4410786, Viv Snyder, Howard Hanna Beverly-Hanks Asheville-Biltmore Park. Canopy MLS as distributed by MLS GRID
- $435,0003 bd2 ba1.4k sqft188 Pinner Rd, Arden, NC 28704For Sale
 MLS ID #4434932, Ramona Melvin, CENTURY 21 Integra. Canopy MLS as distributed by MLS GRID
- $499,0003 bd3 ba2k sqft16 Holmes Ln, Arden, NC 28704For Sale
 MLS ID #4424717, Cory Wall, EXP Realty LLC. Canopy MLS as distributed by MLS GRID
- $489,9003 bd2 ba1.9k sqft182 Locust Ct, Arden, NC 28704For Sale
 MLS ID #4423530, Kelly Frady, Howard Hanna Beverly-Hanks Asheville-North. Canopy MLS as distributed by MLS GRID
- $475,0003 bd2 ba1.4k sqft26 Asher Ln, Arden, NC 28704For SaleMLS ID #4428144, Eddie Glance, LPT Realty, LLC. Canopy MLS as distributed by MLS GRID
- $550,0003 bd3 ba2.2k sqft17 Asher Ln, Arden, NC 28704For SaleMLS ID #4435543, Holly Martin, Carolina Mountain Sales. Canopy MLS as distributed by MLS GRID
- $499,9003 bd3 ba1.9k sqft57 Mount Royal Dr, Arden, NC 28704For SaleMLS ID #4428524, Holly Aracich, Mosaic Community Lifestyle Realty. Canopy MLS as distributed by MLS GRID
- $574,9003 bd3 ba1.9k sqft6 Oak Springs Dr, Arden, NC 28704For SaleMLS ID #4414524, Nathan Smith, Heartwood Realty LLC. Canopy MLS as distributed by MLS GRID
- $325,0003 bd3 ba1.4k sqft25 Laurel Park Dr, Arden, NC 28704For SaleMLS ID #4401066, Misty Brown, Howard Hanna Beverly-Hanks Waynesville. Canopy MLS as distributed by MLS GRID
- $445,0003 bd3 ba1.7k sqft177 Weston Rd, Arden, NC 28704For SaleMLS ID #4407557, Elizabeth Adorjan, Rumbling Bald Real Estate. Canopy MLS as distributed by MLS GRID
- $399,9004 bd3 ba1.5k sqft19 S Ridge Pl, Arden, NC 28704For SaleMLS ID #4418329, Toby Davis, RE/MAX Results. Canopy MLS as distributed by MLS GRID
- $700,0003 bd3 ba2.1k sqft8 W Haven Ln, Arden, NC 28704For SaleMLS ID #4421286, M.E. Gray, Nest Realty Asheville. Canopy MLS as distributed by MLS GRID
- $420,0003 bd2 ba1.5k sqft155 Chestnut Pl, Arden, NC 28704For SaleMLS ID #4380174, Nathan Ford, Fathom Realty. Canopy MLS as distributed by MLS GRID
- $409,0002 bd2 ba1.5k sqft53 Hemlock St, Arden, NC 28704For SaleMLS ID #4430956, Nathan Smith, Heartwood Realty LLC. Canopy MLS as distributed by MLS GRID
- $630,0003 bd2 ba2.2k sqft22 Wild Violet Ln, Arden, NC 28704For SaleMLS ID #4420255, Clarissa Marshall, EXP Realty LLC. Canopy MLS as distributed by MLS GRID
- $415,0003 bd3 ba1.6k sqft3 Mount Royal Dr, Arden, NC 28704For SaleMLS ID #4413599, Ross Pritchard, Patton Allen Real Estate LLC. Canopy MLS as distributed by MLS GRID
- $439,9003 bd2 ba1.5k sqft97 Wilkie Way, Fletcher, NC 28732For SaleMLS ID #4418973, Jen Hubbell, Keller Williams Mtn Partners, LLC. Canopy MLS as distributed by MLS GRID
- $565,0004 bd2 ba2.2k sqft21 Old Pinner Pl, Arden, NC 28704For SaleMLS ID #4407827, Clarissa Marshall, EXP Realty LLC. Canopy MLS as distributed by MLS GRID
- $532,0004 bd3 ba2.2k sqft8 Mallard Run Dr, Arden, NC 28704For SaleMLS ID #4395939, Janet Blake, Ivester Jackson Blackstream. Canopy MLS as distributed by MLS GRID
- $415,9003 bd3 ba1.4k sqft333 Oak Branch Rd, Arden, NC 28704For SaleMLS ID #4419270, Andrey Chistol, EXP Realty LLC. Canopy MLS as distributed by MLS GRID
