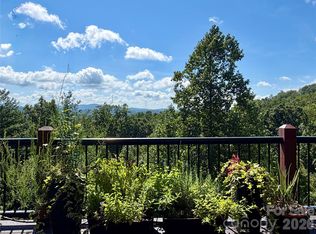
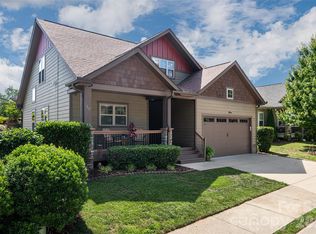
Proposed Construction; Customize Your Mountain Retreat! Discover the opportunity to build this beautifully designed Craftsman-style home in Pinnacle at Arabella, a welcoming gated community known for its scenic surroundings and active lifestyle. This thoughtfully planned floorplan offers easy main-level living with vaulted ceilings, hardwood floors, quartz countertops, and a cozy gas fireplace anchoring the great room. Covered front and rear porches extend your living space outdoors perfect for relaxing or gathering with friends. An upper-level living area provides flexible bonus space ideal for a third bedroom, recreation room, hobby studio, or home office, all overlooking peaceful wooded views. HOA-maintained landscaping allows for truly low-maintenance living, giving you more time to enjoy the neighborhood’s clubhouse, pool, fitness center, and walking trails. Conveniently located near South Asheville shopping, dining, and medical care, Pinnacle at Arabella offers the perfect blend of connection, comfort, and everyday convenience. Perfect opportunity to personalize finishes and selections to create a home that reflects your own style.
Active
$804,000
19 Craftsman Overlook Rdg, Arden, NC 28704
3beds
2,115sqft
Single Family Residence
Built in 2026
0.13 Acres Lot
$791,500 Zestimate®
$380/sqft
$255/mo HOA
What's special
Vaulted ceilingsPeaceful wooded viewsHardwood floorsQuartz countertops
- 259 days
- 28
- 2
Zillow last checked:
Listing updated:
Listed by:
Joel Burkhalter joel@cbawest.com,
Coldwell Banker Advantage
Source: Canopy MLS as distributed by MLS GRID,MLS#: 4342379
Facts & features
Interior
Bedrooms & bathrooms
- Bedrooms: 3
- Bathrooms: 3
- Full bathrooms: 3
- Main level bedrooms: 2
Primary bedroom
- Level: Main
Bedroom s
- Level: Main
Bathroom full
- Level: Main
Bathroom full
- Level: Main
Bathroom full
- Level: Upper
Bonus room
- Level: Upper
Dining room
- Level: Main
Kitchen
- Level: Main
Laundry
- Level: Main
Living room
- Level: Main
Heating
- Central, Forced Air, Natural Gas, Zoned
Cooling
- Ceiling Fan(s), Central Air, Zoned
Appliances
- Included: Dishwasher, Disposal, Gas Range, Gas Water Heater, Microwave, Plumbed For Ice Maker, Self Cleaning Oven, Tankless Water Heater
- Laundry: Electric Dryer Hookup, Utility Room, Main Level, Sink, Washer Hookup
Features
- Breakfast Bar, Kitchen Island, Open Floorplan, Pantry, Storage, Walk-In Closet(s)
- Flooring: Carpet, Hardwood, Tile
- Doors: Insulated Door(s), Pocket Doors, Sliding Doors
- Windows: Insulated Windows
- Has basement: No
- Fireplace features: Gas Log, Gas Vented, Great Room
Interior area
- Total structure area: 2,115
- Total interior livable area: 2,115 sqft
- Finished area above ground: 2,115
- Finished area below ground: 0
Property
Parking
- Total spaces: 2
- Parking features: Driveway, Attached Garage, Garage Door Opener, Garage on Main Level
- Attached garage spaces: 2
- Has uncovered spaces: Yes
Accessibility
- Accessibility features: Two or More Access Exits, Bath Raised Toilet, Door Width 32 Inches or More, Lever Door Handles, Accessible Hallway(s)
Features
- Levels: 1 Story/F.R.O.G.
- Patio & porch: Covered, Front Porch, Rear Porch
- Exterior features: Lawn Maintenance
- Pool features: Community
Lot
- Size: 0.13 Acres
- Features: Sloped, Wooded
Details
- Parcel number: 96348576200000
- Zoning: R2
- Special conditions: Standard
Construction
Type & style
- Home type: SingleFamily
- Architectural style: Arts and Crafts
- Property subtype: Single Family Residence
Materials
- Fiber Cement, Stone Veneer
- Foundation: Crawl Space, Pillar/Post/Pier, Slab
Condition
- New construction: Yes
- Year built: 2026
Details
- Builder model: Craftsman
Utilities & green energy
- Sewer: Public Sewer
- Water: City
- Utilities for property: Cable Available, Underground Power Lines, Underground Utilities, Wired Internet Available
Community & HOA
Community
- Features: Clubhouse, Fitness Center, Street Lights, Walking Trails
- Security: Carbon Monoxide Detector(s), Smoke Detector(s)
- Subdivision: Pinnacle at Arabella Heights
HOA
- Has HOA: Yes
- HOA fee: $195 monthly
- HOA name: Lifestyle Property Management
- HOA phone: 828-274-1004
- Second HOA fee: $725 annually
- Second HOA name: Worthy Property Management
- Second HOA phone: 828-674-7242
Location
- Region: Arden
- Elevation: 2000 Feet
Financial & listing details
- Price per square foot: $380/sqft
- Tax assessed value: $306
- Annual tax amount: $300
- Date on market: 2/1/2026
- Cumulative days on market: 259 days
- Listing terms: Cash,Conventional
- Road surface type: Brick, Paved
Estimated market value
$791,500
$752,000 - $831,000
$2,626/mo
Price history
| Date | Event | Price |
|---|---|---|
| 2/1/2026 | Listed for sale | $804,000+34.2%$380/sqft |
Source:  Canopy MLS as distributed by MLS GRID #4342379 Report a problem Canopy MLS as distributed by MLS GRID #4342379 Report a problem | ||
| 1/1/2021 | Listing removed | $599,000$283/sqft |
Source: Berkshire Hathaway HomeService #3567834 Report a problem | ||
| 9/10/2020 | Listed for sale | $599,000+3.5%$283/sqft |
Source: Berkshire Hathaway HomeService #3567834 Report a problem | ||
| 11/9/2019 | Price change | $579,000-7.2%$274/sqft |
Source: Berkshire Hathaway HomeService #3567834 Report a problem | ||
| 7/25/2019 | Price change | $624,000+0.6%$295/sqft |
Source: Berkshire Hathaway HomeService #3366818 Report a problem | ||
| 7/17/2019 | Price change | $620,000+589.7%$293/sqft |
Source: Berkshire Hathaway HomeService #3366818 Report a problem | ||
| 6/30/2019 | Listed for sale | $89,900$43/sqft |
Source: Berkshire Hathaway HomeService #3366818 Report a problem | ||
| 5/20/2019 | Listing removed | $89,900$43/sqft |
Source: Berkshire Hathaway HomeService #3436530 Report a problem | ||
| 3/21/2019 | Price change | $89,900-85.5%$43/sqft |
Source: Berkshire Hathaway HomeService #3436530 Report a problem | ||
| 2/17/2019 | Price change | $620,000+1.6%$293/sqft |
Source: Berkshire Hathaway HomeService #3436530 Report a problem | ||
| 10/1/2018 | Listed for sale | $610,000$288/sqft |
Source: Local MLS #3436530 Report a problem | ||
Public tax history
| Year | Property taxes | Tax assessment |
|---|---|---|
| 2025 | $300 +4.7% | $46,600 |
| 2024 | $287 | $46,600 |
Find assessor info on the county website
Monthly payment
Est. payment
Payment breakdown
Explore the cost of this home by adjusting the details. Changes won't be saved.Climate risks
Neighborhood: 28704
Nearby schools
Schools provided by the listing agent
- Elementary: Avery's Creek/Koontz
- Middle: Valley Springs
- High: T.C. Roberson
Source: Canopy MLS as distributed by MLS GRID. This data may not be complete. We recommend contacting the local school district to confirm school assignments for this home.
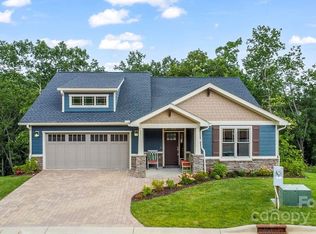
- $898,0004 bd3 ba2.8k sqft21 Craftsman Overlook Rdg, Arden, NC 28704New Construction
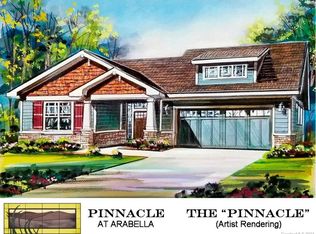
- $830,6004 bd4 ba3.3k sqft7 Craftsman Overlook Rdg, Arden, NC 28704Off Market
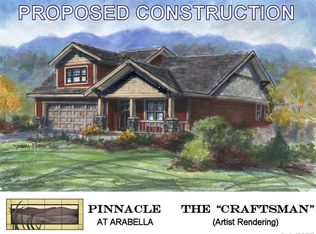
- $1,096,5004 bd4 ba3.2k sqft15 Craftsman Overlook Rdg, Arden, NC 28704Off Market
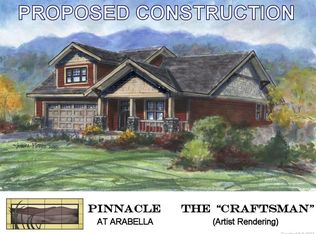
- $1,097,5004 bd4 ba3.2k sqft11 Craftsman Overlook Rdg, Arden, NC 28704Off Market
Similar homes
- $775,0003 bd3 ba2.1k sqft16 Britton Knoll Pass, Arden, NC 28704For Sale
 MLS ID #4417470, Elizabeth Putnam, Mosaic Community Lifestyle Realty. Canopy MLS as distributed by MLS GRID
 - $700,0003 bd3 ba2.1k sqft8 W Haven Ln, Arden, NC 28704For Sale
 MLS ID #4421286, M.E. Gray, Nest Realty Asheville. Canopy MLS as distributed by MLS GRID
 - $550,0003 bd3 ba2.2k sqft17 Asher Ln, Arden, NC 28704For Sale
 MLS ID #4435543, Holly Martin, Carolina Mountain Sales. Canopy MLS as distributed by MLS GRID
 - $699,0004 bd3 ba2.8k sqft46 Stone House Rd, Arden, NC 28704For Sale
 MLS ID #4392059, Josie Fonseca, Ivester Jackson Blackstream. Canopy MLS as distributed by MLS GRID
 - $799,0004 bd4 ba2.8k sqft136 Ellis Ln, Arden, NC 28704For SaleMLS ID #4407016, Aleksey Davidchuk, NextHome Partners. Canopy MLS as distributed by MLS GRID
- $675,0003 bd4 ba2.4k sqft18 Winterhawk Dr, Arden, NC 28704New ConstructionMLS ID #4435595, Eddie Aliy, Keller Williams Elite Realty. Canopy MLS as distributed by MLS GRID
- $898,0004 bd3 ba2.8k sqft21 Craftsman Overlook Rdg, Arden, NC 28704New ConstructionMLS ID #4007643, Joel Burkhalter, Coldwell Banker Advantage. Canopy MLS as distributed by MLS GRID
- $745,0004 bd4 ba2.3k sqft21 Wood Path Ln, Arden, NC 28704For SaleMLS ID #4372513, Maria Cavallo, Love Asheville Realty. Canopy MLS as distributed by MLS GRID
- $800,0003 bd4 ba2.9k sqft36 Spy Pointe Ln, Fletcher, NC 28732For SaleMLS ID #4372672, Katie Prendergast, Keller Williams Professionals. Canopy MLS as distributed by MLS GRID
- $769,9004 bd4 ba2k sqft208 Gravely Branch Rd, Fletcher, NC 28732For SaleMLS ID #4412630, Phil Hurley, Nexus Realty LLC. Canopy MLS as distributed by MLS GRID
- $645,0004 bd3 ba2.4k sqft9 Myrtle Lee Cv, Arden, NC 28704New ConstructionMLS ID #4355602, Wilson Hood, Mosaic Community Lifestyle Realty. Canopy MLS as distributed by MLS GRID
- $519,5003 bd3 ba2.1k sqft20 Phillip Ln, Arden, NC 28704For SaleMLS ID #4365933, Aleksey Davidchuk, NextHome Partners. Canopy MLS as distributed by MLS GRID
- $499,0003 bd3 ba2.3k sqft15 Kaylor Dr, Arden, NC 28704For SaleMLS ID #4388754, Jennifer Maxwell, Keller Williams Mtn Partners, LLC. Canopy MLS as distributed by MLS GRID
- $775,0003 bd3 ba2.6k sqft15 Temujin Dr, Leicester, NC 28748For SaleMLS ID #4431605, Christopher Purser, Howard Hanna Beverly-Hanks Asheville-North. Canopy MLS as distributed by MLS GRID
- $799,9003 bd3 ba2.9k sqft289 Fennel Dun Cir, Biltmore Lake, NC 28715For SaleMLS ID #4388138, Katie Myers, Realty ONE Group Pivot Hendersonville. Canopy MLS as distributed by MLS GRID
- $839,5003 bd2 ba2k sqft323 Fennel Dun Cir, Biltmore Lake, NC 28715For SaleMLS ID #4421442, Jon Corbin, Nest Realty Asheville. Canopy MLS as distributed by MLS GRID
- $545,0003 bd2 ba1.7k sqft103 Hayes Ridge Ln, Mills River, NC 28759For SaleMLS ID #4432692, Debbie Hrncir, Howard Hanna Beverly-Hanks Asheville-Biltmore Park. Canopy MLS as distributed by MLS GRID
- $775,0003 bd4 ba2k sqft408 Old Haw Creek Rd, Asheville, NC 28805For SaleMLS ID #4406838, Troy Winterrowd, Unique: A Real Estate Collective. Canopy MLS as distributed by MLS GRID
- $765,0004 bd4 ba2.2k sqft84 Middlemont Ave, Asheville, NC 28806For SaleMLS ID #4423134, Jeramy Neugent, Patton Allen Real Estate LLC. Canopy MLS as distributed by MLS GRID
