A sunny, level yard, generous outdoor living and a detached guest house give this 2013 contemporary Arts and Crafts home an unusual amount of flexibility, all just minutes from downtown Asheville and the Blue Ridge Parkway. The detached 317-square-foot ADU, with its own entrance, kitchen, and full bath, was most recently rented for $1,100 per month, offering the potential to offset ownership costs or provide independent space for guests, work or extended family.
Inside, the main house is open and uncomplicated, with the kitchen, dining and living areas flowing together across the main level. Wood and tile floors, abundant natural light and a gas fireplace bring warmth to the space without feeling overly formal. Upstairs are three bedrooms and two baths.
The outdoor spaces are a big part of the property. A covered front porch, rear porch and large screened porch extend daily life outside, while the level, fenced backyard offers genuinely usable space for gardening, pets, play or simply having some room around you. Its open exposure brings plenty of sun along with views toward the surrounding hills.
The guest house adds another layer of possibility beyond its rental history: guest quarters, a private home office, creative studio or simply a space apart from the main house. It gives the property the ability to change along with its owner.
With city water and sewer, no HOA, and convenient access to both downtown Asheville and the Blue Ridge Parkway, 408 Old Haw Creek offers something increasingly useful: a home with room to live, work, host, generate income and adapt over time.
Active
$775,000
408 Old Haw Creek Rd, Asheville, NC 28805
3beds
2,093sqft
Single Family Residence
Built in 2013
0.3 Acres Lot
$747,800 Zestimate®
$370/sqft
$-- HOA
What's special
Gas fireplaceCovered front porchAbundant natural lightSunny level yardLevel fenced backyardLarge screened porchWood and tile floors
- 51 days
- 260
- 27
Zillow last checked:
Listing updated:
Listed by:
Troy Winterrowd troyw@uniquecollective.us,
Unique: A Real Estate Collective
Source: Canopy MLS as distributed by MLS GRID,MLS#: 4406838
Facts & features
Interior
Bedrooms & bathrooms
- Bedrooms: 3
- Bathrooms: 4
- Full bathrooms: 3
- 1/2 bathrooms: 1
Primary bedroom
- Level: Upper
Bedroom s
- Level: Upper
Bedroom s
- Level: Upper
Bathroom half
- Level: Main
Bathroom full
- Level: Upper
Bathroom half
- Level: Upper
Dining area
- Level: Main
Kitchen
- Level: Main
Laundry
- Level: Main
Living room
- Level: Main
Heating
- Heat Pump
Cooling
- Heat Pump
Appliances
- Included: Dishwasher, Disposal, Gas Cooktop, Gas Water Heater, Refrigerator, Tankless Water Heater
- Laundry: Main Level
Features
- Open Floorplan, Total Primary Heated Living Area: 1776
- Flooring: Tile, Wood
- Windows: Insulated Windows, Window Treatments
- Has basement: No
- Attic: Pull Down Stairs
- Fireplace features: Gas Log, Gas Vented
Interior area
- Total structure area: 1,776
- Total interior livable area: 2,093 sqft
- Finished area above ground: 1,776
- Finished area below ground: 0
Video & virtual tour
Property
Parking
- Parking features: Driveway
- Has uncovered spaces: Yes
Features
- Levels: Two
- Stories: 2
- Patio & porch: Covered, Front Porch, Rear Porch, Screened
Lot
- Size: 0.3 Acres
- Features: Cleared, Level
Living quarters
- Secondary living space: 317 sqft
- Secondary features: Exterior Not Connected,Guest House,Separate Entrance,Separate Kitchen Facilities,Separate Utilities
Details
- Parcel number: 965982382600000
- Zoning: RS4
- Special conditions: Standard
Construction
Type & style
- Home type: SingleFamily
- Architectural style: Arts and Crafts
- Property subtype: Single Family Residence
Materials
- Fiber Cement
- Foundation: Crawl Space
Condition
- New construction: No
- Year built: 2013
Utilities & green energy
- Sewer: Public Sewer
- Water: City
Community & HOA
Community
- Subdivision: None
Location
- Region: Asheville
Financial & listing details
- Price per square foot: $370/sqft
- Tax assessed value: $474,700
- Annual tax amount: $4,692
- Date on market: 8/28/2026
- Cumulative days on market: 51 days
- Listing terms: Cash,Conventional
- Road surface type: Concrete, Paved
Estimated market value
$747,800
$710,000 - $785,000
$4,328/mo
Price history
| Date | Event | Price |
|---|---|---|
| 8/28/2026 | Listed for sale | $775,000+37.2%$370/sqft |
Source:  Canopy MLS as distributed by MLS GRID #4406838 Report a problem Canopy MLS as distributed by MLS GRID #4406838 Report a problem | ||
| 2/14/2025 | Listing removed | $1,200$1/sqft |
Source: Zillow Rentals Report a problem | ||
| 1/31/2025 | Price change | $1,200-65.7%$1/sqft |
Source: Zillow Rentals Report a problem | ||
| 12/14/2024 | Listed for rent | $3,500+94.4%$2/sqft |
Source: Zillow Rentals Report a problem | ||
| 7/12/2022 | Sold | $565,000+2.9%$270/sqft |
Source: Canopy MLS as distributed by MLS GRID #3862426 Report a problem | ||
| 6/13/2022 | Pending sale | $549,000$262/sqft |
Source: Canopy MLS as distributed by MLS GRID #3862426 Report a problem | ||
| 6/9/2022 | Listed for sale | $549,000+1009.1%$262/sqft |
Source: Canopy MLS as distributed by MLS GRID #3862426 Report a problem | ||
| 3/24/2021 | Listing removed | -- |
Source: Owner Report a problem | ||
| 5/20/2017 | Listing removed | $1,800$1/sqft |
Source: Owner Report a problem | ||
| 5/7/2017 | Listed for rent | $1,800$1/sqft |
Source: Owner Report a problem | ||
| 2/27/2013 | Listing removed | $49,500+23.8%$24/sqft |
Source: Beverly-Hanks & Associates #481751 Report a problem | ||
| 2/22/2013 | Sold | $40,000-19.2%$19/sqft |
Source: Agent Provided Report a problem | ||
| 4/21/2012 | Listed for sale | $49,500$24/sqft |
Source: Beverly-Hanks & Associates #481751 Report a problem | ||
Public tax history
| Year | Property taxes | Tax assessment |
|---|---|---|
| 2025 | $4,692 +27.6% | $474,700 +19.6% |
| 2024 | $3,678 +2.9% | $396,800 |
| 2023 | $3,575 +18.1% | $396,800 +16.8% |
| 2022 | $3,028 +1.1% | $339,800 +1.1% |
| 2021 | $2,995 +22.8% | $336,100 +32% |
| 2020 | $2,439 | $254,600 |
| 2019 | $2,439 | $254,600 |
| 2018 | $2,439 | $254,600 +15.5% |
| 2017 | $2,439 -1% | $220,400 |
| 2016 | $2,464 +3.6% | $220,400 |
| 2015 | $2,378 +1.4% | $220,400 |
| 2014 | $2,345 | $220,400 +486.2% |
| 2013 | -- | $37,600 -31.6% |
| 2012 | -- | $55,000 |
| 2011 | -- | $55,000 |
| 2010 | -- | $55,000 |
| 2009 | -- | $55,000 |
Find assessor info on the county website
Monthly payment
Est. payment
Payment breakdown
Explore the cost of this home by adjusting the details. Changes won't be saved.Climate risks
Neighborhood: 28805
Nearby schools
Schools provided by the listing agent
- Elementary: Charles C Bell
- Middle: AC Reynolds
- High: AC Reynolds
Source: Canopy MLS as distributed by MLS GRID. This data may not be complete. We recommend contacting the local school district to confirm school assignments for this home.
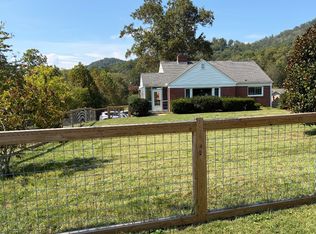

Similar homes
- $725,0003 bd2 ba1.9k sqft385 Chunns Cove Rd, Asheville, NC 28805For Sale
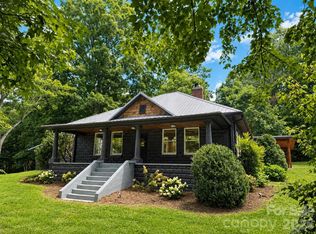
 MLS ID #4397492, Heather Adcock, Patton Allen Real Estate LLC. Canopy MLS as distributed by MLS GRID
 - $598,0004 bd3 ba2.4k sqft17 Rhododendron Pl, Asheville, NC 28805For Sale
 MLS ID #4399647, Becca Loomer, Fox Den Realty. Canopy MLS as distributed by MLS GRID
 - $775,0003 bd2 ba1.5k sqft146 Courtland Ave, Asheville, NC 28801For Sale
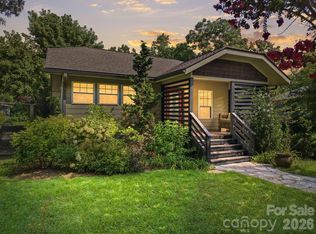 MLS ID #4413849, Sherri Norman-McRoberts, Asheville Realty & Associates. Canopy MLS as distributed by MLS GRID
 - $689,0004 bd3 ba2.2k sqft23 Clearbrook Rd, Asheville, NC 28805For Sale
 MLS ID #4412159, Craig Tribus, Beycome Brokerage Realty LLC. Canopy MLS as distributed by MLS GRID
 - $674,9004 bd4 ba1.5k sqft348 Beaucatcher Rd, Asheville, NC 28805For SaleMLS ID #4420417, Monica Rousseau, Realty ONE Group Pivot Asheville. Canopy MLS as distributed by MLS GRID
- $598,0003 bd3 ba2k sqft65 Beechwood Rd, Asheville, NC 28805For SaleMLS ID #4420830, Cori Ash, Paddle Real Estate. Canopy MLS as distributed by MLS GRID
- $789,0005 bd2 ba2.2k sqft80 Clarendon Rd, Asheville, NC 28806For SaleMLS ID #4409119, Venus Lancaster, Manife Realty LLC. Canopy MLS as distributed by MLS GRID
- $844,9003 bd5 ba2.8k sqft58 Pinedale Rd, Asheville, NC 28805New ConstructionMLS ID #4414044, Kevin Kerr, Obsidian Real Estate LLC. Canopy MLS as distributed by MLS GRID
- $639,9003 bd3 ba1.9k sqft34 Mountain View Rd, Asheville, NC 28805New ConstructionMLS ID #4420979, Brandi Gilliland, Realty ONE Group Pivot Asheville. Canopy MLS as distributed by MLS GRID
- $564,0003 bd2 ba1.4k sqft7 Addison Fisher Way, Asheville, NC 28805For SaleMLS ID #4414192, Craig Severance, Mosaic Community Lifestyle Realty. Canopy MLS as distributed by MLS GRID
- $765,0004 bd4 ba2.2k sqft84 Middlemont Ave, Asheville, NC 28806For SaleMLS ID #4423134, Jeramy Neugent, Patton Allen Real Estate LLC. Canopy MLS as distributed by MLS GRID
- $774,9003 bd3 ba2.1k sqft45 Johnson Dr #4, Asheville, NC 28804New ConstructionMLS ID #4414814, Skye Streppa, Patton Allen Real Estate LLC. Canopy MLS as distributed by MLS GRID
- $555,0005 bd3 ba2.5k sqft2 Independence Blvd, Asheville, NC 28805For SaleMLS ID #4419918, Alyssa Augustine, Mosaic Community Lifestyle Realty. Canopy MLS as distributed by MLS GRID
- $499,5003 bd2 ba1.4k sqft38 Nixon Ter, Asheville, NC 28805For SaleMLS ID #4385121, Charlsey Russell, Keller Williams Mtn Partners, LLC. Canopy MLS as distributed by MLS GRID
- $775,0003 bd4 ba2.6k sqft79 Culvern St, Asheville, NC 28804For SaleMLS ID #4304485, Alec Cantley, Premier Sotheby’s International Realty. Canopy MLS as distributed by MLS GRID
- $699,0004 bd3 ba2.5k sqft19 Magnolia Farms Dr, Asheville, NC 28806For SaleMLS ID #4421028, Marie Reed, Keller Williams Professionals. Canopy MLS as distributed by MLS GRID
- $689,0003 bd4 ba1.7k sqft53 Waynesville Ave, Asheville, NC 28806For SaleMLS ID #4418368, Nate Kelly, Town and Mountain Realty. Canopy MLS as distributed by MLS GRID
- $649,9003 bd2 ba1.6k sqft5 Kent Pl, Asheville, NC 28804For SaleMLS ID #4379895, Wayne Malagon, Keller Williams Professionals. Canopy MLS as distributed by MLS GRID
- $469,0003 bd3 ba1.5k sqft10 Botany View Ct, Asheville, NC 28805For SaleMLS ID #4394673, Corky Cordell, Cordell Realty LLC. Canopy MLS as distributed by MLS GRID
- $695,0003 bd3 ba1.8k sqft3 Delaware Ave, Asheville, NC 28806For SaleMLS ID #4388320, Nicole Cook, Howard Hanna Beverly-Hanks Asheville-Downtown. Canopy MLS as distributed by MLS GRID
