BIG price improvement, and a $10,000 buyer credit with acceptable offer! The Ultimate Sanctuary in Ashley Woods: Where Craftsmanship Meets Serenity
Discover the perfect harmony of modern luxury and timeless architectural charm in this captivating 4-bedroom, 3.5-bath Arts & Crafts masterpiece. Ideally situated in the highly coveted Ashley Woods community, this home occupies a premier lot directly across from the neighborhood park, cabana, and recreation field, offering unparalleled access to leisure and play.
The interior is a testament to thoughtful design, featuring custom finishes and soaring vaulted ceilings that create a vast, light-filled atmosphere. A spacious kitchen with a convenient breakfast bar serves as the heart of the home, flowing seamlessly into the main living areas—perfect for hosting elegant dinner parties or relaxed family mornings. The primary suite, conveniently located on the main level, serves as a private retreat with an oversized ensuite bath and an expansive walk-in closet. Upstairs, three generous bedrooms accompany a massive 380 sq. ft. bonus room, providing a versatile space for a home theater, gym, or executive office.
Your private outdoor oasis awaits in the fenced backyard, where a babbling stream and gentle waterfall create a tranquil soundtrack for relaxation. Whether you are sipping morning coffee on the charming front porch or enjoying a crisp autumn evening by the outdoor fireplace on the screened-in back deck, this property redefines indoor-outdoor living. This rare gem combines a prime location with extraordinary features—hurry, a lifestyle this perfect won’t last long!
Active
Price cut: $10K (8/21)
$739,900
126 Carolina Bluebird Loop, Arden, NC 28704
4beds
2,991sqft
Single Family Residence
Built in 2003
0.36 Acres Lot
$729,100 Zestimate®
$247/sqft
$38/mo HOA
What's special
Vast light-filled atmosphereCustom finishesCharming front porchSoaring vaulted ceilingsExpansive walk-in closetOversized ensuite bath
- 147 days
- 359
- 24
Zillow last checked:
Listing updated:
Listed by:
John Patson john@dwellavl.com,
DRG Homes & Land
Source: Canopy MLS as distributed by MLS GRID,MLS#: 4364125
Facts & features
Interior
Bedrooms & bathrooms
- Bedrooms: 4
- Bathrooms: 4
- Full bathrooms: 3
- 1/2 bathrooms: 1
- Main level bedrooms: 1
Primary bedroom
- Level: Main
Bedroom s
- Level: Upper
Bedroom s
- Level: Upper
Bedroom s
- Level: Upper
Bathroom full
- Level: Main
Bathroom half
- Level: Main
Bathroom full
- Level: Upper
Bathroom full
- Level: Upper
Dining room
- Level: Main
Flex space
- Level: Upper
Kitchen
- Level: Main
Laundry
- Level: Main
Living room
- Level: Main
Heating
- Heat Pump
Cooling
- Heat Pump
Appliances
- Included: Dishwasher, Dryer, Electric Range
- Laundry: Mud Room, Main Level
Features
- Walk-In Closet(s)
- Doors: French Doors, Screen Door(s)
- Windows: Insulated Windows
- Has basement: No
Interior area
- Total structure area: 2,991
- Total interior livable area: 2,991 sqft
- Finished area above ground: 2,991
- Finished area below ground: 0
Property
Parking
- Total spaces: 2
- Parking features: Attached Garage, Garage Faces Front, Garage on Main Level
- Attached garage spaces: 2
Features
- Levels: Two
- Stories: 2
- Exterior features: Fire Pit
- Fencing: Partial
- Waterfront features: Creek/Stream
Lot
- Size: 0.36 Acres
- Features: Orchard(s), Wooded
Details
- Parcel number: 963439724200000
- Zoning: R-1
- Special conditions: Standard
Construction
Type & style
- Home type: SingleFamily
- Architectural style: Arts and Crafts
- Property subtype: Single Family Residence
Materials
- Hardboard Siding, Stone, Wood
- Foundation: Crawl Space
Condition
- New construction: No
- Year built: 2003
Utilities & green energy
- Sewer: Public Sewer
- Water: City
Community & HOA
Community
- Subdivision: Ashley Woods
HOA
- Has HOA: Yes
- HOA fee: $450 annually
- HOA name: Ashley Woods HOA
Location
- Region: Arden
- Elevation: 2000 Feet
Financial & listing details
- Price per square foot: $247/sqft
- Tax assessed value: $685,700
- Date on market: 5/29/2026
- Cumulative days on market: 147 days
- Listing terms: Cash,Conventional
- Road surface type: Concrete, Paved
Estimated market value
$729,100
$693,000 - $766,000
$4,037/mo
Price history
| Date | Event | Price |
|---|---|---|
| 8/21/2026 | Price change | $739,900-1.3%$247/sqft |
Source:  Canopy MLS as distributed by MLS GRID #4364125 Report a problem Canopy MLS as distributed by MLS GRID #4364125 Report a problem | ||
| 6/30/2026 | Price change | $749,900-3.7%$251/sqft |
Source: Canopy MLS as distributed by MLS GRID #4364125 Report a problem | ||
| 5/29/2026 | Listed for sale | $779,000+6.7%$260/sqft |
Source: Canopy MLS as distributed by MLS GRID #4364125 Report a problem | ||
| 10/30/2023 | Sold | $730,000+0.7%$244/sqft |
Source: Canopy MLS as distributed by MLS GRID #4064981 Report a problem | ||
| 10/3/2023 | Price change | $725,000-1.9%$242/sqft |
Source: Canopy MLS as distributed by MLS GRID #4064981 Report a problem | ||
| 9/13/2023 | Listed for sale | $739,000+84.8%$247/sqft |
Source: Canopy MLS as distributed by MLS GRID #4064981 Report a problem | ||
| 8/13/2015 | Sold | $400,000$134/sqft |
Source: Canopy MLS as distributed by MLS GRID #NCM584995 Report a problem | ||
Public tax history
Tax history is unavailable.
Monthly payment
Est. payment
Payment breakdown
Explore the cost of this home by adjusting the details. Changes won't be saved.Climate risks
Neighborhood: 28704
Nearby schools
Schools provided by the listing agent
- Elementary: Avery's Creek/Koontz
- Middle: Valley Springs
- High: T.C. Roberson
Source: Canopy MLS as distributed by MLS GRID. This data may not be complete. We recommend contacting the local school district to confirm school assignments for this home.
- $730,0004 bd3 ba2.8k sqft126 Carolina Blue Bird Loop, Arden, NC 28704Sold
- $468,0003 bd2 ba1.8k sqft146 Carolina Bluebird Loop, Arden, NC 28704Off Market
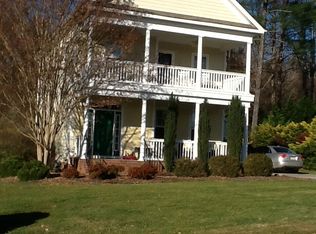
- $509,0003 bd2 ba1.8k sqft124 Carolina Blue Bird Loop, Arden, NC 28704Off Market
- $553,3004 bd2 ba1.1k sqft130 Carolina Blue Bird Loop, Arden, NC 28704Off Market
Similar homes
- $725,0003 bd3 ba2.8k sqft98 Soapstone Creek Dr, Arden, NC 28704For Sale

 MLS ID #4422069, Colleen Snyder, Southern Homes of the Carolinas, Inc. Canopy MLS as distributed by MLS GRID
 - $695,0004 bd4 ba3k sqft4 Henbit Way, Arden, NC 28704For Sale
 MLS ID #4379562, Scott Barfield, Scott Barfield Realty And Land Company. Canopy MLS as distributed by MLS GRID
 - $698,0004 bd3 ba2.5k sqft69 Sunwest Dr, Arden, NC 28704For Sale
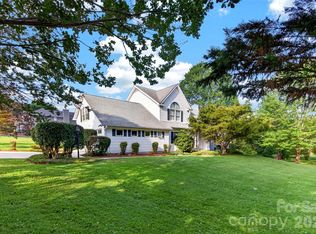 MLS ID #4424300, Steve Heiselman, EXP Realty LLC. Canopy MLS as distributed by MLS GRID
 - $745,0004 bd4 ba2.3k sqft21 Wood Path Ln, Arden, NC 28704For Sale
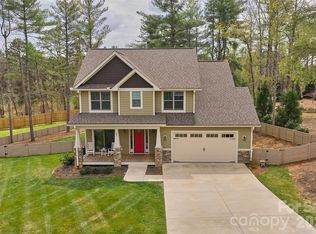 MLS ID #4372513, Maria Cavallo, Love Asheville Realty. Canopy MLS as distributed by MLS GRID
 - $699,0003 bd3 ba2.5k sqft2 Ayr Ct, Arden, NC 28704For SaleMLS ID #4405203, Karen Bosse, Premier Sotheby’s International Realty. Canopy MLS as distributed by MLS GRID
- $925,0004 bd4 ba3.5k sqft47 Drakes Meadow Ln, Arden, NC 28704For SaleMLS ID #4427220, Danielle Fontenot, Keller Williams Professionals. Canopy MLS as distributed by MLS GRID
- $499,0003 bd3 ba2k sqft16 Holmes Ln, Arden, NC 28704For SaleMLS ID #4424717, Cory Wall, EXP Realty LLC. Canopy MLS as distributed by MLS GRID
- $699,0003 bd4 ba2.3k sqft134 Shelburne Rd, Asheville, NC 28806For SaleMLS ID #4421009, Nikki Freeman, Asheville Realty Group. Canopy MLS as distributed by MLS GRID
- $630,0004 bd3 ba2.4k sqft306 Woodview Ct, Fletcher, NC 28732For SaleMLS ID #4368737, Ann Clark, Preferred Properties. Canopy MLS as distributed by MLS GRID
- $699,0006 bd5 ba4.3k sqft113 Ballantree Dr, Asheville, NC 28803For SaleMLS ID #4417051, Heather Leslie, Asheville Realty Group. Canopy MLS as distributed by MLS GRID
- $749,9003 bd4 ba2.5k sqft17 Hamilton Woods Ln, Etowah, NC 28729For SaleMLS ID #4397460, Rhonda Hollifield, Keller Williams Mtn Partners, LLC. Canopy MLS as distributed by MLS GRID
- $487,0004 bd3 ba1.8k sqft47 Royal Oaks Rd, Arden, NC 28704For SaleMLS ID #4411047, Stacy Brown, Asheville Realty Group. Canopy MLS as distributed by MLS GRID
- $795,0003 bd4 ba3.1k sqft602 Hidden Springs Dr, Asheville, NC 28804For SaleMLS ID #4401344, LeNoir Medlock, Preferred Properties. Canopy MLS as distributed by MLS GRID
- $795,0004 bd4 ba2.2k sqft17 Sheridan Rd, Asheville, NC 28803For SaleMLS ID #4432121, Ashley Dotson, Preferred Properties. Canopy MLS as distributed by MLS GRID
- $714,9994 bd3 ba3.4k sqft72 Summer Shade Ct, Hendersonville, NC 28792For SaleMLS ID #4413239, Stephanie Wilson, EXP Realty LLC Rock Hill. Canopy MLS as distributed by MLS GRID
- $799,9004 bd3 ba3.5k sqft67 Reeses Ridge Ct, Hendersonville, NC 28739For SaleMLS ID #4387257, David Suskauer, Carey Mills Realty. Canopy MLS as distributed by MLS GRID
- $689,0004 bd3 ba2.2k sqft23 Clearbrook Rd, Asheville, NC 28805For SaleMLS ID #4412159, Craig Tribus, Beycome Brokerage Realty LLC. Canopy MLS as distributed by MLS GRID
- $699,8364 bd4 ba3.7k sqft3121 Cove Loop Rd, Hendersonville, NC 28739For SaleMLS ID #4390382, Michelle Oznick, Keller Williams Mtn Partners, LLC. Canopy MLS as distributed by MLS GRID
- $499,0003 bd3 ba2.3k sqft15 Kaylor Dr, Arden, NC 28704For SaleMLS ID #4388754, Jennifer Maxwell, Keller Williams Mtn Partners, LLC. Canopy MLS as distributed by MLS GRID
- $799,0005 bd4 ba3.5k sqft151 Hillside Dr, Swannanoa, NC 28778For SaleMLS ID #4418957, Katerina Leeger, Town and Mountain Realty. Canopy MLS as distributed by MLS GRID
