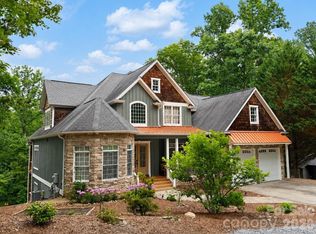
Tucked into a quiet Swannanoa cul-de-sac, this spacious 5-bedroom, 3.5-bath home offers a rare combination of privacy, flexible living space, and convenience—just 12 miles to downtown Asheville and 7 miles to downtown Black Mountain. Set on a large wooded lot, the home feels like a peaceful mountain retreat while offering plenty of space to gather, entertain, work, host, and spread out across three thoughtfully designed levels.
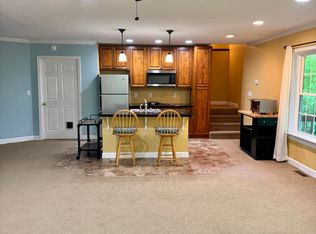
The main level features a primary bedroom and en-suite bath, offering sought-after main-level living, while upstairs you'll find three additional bedrooms and a full bath. The finished lower level offers a flexible in-law suite or second living area with a kitchenette, private bedroom, en-suite bath, and abundant storage—ideal for guests, multi-generational living, a home office, recreation room, or studio.
Outside, expansive decks extend the living space into the surrounding trees, creating an inviting setting for morning coffee, outdoor dining, and entertaining. The large, fully fenced backyard offers plenty of room to play, garden, or let your four-legged friends roam.
A four-zone HVAC system provides customized comfort and efficiency throughout the home, while the roof includes a five-year warranty for added peace of mind. Private and peaceful without feeling remote, 151 Hillside offers the space and serenity of a wooded retreat with convenient access to Asheville and Black Mountain—a versatile home designed to adapt beautifully to the way you live.
Active
Price cut: $24K (9/22)
$825,000
151 Hillside Dr, Swannanoa, NC 28778
5beds
3,528sqft
Single Family Residence
Built in 2007
0.41 Acres Lot
$810,600 Zestimate®
$234/sqft
$-- HOA
What's special
Flexible living spaceAbundant storageLarge fully fenced backyardThree thoughtfully designed levels
- 30 days
- 398
- 45
Zillow last checked:
Listing updated:
Listed by:
Katerina Leeger katerina@townandmountain.com,
Town and Mountain Realty
Source: Canopy MLS as distributed by MLS GRID,MLS#: 4418957
Facts & features
Interior
Bedrooms & bathrooms
- Bedrooms: 5
- Bathrooms: 4
- Full bathrooms: 3
- 1/2 bathrooms: 1
- Main level bedrooms: 1
Primary bedroom
- Level: Main
- Area: 191.85 Square Feet
- Dimensions: 15' 3" X 12' 7"
Bedroom s
- Level: Upper
Bedroom s
- Level: Upper
Bedroom s
- Level: Upper
Bedroom s
- Level: Lower
Bathroom full
- Level: Main
Bathroom half
- Level: Main
Bathroom full
- Level: Upper
Bathroom full
- Level: Lower
Laundry
- Level: Main
Heating
- Forced Air, Zoned
Cooling
- Central Air, Heat Pump, Zoned
Appliances
- Included: Dishwasher, Disposal, Dryer, Exhaust Hood, Gas Oven, Gas Range, Microwave, Refrigerator, Washer, Washer/Dryer, Other
- Laundry: Laundry Room, Main Level
Features
- Walk-In Closet(s)
- Flooring: Carpet, Tile, Wood
- Doors: French Doors
- Windows: Insulated Windows
- Basement: Finished,Full,Walk-Out Access
- Fireplace features: Living Room
Interior area
- Total structure area: 3,528
- Total interior livable area: 3,528 sqft
- Finished area above ground: 3,528
- Finished area below ground: 0
Property
Parking
- Total spaces: 2
- Parking features: Attached Garage, Garage on Main Level
- Attached garage spaces: 2
Features
- Levels: Two
- Stories: 2
- Patio & porch: Deck, Front Porch
- Fencing: Back Yard,Fenced,Full,Wood
Lot
- Size: 0.41 Acres
- Features: Hilly, Rolling Slope, Wooded
Details
- Parcel number: 968936398800000
- Zoning: R-1
- Special conditions: Standard
Construction
Type & style
- Home type: SingleFamily
- Property subtype: Single Family Residence
Materials
- Hardboard Siding
- Foundation: Crawl Space
- Roof: Composition
Condition
- New construction: No
- Year built: 2007
Utilities & green energy
- Sewer: Public Sewer
- Water: City
Community & HOA
Community
- Subdivision: Hillside Estates
Location
- Region: Swannanoa
- Elevation: 2000 Feet
Financial & listing details
- Price per square foot: $234/sqft
- Tax assessed value: $689,500
- Annual tax amount: $4,490
- Date on market: 9/10/2026
- Cumulative days on market: 30 days
- Listing terms: Cash,Conventional
- Road surface type: Asphalt, Paved
Estimated market value
$810,600
$770,000 - $851,000
$4,063/mo
Price history
| Date | Event | Price |
|---|---|---|
| 9/22/2026 | Price change | $825,000-2.8%$234/sqft |
Source:  Canopy MLS as distributed by MLS GRID #4418957 Report a problem Canopy MLS as distributed by MLS GRID #4418957 Report a problem | ||
| 9/10/2026 | Listed for sale | $849,000+109.6%$241/sqft |
Source: Canopy MLS as distributed by MLS GRID #4418957 Report a problem | ||
| 8/30/2013 | Sold | $405,000-3.1%$115/sqft |
Source: Canopy MLS as distributed by MLS GRID #NCM532697 Report a problem | ||
| 8/17/2013 | Pending sale | $418,000$118/sqft |
Source: Keller Williams Professionals #532697 Report a problem | ||
| 6/29/2013 | Price change | $418,0000%$118/sqft |
Source: Keller Williams Professionals #532697 Report a problem | ||
| 6/22/2013 | Price change | $418,1000%$119/sqft |
Source: Keller Williams Professionals #532697 Report a problem | ||
| 6/18/2013 | Listed for sale | $418,200-0.2%$119/sqft |
Source: Keller Williams Professionals #532697 Report a problem | ||
| 5/7/2013 | Listing removed | $418,900$119/sqft |
Source: Keller Williams Professionals, Asheville #532697 Report a problem | ||
| 5/5/2013 | Price change | $418,9000%$119/sqft |
Source: Keller Williams Professionals, Asheville #532697 Report a problem | ||
| 4/15/2013 | Price change | $419,1000%$119/sqft |
Source: Keller Williams Professionals, Asheville #532697 Report a problem | ||
| 4/8/2013 | Price change | $419,2000%$119/sqft |
Source: Keller Williams Professionals, Asheville #532697 Report a problem | ||
| 4/1/2013 | Price change | $419,3000%$119/sqft |
Source: Keller Williams Professionals, Asheville #532697 Report a problem | ||
| 3/25/2013 | Price change | $419,4000%$119/sqft |
Source: Keller Williams Professionals, Asheville #532697 Report a problem | ||
| 3/18/2013 | Price change | $419,5000%$119/sqft |
Source: Keller Williams Professionals, Asheville #532697 Report a problem | ||
| 3/11/2013 | Price change | $419,6000%$119/sqft |
Source: Keller Williams Professionals, Asheville #532697 Report a problem | ||
| 3/9/2013 | Listed for sale | $419,700-4.2%$119/sqft |
Source: Keller Williams Professionals, Asheville #532697 Report a problem | ||
| 2/11/2008 | Sold | $438,000+942.9%$124/sqft |
Source: Public Record Report a problem | ||
| 11/3/2006 | Sold | $42,000+21.7%$12/sqft |
Source: Public Record Report a problem | ||
| 8/19/2005 | Sold | $34,500$10/sqft |
Source: Public Record Report a problem | ||
Public tax history
| Year | Property taxes | Tax assessment |
|---|---|---|
| 2025 | $4,490 +5.9% | $689,500 |
| 2024 | $4,238 +3.1% | $689,500 |
| 2023 | $4,112 +1.6% | $689,500 |
| 2022 | $4,047 | $689,500 |
| 2021 | $4,047 +31% | $689,500 +36% |
| 2020 | $3,089 | $506,800 |
| 2019 | $3,089 | $506,800 |
| 2018 | $3,089 +13.2% | $506,800 +21.4% |
| 2017 | $2,729 -11.5% | $417,300 |
| 2016 | $3,085 +13% | $417,300 |
| 2015 | $2,729 | $417,300 |
| 2014 | $2,729 | $417,300 +2.4% |
| 2013 | -- | $407,500 +14.7% |
| 2012 | -- | $355,200 |
| 2011 | -- | $355,200 |
| 2010 | -- | $355,200 |
| 2009 | -- | $355,200 |
Find assessor info on the county website
Monthly payment
Est. payment
Payment breakdown
Explore the cost of this home by adjusting the details. Changes won't be saved.Climate risks
Neighborhood: 28778
Nearby schools
Schools provided by the listing agent
- High: Charles D Owen
Source: Canopy MLS as distributed by MLS GRID. This data may not be complete. We recommend contacting the local school district to confirm school assignments for this home.


Similar homes
- $850,0004 bd4 ba3.4k sqft100 Welwyn Ln, Asheville, NC 28805For Sale
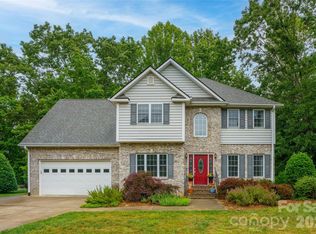
 MLS ID #4382171, Marlene Clevenger, Premier Sotheby’s International Realty. Canopy MLS as distributed by MLS GRID
 - $825,0004 bd5 ba2.7k sqft61 Mountain Shadows Dr, Leicester, NC 28748For Sale
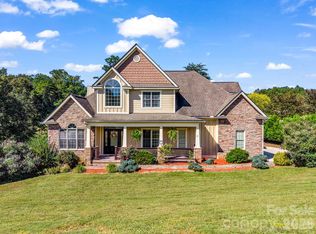 MLS ID #4431319, Michelle Decker, Asheville Realty Group. Canopy MLS as distributed by MLS GRID
 - $850,0004 bd4 ba3k sqft14 Willow Rd, Asheville, NC 28804For Sale
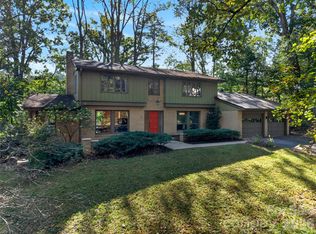 MLS ID #4429269, Emily Wareham, Asheville Realty Group. Canopy MLS as distributed by MLS GRID
 - $1,075,0004 bd5 ba5.1k sqft314 Woodland Dr, Swannanoa, NC 28778For Sale
 MLS ID #4380630, Valerie Thorne, Coldwell Banker Advantage. Canopy MLS as distributed by MLS GRID
 - $824,9004 bd3 ba3.4k sqft226 Mills Gap Rd, Asheville, NC 28803For SaleMLS ID #4422798, Jackie Dirscherl, Mosaic Community Lifestyle Realty. Canopy MLS as distributed by MLS GRID
- $925,0004 bd4 ba3.5k sqft47 Drakes Meadow Ln, Arden, NC 28704For SaleMLS ID #4427220, Danielle Fontenot, Keller Williams Professionals. Canopy MLS as distributed by MLS GRID
- $799,0003 bd3 ba3.2k sqft106 Oak Hollow Ct, Asheville, NC 28805For SaleMLS ID #4360628, Alec Cantley, Premier Sotheby’s International Realty. Canopy MLS as distributed by MLS GRID
- $845,0003 bd2 ba2.6k sqft101 Reeds Creek Rd, Fairview, NC 28730For SaleMLS ID #4409331, Mark Floan, Coldwell Banker Advantage. Canopy MLS as distributed by MLS GRID
- $775,0004 bd3 ba2.7k sqft55 Cisco Rd, Asheville, NC 28805For SaleMLS ID #4416071, Leah Miller, Town and Mountain Realty. Canopy MLS as distributed by MLS GRID
- $800,0003 bd3 ba3.4k sqft36 Snowshoe Dr, Asheville, NC 28803For SaleMLS ID #4415135, Holly Martin, Carolina Mountain Sales. Canopy MLS as distributed by MLS GRID
- $800,0003 bd3 ba3.5k sqft522 Silver Hawk Ln, Weaverville, NC 28787For SaleMLS ID #4389288, Margaret Vestal, Landon Key Realty. Canopy MLS as distributed by MLS GRID
- $799,0004 bd4 ba3.1k sqft11 Tiverton Ln, Asheville, NC 28803For SaleMLS ID #4393987, Caroline Kalpinski, Premier Sotheby’s International Realty. Canopy MLS as distributed by MLS GRID
- $899,0004 bd4 ba3k sqft61 Village Pointe Ln, Asheville, NC 28803For SaleMLS ID #4367840, Laura Livaudais, Ivester Jackson Blackstream. Canopy MLS as distributed by MLS GRID
- $899,0005 bd4 ba3.4k sqft224 Highland Hts, Lake Lure, NC 28746For SaleMLS ID #4423316, Wes Cleary, Team Cleary Real Estate Inc. Canopy MLS as distributed by MLS GRID
- $879,9006 bd3 ba2.6k sqft111 Dogwood Dr, Black Mountain, NC 28711For SaleMLS ID #4365787, Eddie Colley, Keller Williams Professionals. Canopy MLS as distributed by MLS GRID
- $798,0004 bd3 ba3.3k sqft18 High Bluff Dr, Weaverville, NC 28787For SaleMLS ID #4384684, Robert Woodson, Howard Hanna Beverly-Hanks Asheville-North. Canopy MLS as distributed by MLS GRID
- $925,0003 bd3 ba1.8k sqft95 Ashworth Dr, Fairview, NC 28730For SaleMLS ID #4402012, Clarissa Marshall, EXP Realty LLC. Canopy MLS as distributed by MLS GRID
- $897,9974 bd4 ba2.8k sqft70 King Heights Dr, Fletcher, NC 28732For SaleMLS ID #4427173, Maddison McMahan, Lusso Realty. Canopy MLS as distributed by MLS GRID
- $589,0005 bd3 ba2.3k sqft36 Poplar Creek Dr, Asheville, NC 28805For SaleMLS ID #4394162, Marie Reed, Keller Williams Professionals. Canopy MLS as distributed by MLS GRID
- $799,0003 bd2 ba2.1k sqft35 Penley Park Dr, Weaverville, NC 28787For SaleMLS ID #4424413, Libby Rogers, Keller Williams Professionals. Canopy MLS as distributed by MLS GRID
