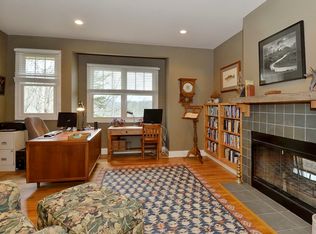
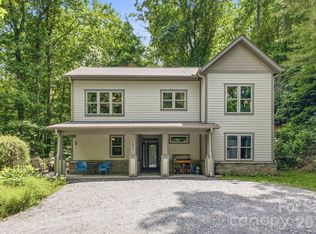
Tucked away on 2.3 private, wooded acres in sought-after Merrills Park, this beautiful Asheville retreat offers the perfect mix of privacy, space, and modern comfort. With over 3,400 square feet, the open layout features bamboo and hardwood floors, custom built-ins, and cozy gas log fireplaces. Major upgrades set this home apart, including all-new windows and doors, a whole-house generator, and a water filtration system—offering both efficiency and peace of mind. The main level lives easily with 3 bedrooms, including a spacious primary suite with garden tub, plus a kitchen with island and pantry designed for everyday living. Step outside to enjoy brand-new composite decking, railings, and stairs leading to your own private backyard—ideal for entertaining or relaxing in a serene natural setting. The fully finished basement adds incredible flexibility with a rec room, office, bonus room with fireplace, flex space, and full bath—perfect for guests, remote work, or multi-generational living. Complete with a 2-car garage, fire pit, and storage shed, and located in top-rated school districts, this move-in ready home delivers the lifestyle buyers are searching for.
Active
Price cut: $10K (8/16)
$815,000
36 Snowshoe Dr, Asheville, NC 28803
3beds
3,437sqft
Single Family Residence
Built in 2004
2.3 Acres Lot
$789,200 Zestimate®
$237/sqft
$58/mo HOA
What's special
- 13 days
- 633
- 42
Likely to sell faster than
Zillow last checked:
Listing updated:
Listed by:
Holly Martin Holly.Martin@CarolinaMountainSales.com,
Carolina Mountain Sales
Source: Canopy MLS as distributed by MLS GRID,MLS#: 4415135
Facts & features
Interior
Bedrooms & bathrooms
- Bedrooms: 3
- Bathrooms: 3
- Full bathrooms: 3
- Main level bedrooms: 3
Primary bedroom
- Level: Main
Bedroom s
- Level: Main
Bedroom s
- Level: Main
Bathroom full
- Level: Main
Bathroom full
- Level: Main
Bathroom full
- Level: Basement
Bonus room
- Level: Basement
Dining area
- Level: Main
Flex space
- Level: Basement
Kitchen
- Level: Main
Laundry
- Level: Main
Living room
- Level: Main
Office
- Level: Basement
Recreation room
- Level: Basement
Utility room
- Level: Basement
Heating
- Heat Pump
Cooling
- Central Air
Appliances
- Included: Dishwasher, Microwave, Refrigerator
- Laundry: Laundry Room
Features
- Attic Other, Built-in Features, Soaking Tub, Kitchen Island, Open Floorplan, Pantry
- Flooring: Bamboo, Carpet, Wood
- Basement: Finished
- Attic: Other
- Fireplace features: Bonus Room, Living Room
Interior area
- Total structure area: 1,752
- Total interior livable area: 3,437 sqft
- Finished area above ground: 1,752
- Finished area below ground: 1,685
Property
Parking
- Total spaces: 2
- Parking features: Attached Garage, Garage on Main Level
- Attached garage spaces: 2
Features
- Levels: One
- Stories: 1
- Patio & porch: Covered, Deck, Patio, Rear Porch
- Exterior features: Fire Pit
Lot
- Size: 2.3 Acres
- Features: Wooded
Details
- Additional structures: Shed(s)
- Parcel number: 966567300800000
- Zoning: R-LD
- Special conditions: Relocation
Construction
Type & style
- Home type: SingleFamily
- Property subtype: Single Family Residence
Materials
- Hardboard Siding
Condition
- New construction: No
- Year built: 2004
Utilities & green energy
- Sewer: Septic Installed
- Water: Well
Community & HOA
Community
- Subdivision: Merrills Park
HOA
- Has HOA: Yes
- HOA fee: $700 annually
Location
- Region: Asheville
Financial & listing details
- Price per square foot: $237/sqft
- Tax assessed value: $1,051,500
- Annual tax amount: $3,492
- Date on market: 8/15/2026
- Cumulative days on market: 13 days
- Listing terms: Relocation Property
- Exclusions: Washer, Dryer
- Road surface type: Concrete, Paved
Estimated market value
$789,200
$750,000 - $829,000
$3,862/mo
Price history
| Date | Event | Price |
|---|---|---|
| 8/16/2026 | Price change | $815,000-1.2%$237/sqft |
Source:  Canopy MLS as distributed by MLS GRID #4415135 Report a problem Canopy MLS as distributed by MLS GRID #4415135 Report a problem | ||
| 7/27/2026 | Price change | $825,000-2.8%$240/sqft |
Source: Canopy MLS as distributed by MLS GRID #4372330 Report a problem | ||
| 6/28/2026 | Price change | $849,000-4.5%$247/sqft |
Source: Canopy MLS as distributed by MLS GRID #4372330 Report a problem | ||
| 5/15/2026 | Price change | $889,000-3.1%$259/sqft |
Source: Canopy MLS as distributed by MLS GRID #4372330 Report a problem | ||
| 4/23/2026 | Listed for sale | $917,000+37.5%$267/sqft |
Source: Canopy MLS as distributed by MLS GRID #4372330 Report a problem | ||
| 9/15/2021 | Sold | $667,000-1.2%$194/sqft |
Source: Canopy MLS as distributed by MLS GRID #3742120 Report a problem | ||
| 7/27/2021 | Contingent | $675,000$196/sqft |
Source: Canopy MLS as distributed by MLS GRID #3742120 Report a problem | ||
| 6/15/2021 | Listed for sale | $675,000+2009.4%$196/sqft |
Source: Canopy MLS as distributed by MLS GRID #3742120 Report a problem | ||
| 6/4/2001 | Sold | $32,000$9/sqft |
Source: Public Record Report a problem | ||
Public tax history
| Year | Property taxes | Tax assessment |
|---|---|---|
| 2025 | $3,492 +4.7% | $541,800 |
| 2024 | $3,335 +3.3% | $541,800 |
| 2023 | $3,229 +1.7% | $541,800 |
| 2022 | $3,175 +55.6% | $541,800 +55.6% |
| 2021 | $2,040 -18.3% | $348,100 -12.1% |
| 2020 | $2,495 | $396,100 |
| 2019 | $2,495 | $396,100 |
| 2018 | $2,495 | $396,100 +34.5% |
| 2017 | $2,495 | $294,500 |
| 2016 | $2,495 +21.9% | $294,500 |
| 2015 | $2,047 | $294,500 |
| 2014 | $2,047 | $294,500 |
| 2013 | -- | $294,500 +0.1% |
| 2012 | -- | $294,200 |
| 2011 | -- | $294,200 |
| 2010 | -- | $294,200 |
| 2009 | -- | $294,200 |
Find assessor info on the county website
Monthly payment
Est. payment
Payment breakdown
Explore the cost of this home by adjusting the details. Changes won't be saved.Climate risks
Neighborhood: 28803
Nearby schools
Schools provided by the listing agent
- Elementary: Glen Arden/Koontz
- Middle: Cane Creek
- High: T.C. Roberson
Source: Canopy MLS as distributed by MLS GRID. This data may not be complete. We recommend contacting the local school district to confirm school assignments for this home.

Similar homes
- $675,0003 bd3 ba2.6k sqft26 Moriah Ln, Asheville, NC 28803For Sale

 MLS ID #4409521, Ashley Dotson, Preferred Properties. Canopy MLS as distributed by MLS GRID
 - $845,0003 bd2 ba2.6k sqft101 Reeds Creek Rd, Fairview, NC 28730For Sale
 MLS ID #4409331, Mark Floan, Coldwell Banker Advantage. Canopy MLS as distributed by MLS GRID
 - $749,9994 bd4 ba3.9k sqft97 Ballantree Dr, Asheville, NC 28803For Sale
 MLS ID #4231911, Nicholas Cocozziello, NorthGroup Real Estate LLC. Canopy MLS as distributed by MLS GRID
 - $769,9003 bd3 ba2k sqft18 Forget Me Not Mdws, Fairview, NC 28730For Sale
 MLS ID #4410784, D'Ann Ford, Premier Sotheby’s International Realty. Canopy MLS as distributed by MLS GRID
 - $799,0003 bd3 ba3.2k sqft106 Oak Hollow Ct, Asheville, NC 28805For SaleMLS ID #4360628, Alec Cantley, Premier Sotheby’s International Realty. Canopy MLS as distributed by MLS GRID
- $850,0004 bd4 ba3.4k sqft100 Welwyn Ln, Asheville, NC 28805For SaleMLS ID #4382171, Marlene Clevenger, Premier Sotheby’s International Realty. Canopy MLS as distributed by MLS GRID
- $815,0004 bd3 ba3.3k sqft72 Summer Shade Ct, Hendersonville, NC 28792For SaleMLS ID #4413239, Stephanie Wilson, EXP Realty LLC Rock Hill. Canopy MLS as distributed by MLS GRID
- $835,0003 bd3 ba2.6k sqft417 Blue Mist Way, Arden, NC 28704For SaleMLS ID #4413993, Suzanne Beckmann, Howard Hanna Beverly-Hanks. Canopy MLS as distributed by MLS GRID
- $895,0003 bd3 ba3.2k sqft8 Sugarland Ridge Trl, Fairview, NC 28730For SaleMLS ID #4396136, Stacey Klimchuk, Ivester Jackson Blackstream. Canopy MLS as distributed by MLS GRID
- $850,0003 bd3 ba2.4k sqft130 Black Oak Dr, Asheville, NC 28804For SaleMLS ID #4395839, Carol Marin, Mosaic Community Lifestyle Realty. Canopy MLS as distributed by MLS GRID
- $825,0003 bd3 ba3.3k sqft60 Hawks Pointe Ln, Weaverville, NC 28787For SaleMLS ID #4385628, Audrey Broadway Worley, Keller Williams Professionals. Canopy MLS as distributed by MLS GRID
- $740,0003 bd3 ba2.5k sqft2 Ayr Ct, Arden, NC 28704For SaleMLS ID #4405203, Karen Bosse, Premier Sotheby’s International Realty. Canopy MLS as distributed by MLS GRID
- $775,0005 bd4 ba4.7k sqft23 Boddington Ct, Asheville, NC 28803For SaleMLS ID #4392523, Alexandra Schrank, RE/MAX Executive. Canopy MLS as distributed by MLS GRID
- $799,0003 bd3 ba3.5k sqft35 Hillcreek Dr, Asheville, NC 28804For SaleMLS ID #4338421, Ashley Dotson, Preferred Properties. Canopy MLS as distributed by MLS GRID
- $699,0004 bd4 ba4.6k sqft36 Ivy Cove Rd, Fairview, NC 28730For SaleMLS ID #4407514, Marie Reed, Keller Williams Professionals. Canopy MLS as distributed by MLS GRID
- $940,0004 bd4 ba4.1k sqft48 Duncan Estate Dr, Fletcher, NC 28732For SaleMLS ID #4392041, Jessica Stringfield, Patton Allen Real Estate LLC. Canopy MLS as distributed by MLS GRID
- $825,0003 bd5 ba4.1k sqft176 Hemlock Ln, Lake Lure, NC 28746For SaleMLS ID #4374433, Laurel Manderbach, Bach Real Estate LLC. Canopy MLS as distributed by MLS GRID
- $799,8703 bd3 ba3k sqft2 Birkdale Dr, Weaverville, NC 28787For SaleMLS ID #4399312, Amy Noack, Nest Realty Asheville. Canopy MLS as distributed by MLS GRID
- $975,0004 bd5 ba4.2k sqft25 Whitaker View Rd, Fairview, NC 28730For SaleMLS ID #4394888, Megan Shook, Mosaic Community Lifestyle Realty. Canopy MLS as distributed by MLS GRID
- $775,0003 bd3 ba2.5k sqft62 Skyline Dr, Old Fort, NC 28762For SaleMLS ID #4364204, Jeannie Conner, Greybeard Realty Old Fort Office. Canopy MLS as distributed by MLS GRID
