Set within a South Asheville enclave near Biltmore Park, this home offers elegant low-maintenance living, remarkable gardens, generous light-filled spaces, and a private lower-level apartment. This is where privacy, convenience, and low-maintenance living come together beautifully. This townhome offers spacious, light-filled rooms with an abuandance of windows, pre-engineered hardwood floors, warm wood trim, crown molding, built-ins, walk-in closets, and thoughtful details throughout. The chef’s kitchen is both beautiful and functional, featuring generous cabinetry and an inviting layout designed for gathering. Spaces that are warm, open, and refined, with a sunroom, and patio that extend the home into the outdoors. Overlooking private green space, lush landscaping, and a hot tub, the outdoor living areas create a peaceful retreat for morning coffee, quiet evenings, or easy entertaining. The home’s landscaping is truly exceptional, with seasonal beauty and thoughtful plantings at every turn, a fitting legacy from an owner with deep roots in Asheville’s garden community as the founder of B.B. Barns. The lower level is a standout feature, offering a private guest suite/apartment, ideal for extended family, long-term guests, a live-in nanny, caregiver, office, studio, or flexible second living quarters. Additional highlights include a potting room, built-in bookshelves, a level entry, an attached two-car garage, excellent storage, and top tier irrigation system, and HOA-maintained lawn care for easier everyday living. Perfectly positioned steps from Asheville Racquet Club South, with access nearby to pickleball, tennis, racquetball, swimming, and fitness, this location also places you minutes from Biltmore Park Town Square, the YMCA, Publix, Gerber Village, dining, shopping, movies, the Blue Ridge Parkway, and the new Novant Health South Asheville Medical Park currently under construction. Ideally situated between Asheville and Hendersonville, this exceptional South Asheville home offers comfort, elegance, flexibility, and lifestyle in one of the area’s most convenient settings. A must-see property with room to live, host, relax, and enjoy.
Active
Price cut: $50K (8/5)
$775,000
23 Boddington Ct, Asheville, NC 28803
5beds
4,798sqft
Townhouse
Built in 2000
0.05 Acres Lot
$758,600 Zestimate®
$162/sqft
$200/mo HOA
What's special
Hot tubSpacious light-filled roomsLush landscapingGenerous light-filled spacesCrown moldingPre-engineered hardwood floorsRemarkable gardens
- 47 days |
- 410 |
- 20 |
Zillow last checked:
Listing updated:
Listed by:
Alexandra Schrank brokeralexandra@gmail.com,
RE/MAX Executive
Source: Canopy MLS as distributed by MLS GRID,MLS#: 4392523
Facts & features
Interior
Bedrooms & bathrooms
- Bedrooms: 5
- Bathrooms: 4
- Full bathrooms: 3
- 1/2 bathrooms: 1
- Main level bedrooms: 1
Primary bedroom
- Level: Main
- Area: 276.42 Square Feet
- Dimensions: 15' 1" X 18' 4"
Bedroom s
- Level: Upper
- Area: 287.89 Square Feet
- Dimensions: 15' 5" X 18' 8"
Bedroom s
- Level: Upper
- Area: 330.3 Square Feet
- Dimensions: 15' 5" X 21' 5"
Bedroom s
- Level: 2nd Living Quarters
- Area: 263.9 Square Feet
- Dimensions: 15' 1" X 17' 6"
Bedroom s
- Level: 2nd Living Quarters
- Area: 208.56 Square Feet
- Dimensions: 15' 1" X 13' 10"
Bathroom full
- Level: Main
- Area: 170.81 Square Feet
- Dimensions: 11' 7" X 14' 9"
Bathroom full
- Level: Upper
- Area: 47.11 Square Feet
- Dimensions: 5' 10" X 8' 1"
Bathroom full
- Level: Upper
- Area: 43.79 Square Feet
- Dimensions: 5' 5" X 8' 1"
Bathroom full
- Level: 2nd Living Quarters
- Area: 61.93 Square Feet
- Dimensions: 8' 2" X 7' 7"
Basement
- Level: 2nd Living Quarters
- Area: 314.72 Square Feet
- Dimensions: 16' 0" X 19' 8"
Dining room
- Level: Main
- Area: 186.32 Square Feet
- Dimensions: 11' 10" X 15' 9"
Kitchen
- Level: Main
- Area: 206.74 Square Feet
- Dimensions: 9' 7" X 21' 7"
Kitchen
- Level: 2nd Living Quarters
- Area: 269.12 Square Feet
- Dimensions: 12' 11" X 20' 10"
Laundry
- Level: Main
- Area: 48.15 Square Feet
- Dimensions: 6' 5" X 7' 6"
Living room
- Level: Main
- Area: 316.87 Square Feet
- Dimensions: 15' 4" X 20' 8"
Office
- Level: Upper
- Area: 87.83 Square Feet
- Dimensions: 8' 2" X 10' 9"
Sunroom
- Level: Main
- Area: 187.79 Square Feet
- Dimensions: 19' 5" X 9' 8"
Heating
- Central, Zoned
Cooling
- Central Air, Electric
Appliances
- Included: Dishwasher, Double Oven, Electric Cooktop, Electric Water Heater, Wine Refrigerator
- Laundry: Electric Dryer Hookup, Laundry Room, Main Level, Washer Hookup
Features
- Breakfast Bar, Built-in Features, Soaking Tub, Hot Tub, Kitchen Island, Open Floorplan, Pantry, Storage, Walk-In Closet(s), Total Primary Heated Living Area: 3010
- Flooring: Carpet, Hardwood, Tile, Vinyl
- Doors: Sliding Doors
- Basement: Apartment,Exterior Entry,Finished,Full,Interior Entry,Storage Space,Walk-Out Access,Walk-Up Access
- Fireplace features: Gas Log, Living Room
Interior area
- Total structure area: 3,010
- Total interior livable area: 4,798 sqft
- Finished area above ground: 3,010
- Finished area below ground: 0
Video & virtual tour
Property
Parking
- Total spaces: 2
- Parking features: Driveway, Attached Garage, Garage Door Opener, Garage Faces Front, Garage on Main Level
- Attached garage spaces: 2
- Has uncovered spaces: Yes
Accessibility
- Accessibility features: Bath Grab Bars
Features
- Levels: Two
- Stories: 2
- Entry location: Main
- Patio & porch: Covered, Porch
- Exterior features: In-Ground Irrigation, Lawn Maintenance, Other - See Remarks
- Has spa: Yes
- Spa features: Heated, Interior Hot Tub
Lot
- Size: 0.05 Acres
- Features: Level, Private
Living quarters
- Secondary living space: 1788 sqft
- Secondary features: Guest House,Interior Connected,Separate Entrance,Separate Kitchen Facilities,Separate Living Quarters
Details
- Additional structures: Workshop, Other
- Parcel number: 964598248400000
- Zoning: RM6
- Special conditions: Estate
- Horse amenities: None
Construction
Type & style
- Home type: Townhouse
- Architectural style: Traditional
- Property subtype: Townhouse
Materials
- Stucco
- Roof: Fiberglass
Condition
- New construction: No
- Year built: 2000
Utilities & green energy
- Sewer: Public Sewer
- Water: City
- Utilities for property: Cable Available
Community & HOA
Community
- Features: Sidewalks
- Subdivision: South Oaks
HOA
- Has HOA: Yes
- HOA fee: $200 monthly
- HOA name: Ben Buley
Location
- Region: Asheville
- Elevation: 2000 Feet
Financial & listing details
- Price per square foot: $162/sqft
- Tax assessed value: $847,100
- Annual tax amount: $6,139
- Date on market: 7/5/2026
- Cumulative days on market: 47 days
- Listing terms: Cash,Conventional
- Road surface type: Concrete, Paved
Estimated market value
$758,600
$721,000 - $797,000
$4,186/mo
Price history
| Date | Event | Price |
|---|---|---|
| 8/5/2026 | Price change | $775,000-6.1%$162/sqft |
Source:  Canopy MLS as distributed by MLS GRID #4392523 Report a problem Canopy MLS as distributed by MLS GRID #4392523 Report a problem | ||
| 7/5/2026 | Listed for sale | $825,000+50%$172/sqft |
Source: Canopy MLS as distributed by MLS GRID #4392523 Report a problem | ||
| 12/4/2017 | Sold | $550,000+37.8%$115/sqft |
Source: Public Record Report a problem | ||
| 10/17/2000 | Sold | $399,000$83/sqft |
Source: Public Record Report a problem | ||
Public tax history
| Year | Property taxes | Tax assessment |
|---|---|---|
| 2025 | $6,139 +6.6% | $621,000 |
| 2024 | $5,756 +2.9% | $621,000 |
| 2023 | $5,595 +1.1% | $621,000 |
| 2022 | $5,533 | $621,000 |
| 2021 | $5,533 -0.5% | $621,000 +7% |
| 2020 | $5,561 | $580,500 |
| 2019 | $5,561 | $580,500 |
| 2018 | $5,561 | $580,500 +40.4% |
| 2017 | $5,561 -1% | $413,400 |
| 2016 | $5,619 +26% | $413,400 |
| 2015 | $4,461 +1.4% | $413,400 |
| 2014 | $4,399 | $413,400 |
| 2013 | -- | $413,400 -5% |
| 2012 | -- | $435,100 |
| 2011 | -- | $435,100 |
| 2010 | -- | $435,100 |
| 2009 | -- | $435,100 |
| 2007 | -- | $435,100 |
| 2006 | -- | $435,100 +27.9% |
| 2005 | -- | $340,200 |
| 2004 | -- | $340,200 |
| 2003 | -- | $340,200 |
Find assessor info on the county website
Monthly payment
Est. payment
Payment breakdown
Explore the cost of this home by adjusting the details. Changes won't be saved.Climate risks
Neighborhood: 28803
Nearby schools
GreatSchools rating
- 5/10William W Estes ElementaryGrades: PK-4Distance: 1.5 mi
- 9/10Valley Springs MiddleGrades: 5-8Distance: 1.7 mi
- 7/10T C Roberson HighGrades: PK,9-12Distance: 1.6 mi
Schools provided by the listing agent
- Elementary: Estes/Koontz
- Middle: Valley Springs
- High: T.C. Roberson
Source: Canopy MLS as distributed by MLS GRID. This data may not be complete. We recommend contacting the local school district to confirm school assignments for this home.
- $864,9004 bd4 ba4.2k sqft21 Boddington Ct, Asheville, NC 28803Off Market
- $825,5003 bd4 ba3.1k sqft25 Boddington Ct, Asheville, NC 28803Off Market
- $824,0003 bd3 ba3.1k sqft27 Boddington Ct, Asheville, NC 28803Sold

- $934,0003 bd3 ba3.5k sqft19 Boddington Ct, Asheville, NC 28803Off Market
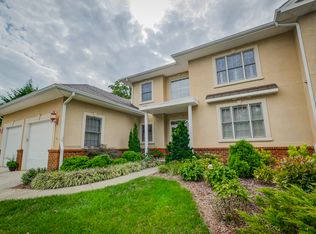
- $543,7002 bd2 ba1.8k sqft20 Boddington Ct, Asheville, NC 28803Off Market
- $500,0003 bd3 ba1.7k sqft460 Crowfields Dr #1, Asheville, NC 28803Sold
- $575,0003 bd4 ba3.4k sqft462 Crowfields Dr, Asheville, NC 28803Sold
- $711,7003 bd4 ba3k sqft463 Crowfields Dr, Asheville, NC 28803Off Market
A local agent can set up tours, give advice and negotiate with sellers.
A local lender can help you make sure your offer is ready when you are.
Similar homes
- $815,0003 bd3 ba3.4k sqft36 Snowshoe Dr, Asheville, NC 28803For Sale

 MLS ID #4415135, Holly Martin, Carolina Mountain Sales. Canopy MLS as distributed by MLS GRID
 - $749,9994 bd4 ba3.9k sqft97 Ballantree Dr, Asheville, NC 28803For Sale
 MLS ID #4231911, Nicholas Cocozziello, NorthGroup Real Estate LLC. Canopy MLS as distributed by MLS GRID
 - $800,0004 bd3 ba3.7k sqft210 Clear Vista Cir, Asheville, NC 28805For Sale
 MLS ID #4411634, Katerina Leeger, Town and Mountain Realty. Canopy MLS as distributed by MLS GRID
 - $675,0003 bd3 ba2.6k sqft26 Moriah Ln, Asheville, NC 28803For Sale
 MLS ID #4409521, Ashley Dotson, Preferred Properties. Canopy MLS as distributed by MLS GRID
 - $559,0004 bd3 ba2.6k sqft100 Thistle Knoll Ct, Asheville, NC 28803For SaleMLS ID #4355121, Stacy Brown, Asheville Realty Group. Canopy MLS as distributed by MLS GRID
- $749,0004 bd3 ba2.7k sqft13 Rolling View Dr, Asheville, NC 28805For SaleMLS ID #4378047, Jessica Jackson, Town and Mountain Realty. Canopy MLS as distributed by MLS GRID
- $900,0005 bd4 ba3.4k sqft19 Angler Trl, Asheville, NC 28803For SaleMLS ID #4350283, Venus Lancaster, Manife Realty LLC. Canopy MLS as distributed by MLS GRID
- $1,099,0004 bd4 ba3.7k sqft1042 Columbine Rd, Asheville, NC 28803For SaleMLS ID #4385131, Leslie Elliott, Howard Hanna Beverly-Hanks Asheville-Biltmore Park. Canopy MLS as distributed by MLS GRID
- $740,0003 bd3 ba2.5k sqft2 Ayr Ct, Arden, NC 28704For SaleMLS ID #4405203, Karen Bosse, Premier Sotheby’s International Realty. Canopy MLS as distributed by MLS GRID
- $849,0004 bd5 ba4.5k sqft608 Upper Sondley Dr, Asheville, NC 28805For SaleMLS ID #4283566, Gaia Goldman, Howard Hanna Beverly-Hanks Asheville-Biltmore Park. Canopy MLS as distributed by MLS GRID
- $775,0004 bd3 ba3.7k sqft329 Mountain Crest Dr, Hendersonville, NC 28739For SaleMLS ID #4384894, Dara Kiely, CENTURY 21 Connected. Canopy MLS as distributed by MLS GRID
- $1,149,9004 bd3 ba2.7k sqft20 Buena Vista Rd, Asheville, NC 28803For SaleMLS ID #4395793, Alec Cantley, Premier Sotheby’s International Realty. Canopy MLS as distributed by MLS GRID
- $789,0003 bd4 ba3.3k sqft204 Briarcliff #5, Asheville, NC 28804For SaleMLS ID #4356958, Tacy Apostolik, JL Carolina LLC. Canopy MLS as distributed by MLS GRID
- $765,0003 bd3 ba2.4k sqft6 Bungalow Way, Asheville, NC 28804For SaleMLS ID #4409610, Laura Middleton, Keller Williams Professionals. Canopy MLS as distributed by MLS GRID
- $850,0004 bd4 ba3.4k sqft100 Welwyn Ln, Asheville, NC 28805For SaleMLS ID #4382171, Marlene Clevenger, Premier Sotheby’s International Realty. Canopy MLS as distributed by MLS GRID
- $990,0005 bd5 ba4.5k sqft37 Stone House Rd, Arden, NC 28704For SaleMLS ID #4410590, Stephanie Smith, Select Premium Properties Inc. Canopy MLS as distributed by MLS GRID
- $750,0004 bd3 ba2.9k sqft63 Pinecroft Rd, Asheville, NC 28804For SaleMLS ID #4352217, Lauren Butcher, Ivester Jackson Blackstream. Canopy MLS as distributed by MLS GRID
- $799,0004 bd3 ba2.7k sqft37 Creekside View Dr, Asheville, NC 28804For SaleMLS ID #4361134, Sara Yakira, Carolina Mountain Sales. Canopy MLS as distributed by MLS GRID
- $750,0003 bd3 ba2.6k sqft254 Kanuga Forest Dr, Hendersonville, NC 28739For SaleMLS ID #4409207, Mary Sitton, Premier Sotheby’s International Realty. Canopy MLS as distributed by MLS GRID
- $738,0004 bd3 ba3k sqft121 Churchill Downs Dr, Fairview, NC 28730For SaleMLS ID #4366087, Andy Gilbert, Cool Mountain Realty. Canopy MLS as distributed by MLS GRID
