Hard to find a three-bedroom short-term rental in downtown Asheville! This turnkey corner townhome sits at the foot of historic McCormick Field, home of the upper Single-A Asheville Tourists, in the heart of a neighborhood built for the ultimate lock-and-go lifestyle: leave for the weekend, or leave for the season, and come home to everything downtown has to offer right outside your door.
The location is unmatched. You're moments from a dining scene with national acclaim: Cúrate, a James Beard Award winner and 2025 Michelin Guide honoree, and Chai Pani, James Beard's Outstanding Restaurant, plus the breweries of South Slope, art galleries, nationally recognized live music venues, live theater, and boutique shopping, all within an easy walk. Biltmore Estate and the Blue Ridge Parkway are just minutes away.
One of the few approved short-term rentals in Bauhaus, this home is fully furnished and income-ready from day one. Soaring windows and southern exposure flood the main level with sun and city views. Enter through your private 2-car attached garage and take your own private elevator to all three levels. Three bedrooms each offer a private ensuite bath with ceramic tile, plus a powder bath on the main living and dining level. The high-end stainless kitchen features a large island and gas cooktop, perfect for entertaining. A gas fireplace warms the great room, and wood floors and tile run throughout. Because the unit shares only one common wall, oversized corner windows bring in exceptional light and quiet.
Upstairs, the generous rooftop terrace is set up for outdoor living: a natural gas fire pit, sectional sofa, dining table, and gas grill. It's the perfect spot to relax or unwind with a glass of wine after a long day exploring downtown or hiking the Blue Ridge Mountains, host friends for dinner under the stars, or settle in for the occasional Friday night fireworks show after a Tourists game.
Whether you're building a high-performing short-term rental portfolio or searching for a lock-and-go second home that truly has it all, this Asheville gem checks every box.
Active
$1,290,000
1 Bauhaus Ct, Asheville, NC 28801
3beds
1,856sqft
Townhouse
Built in 2019
0.02 Acres Lot
$1,246,300 Zestimate®
$695/sqft
$247/mo HOA
What's special
- 33 days |
- 293 |
- 12 |
Zillow last checked:
Listing updated:
Listed by:
William Coin mills.coin@allentate.com,
Howard Hanna Beverly-Hanks Biltmore Avenue,
Scott Mills,
Howard Hanna Beverly-Hanks Biltmore Avenue
Source: Canopy MLS as distributed by MLS GRID,MLS#: 4405886
Facts & features
Interior
Bedrooms & bathrooms
- Bedrooms: 3
- Bathrooms: 4
- Full bathrooms: 3
- 1/2 bathrooms: 1
- Main level bedrooms: 1
Primary bedroom
- Features: En Suite Bathroom
- Level: Third
- Area: 217.94 Square Feet
- Dimensions: 19' 8" X 11' 1"
Bathroom full
- Level: Third
Other
- Level: Third
- Area: 136.99 Square Feet
- Dimensions: 11' 10" X 11' 7"
Dining room
- Level: Upper
- Area: 144.32 Square Feet
- Dimensions: 14' 1" X 10' 3"
Kitchen
- Features: Kitchen Island
- Level: Upper
- Area: 118.04 Square Feet
- Dimensions: 9' 1" X 13' 0"
Living room
- Level: Upper
- Area: 145.68 Square Feet
- Dimensions: 12' 7" X 11' 7"
Office
- Level: Main
- Area: 87.68 Square Feet
- Dimensions: 9' 10" X 8' 11"
Heating
- Heat Pump
Cooling
- Heat Pump
Appliances
- Included: Dishwasher, Disposal, Dryer, Electric Oven, Electric Water Heater, Exhaust Hood, Gas Cooktop, Refrigerator, Washer
- Laundry: In Unit, Laundry Closet, Upper Level
Features
- Breakfast Bar, Elevator, Kitchen Island, Open Floorplan, Pantry
- Flooring: Tile, Wood
- Doors: Insulated Door(s)
- Windows: Insulated Windows, Window Treatments
- Has basement: No
- Fireplace features: Gas Vented, Living Room
Interior area
- Total structure area: 992
- Total interior livable area: 1,856 sqft
- Finished area above ground: 1,856
- Finished area below ground: 0
Property
Parking
- Total spaces: 2
- Parking features: Assigned, Attached Garage, Garage Door Opener, Garage Faces Rear, Garage on Main Level
- Attached garage spaces: 2
Accessibility
- Accessibility features: Accessible Elevator Installed
Features
- Levels: Three Or More
- Stories: 3
- Entry location: Main
- Patio & porch: Terrace, Other
- Exterior features: Elevator, Rooftop Terrace, Other - See Remarks
- Has view: Yes
- View description: City, Year Round
Lot
- Size: 0.02 Acres
- Features: Corner Lot, Level, Views
Details
- Parcel number: 964847577200000
- Zoning: CBD
- Special conditions: Standard
Construction
Type & style
- Home type: Townhouse
- Architectural style: Contemporary
- Property subtype: Townhouse
Materials
- Brick Partial, Fiber Cement, Glass, Metal
- Foundation: Slab
- Roof: Built-Up,Flat,Rubber
Condition
- New construction: No
- Year built: 2019
Details
- Builder name: Buchanan
Utilities & green energy
- Sewer: Public Sewer
- Water: City
- Utilities for property: Cable Available, Electricity Connected
Community & HOA
Community
- Features: Sidewalks, Street Lights
- Security: Carbon Monoxide Detector(s), Smoke Detector(s)
- Subdivision: Bauhaus South Slope
HOA
- Has HOA: Yes
- HOA fee: $247 monthly
- HOA name: Tessier Associates
Location
- Region: Asheville
Financial & listing details
- Price per square foot: $695/sqft
- Tax assessed value: $787,500
- Annual tax amount: $8,651
- Date on market: 7/20/2026
- Cumulative days on market: 34 days
- Listing terms: Cash,Conventional
- Electric utility on property: Yes
- Road surface type: Asphalt, Paved
Estimated market value
$1,246,300
$1.18M - $1.31M
$3,465/mo
Price history
| Date | Event | Price |
|---|---|---|
| 7/21/2026 | Listed for sale | $1,290,000-10.4%$695/sqft |
Source:  Canopy MLS as distributed by MLS GRID #4405886 Report a problem Canopy MLS as distributed by MLS GRID #4405886 Report a problem | ||
| 7/21/2026 | Listing removed | $1,440,000$776/sqft |
Source: Canopy MLS as distributed by MLS GRID #4375381 Report a problem | ||
| 4/28/2026 | Listed for sale | $1,440,000+25.8%$776/sqft |
Source: Canopy MLS as distributed by MLS GRID #4375381 Report a problem | ||
| 12/16/2025 | Sold | $1,145,000+30.5%$617/sqft |
Source: Public Record Report a problem | ||
| 11/1/2019 | Sold | $877,500$473/sqft |
Source: Public Record Report a problem | ||
Public tax history
| Year | Property taxes | Tax assessment |
|---|---|---|
| 2025 | $8,651 +2.8% | $787,500 |
| 2024 | $8,415 +6.1% | $787,500 |
| 2023 | $7,932 +1% | $787,500 |
| 2022 | $7,853 | $787,500 |
| 2021 | $7,853 +19.6% | $787,500 +29.3% |
| 2020 | $6,567 +200.7% | $609,200 +200.7% |
| 2019 | $2,184 | $202,600 |
| 2018 | $2,184 | $202,600 +7.1% |
| 2017 | $2,184 -0.9% | $189,100 |
| 2016 | $2,204 -5.2% | $189,100 |
| 2015 | $2,324 | $189,100 |
Find assessor info on the county website
Monthly payment
Est. payment
Payment breakdown
Explore the cost of this home by adjusting the details. Changes won't be saved.Climate risks
Neighborhood: 28801
Nearby schools
GreatSchools rating
- 5/10Isaac Dickson ElementaryGrades: PK-5Distance: 1 mi
- 7/10Asheville MiddleGrades: 6-8Distance: 0.6 mi
- 6/10Asheville HighGrades: PK,9-12Distance: 1 mi
Schools provided by the listing agent
- Elementary: Asheville City
- Middle: Asheville
- High: Asheville
Source: Canopy MLS as distributed by MLS GRID. This data may not be complete. We recommend contacting the local school district to confirm school assignments for this home.
- $1,145,0003 bd4 ba1.9k sqft1 Bauhaus Ct #1, Asheville, NC 28801Sold

- $885,4003 bd4 ba2.1k sqft17 Bauhaus Ct, Asheville, NC 28801Off Market
- $983,0003 bd4 ba2.1k sqft2 Bauhaus Ct, Asheville, NC 28801Off Market
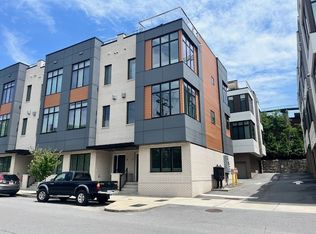
- $840,8003 bd4 ba1.8k sqft4 Bauhaus Ct, Asheville, NC 28801Off Market
- $777,8005 bd3 ba753 sqft10 Bauhaus Ct, Asheville, NC 28801Off Market
- $835,5003 bd4 ba2.1k sqft15 Bauhaus Ct, Asheville, NC 28801Off Market
- $847,9003 bd3 ba753 sqft3 Bauhaus Ct, Asheville, NC 28801Off Market
- $780,0003 bd4 ba1.8k sqft6 Bauhaus Ct, Asheville, NC 28801Off Market
A local agent can set up tours, give advice and negotiate with sellers.
Similar homes
- $1,050,0003 bd4 ba2.1k sqft221 Broadway St, Asheville, NC 28801For Sale
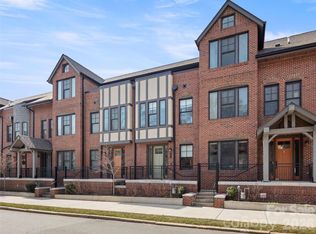
 MLS ID #4372780, Matt Payne, Walnut Cove Realty/Allen Tate/Beverly-Hanks. Canopy MLS as distributed by MLS GRID
 - $985,0003 bd4 ba1.7k sqft102 Southside Ave #15, Asheville, NC 28801For Sale
 MLS ID #4397586, Bennet Phillips, Asheville Realty Group. Canopy MLS as distributed by MLS GRID
 - $1,650,0003 bd4 ba2.7k sqftNone, Asheville, NC 28801For Sale
 MLS ID #4415485, Alec Cantley, Premier Sotheby’s International Realty. Canopy MLS as distributed by MLS GRID
 - $1,350,0002 bd2 ba2.2k sqft57 Broadway St #A-101, Asheville, NC 28801For Sale
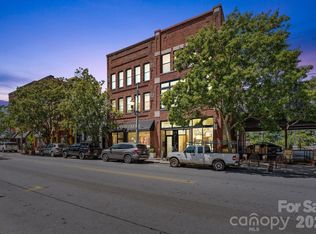 MLS ID #4405443, Trip Howell, Mosaic Community Lifestyle Realty. Canopy MLS as distributed by MLS GRID
 - $1,445,0003 bd3 ba1.7k sqft151 Haywood St #1002, Asheville, NC 28801For SaleMLS ID #4257598, Marilyn Wright, Premier Sotheby’s International Realty. Canopy MLS as distributed by MLS GRID
- $1,225,0001 bd2 ba1.2k sqft7 Patton Ave #1805, Asheville, NC 28801For SaleMLS ID #4412232, Tina Hudgins, Century 21 Foley Realty. Canopy MLS as distributed by MLS GRID
- $1,349,9903 bd3 ba1.6k sqft123 Haywood St #203, Asheville, NC 28801New ConstructionCanopy MLS as distributed by MLS GRID
- $1,150,0002 bd2 ba1.2k sqft145 Biltmore Ave #602, Asheville, NC 28806For SaleMLS ID #4374234, Brent Russell, Howard Hanna Beverly-Hanks Asheville-Downtown. Canopy MLS as distributed by MLS GRID
- $975,0003 bd2 ba1.5k sqft60 Haywood St APT 3A, Asheville, NC 28801For SaleMLS ID #4406150, Matthew Jernigan, NextHome Partners. Canopy MLS as distributed by MLS GRID
- $850,0003 bd4 ba2.4k sqft118 Houston St, Asheville, NC 28801For SaleMLS ID #4408207, Evelyn Clifford, EXP Realty LLC. Canopy MLS as distributed by MLS GRID
- $819,0004 bd4 ba2.1k sqft35 Macallan Ln, Asheville, NC 28805For SaleMLS ID #4409633, Liz Talsky, Howard Hanna Beverly-Hanks Fletcher. Canopy MLS as distributed by MLS GRID
- $1,699,0003 bd3 ba1.8k sqft60 N Market St APT 217, Asheville, NC 28801For SaleMLS ID #4379550, Rebecca Dougherty, Walnut Cove Realty/Allen Tate/Beverly-Hanks. Canopy MLS as distributed by MLS GRID
- $967,4003 bd3 ba2.2k sqft406 Kessler Pl, Asheville, NC 28804For SaleMLS ID #4398574, Sandy Blair, Coldwell Banker Advantage. Canopy MLS as distributed by MLS GRID
- $1,150,0003 bd3 ba2.1k sqft664 Lakeshore Dr, Asheville, NC 28804For SaleMLS ID #4393430, Warrene Williams, Preferred Properties. Canopy MLS as distributed by MLS GRID
- $749,9002 bd2 ba1.2k sqftNone, Asheville, NC 28801For SaleMLS ID #4375399, Hadley Goodman Cropp, Asheville Realty Group. Canopy MLS as distributed by MLS GRID
- $1,190,0004 bd4 ba2.3k sqft49 Timber Moss Dr, Asheville, NC 28804For SaleMLS ID #4413689, Andrey Chistol, EXP Realty LLC. Canopy MLS as distributed by MLS GRID
- $785,0002 bd2 ba999 sqft145 Biltmore Ave #205, Asheville, NC 28801For SaleMLS ID #4311696, Elliott Nailen, Elliott Nailen Real Estate. Canopy MLS as distributed by MLS GRID
- $1,245,0003 bd4 ba1.8k sqft604 Storybook Villas Trl, Asheville, NC 28804New ConstructionMLS ID #4375406, Alec Cantley, Premier Sotheby’s International Realty. Canopy MLS as distributed by MLS GRID
- $888,5002 bd2 ba1.2k sqft55 South Market, Asheville, NC 28801For SaleMLS ID #4241200, Kevin Naylor, Highlands Sothebys International Realty. Canopy MLS as distributed by MLS GRID
- $1,165,0003 bd4 ba1.8k sqft610 Storybook Villas Trl, Asheville, NC 28804New ConstructionMLS ID #4375710, Alec Cantley, Premier Sotheby’s International Realty. Canopy MLS as distributed by MLS GRID
