Experience the pinnacle of refined city living in this meticulously designed corner residence at one of Asheville's most coveted addresses. Situated on the third floor of the prestigious 60 N. Market building, this expansive three-bedroom, two-and-a-half-bathroom condo offers over 1,800 square feet of sophisticated interior space paired with the effortless convenience of a lock-and-leave lifestyle.
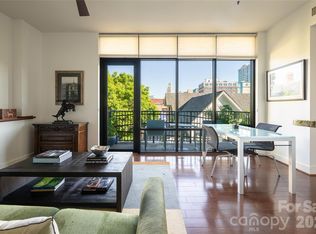
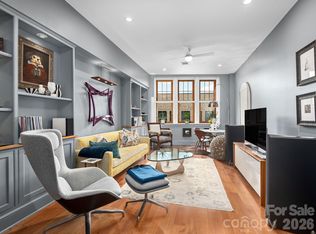
The heart of this home is a light-filled open great room that seamlessly blends luxury and comfort. The kitchen serves as a focal point, featuring beautiful, custom wood cabinetry that provides both warmth and ample storage for the discerning chef. Throughout the living areas, the soaring floor-to-ceiling windows are dressed in exquisite custom silk drapes, adding a layer of timeless elegance and soft texture to the modern urban backdrop. With room for an office and guest ensuite, this downtown condo lives large.
Residents of 60 N. Market enjoy access to premium amenities that elevate the downtown experience:
Rooftop Clubhouse: An expansive space for entertaining with a fully stocked kitchen, fireplace, and TV.
Rooftop Terrace: Outdoor sitting areas providing stunning panoramic views.
Fitness Center: A well-equipped on-site facility for health and wellness.
Security: Secure basement parking with elevator access directly to the second floor and dedicated ev charger for unit #217.
Adjacent to the Asheville arts scene, world class restaurants and music venues galore - what else can you ask for?
Active
$1,699,000
60 N Market St APT 217, Asheville, NC 28801
3beds
1,804sqft
Condominium
Built in 2008
-- sqft lot
$1,617,300 Zestimate®
$942/sqft
$865/mo HOA
What's special
Soaring floor-to-ceiling windowsCorner residenceExquisite custom silk drapesExpansive three-bedroom two-and-a-half-bathroom condoLight-filled open great roomBeautiful custom wood cabinetry
- 100 days |
- 315 |
- 4 |
Zillow last checked:
Listing updated:
Listed by:
Rebecca Dougherty rebecca@walnutcoverealty.com,
Walnut Cove Realty/Allen Tate/Beverly-Hanks
Source: Canopy MLS as distributed by MLS GRID,MLS#: 4379550
Facts & features
Interior
Bedrooms & bathrooms
- Bedrooms: 3
- Bathrooms: 3
- Full bathrooms: 2
- 1/2 bathrooms: 1
- Main level bedrooms: 3
Primary bedroom
- Level: Main
Bedroom s
- Level: Main
Bedroom s
- Level: Main
Bathroom full
- Level: Main
Bathroom half
- Level: Main
Laundry
- Level: Main
Heating
- Central, Heat Pump
Cooling
- Ceiling Fan(s), Central Air, Heat Pump
Appliances
- Included: Dishwasher, Gas Oven, Microwave, Refrigerator, Washer/Dryer, Wine Refrigerator
- Laundry: In Unit, Laundry Room
Features
- Kitchen Island, Walk-In Closet(s), Walk-In Pantry
- Flooring: Laminate
- Windows: Insulated Windows, Window Treatments
- Has basement: No
Interior area
- Total structure area: 1,804
- Total interior livable area: 1,804 sqft
- Finished area above ground: 1,804
- Finished area below ground: 0
Video & virtual tour
Property
Parking
- Total spaces: 2
- Parking features: Assigned, Electric Vehicle Charging Station(s), Tandem
- Garage spaces: 2
- Details: tandem parking in underground garage
Accessibility
- Accessibility features: Accessible Elevator Installed, No Interior Steps
Features
- Levels: One
- Stories: 1
- Entry location: Main
- Patio & porch: Balcony
- Exterior features: Elevator, Rooftop Terrace
- Has view: Yes
- View description: City, Long Range
Lot
- Features: Views
Details
- Parcel number: 9649415481C0217
- Zoning: CBD
- Special conditions: Standard
- Horse amenities: None
Construction
Type & style
- Home type: Condo
- Property subtype: Condominium
Materials
- Block, Glass
- Foundation: Slab
- Roof: Flat
Condition
- New construction: No
- Year built: 2008
Utilities & green energy
- Sewer: Public Sewer
- Water: City
- Utilities for property: Cable Available, Electricity Connected
Community & HOA
Community
- Features: Elevator, Fitness Center, Rooftop Terrace
- Security: Carbon Monoxide Detector(s), Fire Sprinkler System, Smoke Detector(s)
- Subdivision: 60 North Market
HOA
- Has HOA: Yes
- HOA fee: $865 monthly
- HOA name: Tessier Group
- HOA phone: 828-398-5265
Location
- Region: Asheville
- Elevation: 2000 Feet
Financial & listing details
- Price per square foot: $942/sqft
- Tax assessed value: $1,349,800
- Annual tax amount: $12,087
- Date on market: 5/8/2026
- Cumulative days on market: 100 days
- Listing terms: Cash,Conventional
- Electric utility on property: Yes
- Road surface type: Concrete, Paved
Estimated market value
$1,617,300
$1.54M - $1.70M
$3,519/mo
Price history
| Date | Event | Price |
|---|---|---|
| 5/8/2026 | Listed for sale | $1,699,000+41.6%$942/sqft |
Source:  Canopy MLS as distributed by MLS GRID #4379550 Report a problem Canopy MLS as distributed by MLS GRID #4379550 Report a problem | ||
| 5/15/2023 | Sold | $1,200,000-5.9%$665/sqft |
Source: Canopy MLS as distributed by MLS GRID #3910300 Report a problem | ||
| 11/22/2022 | Price change | $1,275,000-3.8%$707/sqft |
Source: Canopy MLS as distributed by MLS GRID #3910300 Report a problem | ||
| 10/11/2022 | Listed for sale | $1,325,000+55.9%$734/sqft |
Source: Canopy MLS as distributed by MLS GRID #3910300 Report a problem | ||
| 5/25/2016 | Sold | $850,000-2.9%$471/sqft |
Source: Canopy MLS as distributed by MLS GRID #3156442 Report a problem | ||
| 4/22/2016 | Pending sale | $875,000$485/sqft |
Source: Wilkinson ERA Real Estate #3156442 Report a problem | ||
| 4/1/2016 | Listed for sale | $875,000+22.4%$485/sqft |
Source: Carolina Mountain Sales #3156442 Report a problem | ||
| 9/4/2013 | Sold | $715,000-13.2%$396/sqft |
Source: Canopy MLS as distributed by MLS GRID #NCM533655 Report a problem | ||
| 12/9/2008 | Sold | $823,500$456/sqft |
Source: Public Record Report a problem | ||
Public tax history
| Year | Property taxes | Tax assessment |
|---|---|---|
| 2025 | $12,087 +5.8% | $1,019,000 |
| 2024 | $11,421 +1.9% | $1,019,000 -8.5% |
| 2023 | $11,212 +1% | $1,113,200 |
| 2022 | $11,101 | $1,113,200 |
| 2021 | $11,101 +16% | $1,113,200 +25.4% |
| 2020 | $9,572 | $888,000 |
| 2019 | $9,572 | $888,000 |
| 2018 | $9,572 +14.4% | $888,000 +30.4% |
| 2017 | $8,369 | $681,000 |
| 2016 | $8,369 | -- |
| 2015 | -- | $681,000 |
| 2014 | $8,267 | $681,000 +18.9% |
| 2013 | -- | $572,900 -27.2% |
| 2012 | -- | $786,500 |
| 2011 | -- | $786,500 |
| 2010 | -- | $786,500 |
| 2009 | -- | $786,500 |
Find assessor info on the county website
Monthly payment
Est. payment
Payment breakdown
Explore the cost of this home by adjusting the details. Changes won't be saved.Climate risks
Neighborhood: 28801
Nearby schools
GreatSchools rating
- 6/10Claxton ElementaryGrades: K-5Distance: 0.7 mi
- 7/10Asheville MiddleGrades: 6-8Distance: 1 mi
- 6/10Asheville HighGrades: PK,9-12Distance: 1.7 mi
Schools provided by the listing agent
- Middle: Asheville
- High: Asheville
Source: Canopy MLS as distributed by MLS GRID. This data may not be complete. We recommend contacting the local school district to confirm school assignments for this home.
- $675,0001 bd2 ba1.1k sqft60 N Market St #107, Asheville, NC 28801For Sale

- $739,0001 bd2 ba1k sqft60 N Market St UNIT 302, Asheville, NC 28801For Sale
- $435,0001 bd1 ba704 sqft60 N Market St #406, Asheville, NC 28801Sold
- $2,007,5003 bd3 ba2.2k sqft60 N Market St APT 803, Asheville, NC 28801Sold

- $1,555,0002 bd3 ba1.8k sqft60 N Market St APT 417, Asheville, NC 28801Sold
- $415,0001 bd1 ba704 sqft60 N Market St APT 506, Asheville, NC 28801Sold
- $585,0001 bd1 ba824 sqft60 N Market St #215, Asheville, NC 28801Sold
- $600,0001 bd1 ba824 sqft60 N Market St UNIT 113, Asheville, NC 28801Sold
A local agent can set up tours, give advice and negotiate with sellers.
Similar homes
- $1,445,0003 bd3 ba1.7k sqft151 Haywood St #1002, Asheville, NC 28801For Sale
 MLS ID #4257598, Marilyn Wright, Premier Sotheby’s International Realty. Canopy MLS as distributed by MLS GRID
 - $1,350,0002 bd2 ba2.2k sqft57 Broadway St #A-101, Asheville, NC 28801For Sale
 MLS ID #4405443, Trip Howell, Mosaic Community Lifestyle Realty. Canopy MLS as distributed by MLS GRID
 - $975,0003 bd2 ba1.5k sqft60 Haywood St APT 3A, Asheville, NC 28801For Sale
 MLS ID #4406150, Matthew Jernigan, NextHome Partners. Canopy MLS as distributed by MLS GRID
 - $1,225,0001 bd2 ba1.2k sqft7 Patton Ave #1805, Asheville, NC 28801For Sale
 MLS ID #4412232, Tina Hudgins, Century 21 Foley Realty. Canopy MLS as distributed by MLS GRID
 - $1,175,0001 bd2 ba1.1k sqft7 Patton Ave #1103, Asheville, NC 28801For SaleMLS ID #4410096, Tina Hudgins, Century 21 Foley Realty. Canopy MLS as distributed by MLS GRID
- $1,290,0003 bd4 ba1.8k sqft1 Bauhaus Ct, Asheville, NC 28801For SaleMLS ID #4405886, William Coin, Howard Hanna Beverly-Hanks Biltmore Avenue. Canopy MLS as distributed by MLS GRID
- $1,349,9903 bd3 ba1.6k sqft123 Haywood St #203, Asheville, NC 28801New ConstructionCanopy MLS as distributed by MLS GRID
- $1,000,0001 bd2 ba1.1k sqft7 Patton Ave #1104, Asheville, NC 28801For SaleMLS ID #4391726, Julie Smith, Howard Hanna Beverly-Hanks Asheville-Downtown. Canopy MLS as distributed by MLS GRID
- $985,0003 bd4 ba1.7k sqft102 Southside Ave #15, Asheville, NC 28801For SaleMLS ID #4397586, Bennet Phillips, Asheville Realty Group. Canopy MLS as distributed by MLS GRID
- $895,0002 bd2 ba1.2k sqft55 S Market St #515, Asheville, NC 28801For SaleMLS ID #4405953, William Coin, Howard Hanna Beverly-Hanks Biltmore Avenue. Canopy MLS as distributed by MLS GRID
- $1,050,0003 bd4 ba2.1k sqft221 Broadway St, Asheville, NC 28801For SaleMLS ID #4372780, Matt Payne, Walnut Cove Realty/Allen Tate/Beverly-Hanks. Canopy MLS as distributed by MLS GRID
- $1,500,0002 bd2 ba1.4k sqft120 Biltmore Ave #201, Asheville, NC 28801New ConstructionMLS ID #4407602, William Coin, Howard Hanna Beverly-Hanks Biltmore Avenue. Canopy MLS as distributed by MLS GRID
- $888,5002 bd2 ba1.2k sqft55 South Market, Asheville, NC 28801For SaleMLS ID #4241200, Kevin Naylor, Highlands Sothebys International Realty. Canopy MLS as distributed by MLS GRID
- $850,0003 bd4 ba2.4k sqft118 Houston St, Asheville, NC 28801For SaleMLS ID #4408207, Evelyn Clifford, EXP Realty LLC. Canopy MLS as distributed by MLS GRID
- $998,5004 bd2 ba2.5k sqft3 Woodlawn Ave, Asheville, NC 28801For SaleMLS ID #4373933, Troy Winterrowd, Unique: A Real Estate Collective. Canopy MLS as distributed by MLS GRID
- $998,5004 bd2 ba2.2k sqft67 Cherokee Rd, Asheville, NC 28801For SaleMLS ID #4339931, Angie Cullen, Nest Realty Asheville. Canopy MLS as distributed by MLS GRID
- $1,150,0002 bd2 ba1.2k sqft145 Biltmore Ave #602, Asheville, NC 28806For SaleMLS ID #4374234, Brent Russell, Howard Hanna Beverly-Hanks Asheville-Downtown. Canopy MLS as distributed by MLS GRID
- $950,0003 bd4 ba2k sqft297 Hillside St, Asheville, NC 28801For SaleMLS ID #4326761, Buck Schall, DRG Homes & Land. Canopy MLS as distributed by MLS GRID
- $899,0004 bd3 ba2.1k sqft9 Houston St, Asheville, NC 28801For SaleMLS ID #4398917, Clarissa Marshall, EXP Realty LLC. Canopy MLS as distributed by MLS GRID
- $1,490,0004 bd3 ba2.5k sqft258 Old Weaverville Rd, Asheville, NC 28804For SaleMLS ID #4316363, Brittnee Shepherd, ENRG Global Realty LLC. Canopy MLS as distributed by MLS GRID
