Welcome to luxury condo living only steps to everything Downtown Asheville has to offer. This two bedroom, two bath end unit on the third floor is elegantly updated with Bosch and Fisher Paykel appliances. A beautiful artisan crafted sliding door marks entry to the primary suite. Custom built ins in the walk-in closets and laundry room provide extensive storage. Designer light fixtures, art lighting and updated bathroom fixtures in both baths. Bright, open and elegant with 10 foot ceilings and light from every direction. Enjoy your wonderful, covered balcony overlooking sweeping year-round views of Beaucatcher and Town Mountains, and our beautiful city's historic architecture. Spacious common area on the main level, with kitchenette, comfortable seating, outdoor firepit and room to entertain both inside and out. Two level parking deck with one covered floor provide convenient access to your automobile. Truly a very special place to call home.
Active
Price cut: $11K (5/28)
$888,500
55 S Market St #301, Asheville, NC 28801
2beds
1,270sqft
Condominium
Built in 2017
-- sqft lot
$848,300 Zestimate®
$700/sqft
$584/mo HOA
What's special
- 500 days |
- 158 |
- 4 |
Zillow last checked:
Listing updated:
Listed by:
Kevin Naylor knaylor188@live.com,
Highlands Sothebys International Realty
Source: Canopy MLS as distributed by MLS GRID,MLS#: 4241200
Facts & features
Interior
Bedrooms & bathrooms
- Bedrooms: 2
- Bathrooms: 2
- Full bathrooms: 2
- Main level bedrooms: 2
Primary bedroom
- Level: Main
Bedroom s
- Level: Main
Bathroom full
- Level: Main
Bathroom full
- Level: Main
Dining room
- Level: Main
Kitchen
- Level: Main
Laundry
- Level: Main
Living room
- Level: Main
Heating
- Electric
Cooling
- Electric
Appliances
- Included: Dishwasher, Disposal, Dryer, Electric Range, Electric Water Heater, ENERGY STAR Qualified Dryer, ENERGY STAR Qualified Refrigerator, Induction Cooktop, Warming Drawer, Washer
- Laundry: Electric Dryer Hookup, In Unit, Laundry Room, Main Level
Features
- Walk-In Closet(s)
- Flooring: Vinyl
- Doors: French Doors
- Has basement: No
Interior area
- Total structure area: 1,270
- Total interior livable area: 1,270 sqft
- Finished area above ground: 1,270
- Finished area below ground: 0
Property
Parking
- Total spaces: 1
- Parking features: Parking Lot, Parking Space(s), Garage on Main Level
- Garage spaces: 1
Accessibility
- Accessibility features: Two or More Access Exits
Features
- Levels: One
- Stories: 1
- Entry location: Main
- Patio & porch: Balcony, Covered
- Exterior features: Elevator, Fire Pit
- Has view: Yes
- View description: City, Mountain(s), Year Round
Lot
- Features: End Unit, Views
Details
- Parcel number: 9648498692C0301
- Zoning: CBD
- Special conditions: Standard
Construction
Type & style
- Home type: Condo
- Architectural style: Contemporary
- Property subtype: Condominium
Materials
- Brick Partial, Hardboard Siding
- Foundation: Slab
Condition
- New construction: No
- Year built: 2017
Utilities & green energy
- Sewer: Public Sewer
- Water: City
- Utilities for property: Cable Available
Community & HOA
Community
- Features: Elevator
- Security: Fire Sprinkler System, Smoke Detector(s)
- Subdivision: 55 South Market
HOA
- Has HOA: Yes
- HOA fee: $584 monthly
- HOA name: Tessier Group
- HOA phone: 828-398-5278
Location
- Region: Asheville
Financial & listing details
- Price per square foot: $700/sqft
- Tax assessed value: $518,310
- Annual tax amount: $6,831
- Date on market: 4/3/2025
- Cumulative days on market: 487 days
- Listing terms: Cash
- Road surface type: Concrete, Paved
Estimated market value
$848,300
$806,000 - $891,000
$2,567/mo
Price history
| Date | Event | Price |
|---|---|---|
| 5/28/2026 | Price change | $888,500-1.2%$700/sqft |
Source:  Canopy MLS as distributed by MLS GRID #4241200 Report a problem Canopy MLS as distributed by MLS GRID #4241200 Report a problem | ||
| 4/8/2026 | Listed for sale | $899,500$708/sqft |
Source: Canopy MLS as distributed by MLS GRID #4241200 Report a problem | ||
| 4/1/2026 | Listing removed | $899,500$708/sqft |
Source: Canopy MLS as distributed by MLS GRID #4241200 Report a problem | ||
| 10/14/2025 | Price change | $899,500-5.3%$708/sqft |
Source: Canopy MLS as distributed by MLS GRID #4241200 Report a problem | ||
| 4/23/2025 | Listed for sale | $949,500+97.2%$748/sqft |
Source: Canopy MLS as distributed by MLS GRID #4241200 Report a problem | ||
| 7/26/2019 | Sold | $481,413$379/sqft |
Source: Canopy MLS as distributed by MLS GRID #3310625 Report a problem | ||
Public tax history
| Year | Property taxes | Tax assessment |
|---|---|---|
| 2025 | $6,831 +17.6% | $575,900 |
| 2024 | $5,809 +43.1% | $575,900 |
| 2023 | $4,060 +41.4% | $575,900 |
| 2022 | $2,871 +100% | $575,900 |
| 2021 | $1,436 +226.4% | $575,900 +41.1% |
| 2020 | $440 | $408,100 |
Find assessor info on the county website
Monthly payment
Est. payment
Payment breakdown
Explore the cost of this home by adjusting the details. Changes won't be saved.Climate risks
Neighborhood: 28801
Nearby schools
GreatSchools rating
- 5/10Isaac Dickson ElementaryGrades: PK-5Distance: 0.9 mi
- 7/10Asheville MiddleGrades: 6-8Distance: 0.8 mi
- 6/10Asheville HighGrades: PK,9-12Distance: 1.4 mi
Schools provided by the listing agent
- Elementary: Asheville City
- Middle: Asheville
- High: Asheville
Source: Canopy MLS as distributed by MLS GRID. This data may not be complete. We recommend contacting the local school district to confirm school assignments for this home.
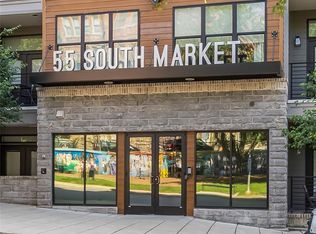
- $485,0001 bd1 ba789 sqft55 S Market St #311, Asheville, NC 28801Sold
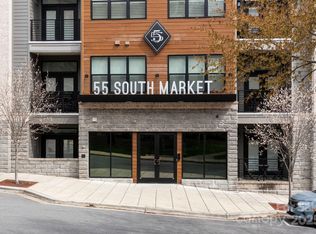
- $784,9002 bd2 ba1.2k sqft55 S Market St #101, Asheville, NC 28801For Sale
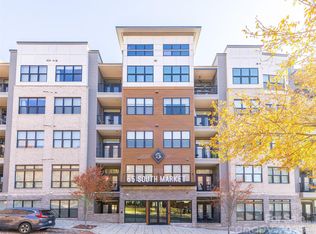
- $480,0001 bd1 ba712 sqft55 S Market St UNIT 512, Asheville, NC 28801Sold
- $479,9001 bd1 ba752 sqft55 S Market St #408, Asheville, NC 28801For Sale

- $444,0001 bd1 ba786 sqft55 S Market St APT 312, Asheville, NC 28801Sold
- $450,0001 bd1 ba782 sqft55 S Market St #213, Asheville, NC 28801Sold
- $474,9001 bd1 ba797 sqft55 S Market St #407, Asheville, NC 28801For Sale
- $499,0001 bd1 ba780 sqft55 S Market St UNIT 411, Asheville, NC 28801For Sale
A local agent can set up tours, give advice and negotiate with sellers.
Similar homes
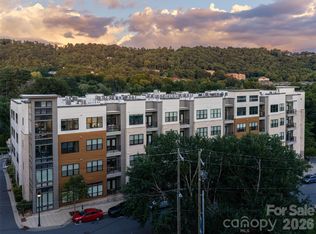
- $895,0002 bd2 ba1.2k sqft55 S Market St #515, Asheville, NC 28801For Sale
 MLS ID #4405953, William Coin, Howard Hanna Beverly-Hanks Biltmore Avenue. Canopy MLS as distributed by MLS GRID
 - $784,9002 bd2 ba1.2k sqftFifty Five South Market, Asheville, NC 28801For SaleMLS ID #4241941, Steph Clark, Sarver Realty Group, LLC. Canopy MLS as distributed by MLS GRID
- $847,5002 bd2 ba1.3k sqft33 Patton Ave #301, Asheville, NC 28801For Sale
 MLS ID #4399652, Craig Mariani, Tessier Associates. Canopy MLS as distributed by MLS GRID
 - $785,0002 bd2 ba999 sqft145 Biltmore Ave #205, Asheville, NC 28801For Sale
 MLS ID #4311696, Elliott Nailen, Elliott Nailen Real Estate. Canopy MLS as distributed by MLS GRID
 - $774,0002 bd2 ba991 sqft35 Patton Ave #202, Asheville, NC 28801For SaleMLS ID #4365929, Greg Eskritt, NextHome Partners. Canopy MLS as distributed by MLS GRID
- $975,0003 bd2 ba1.5k sqft60 Haywood St APT 3A, Asheville, NC 28801For SaleMLS ID #4406150, Matthew Jernigan, NextHome Partners. Canopy MLS as distributed by MLS GRID
- $749,9002 bd2 ba1.2k sqftNone, Asheville, NC 28801For SaleMLS ID #4375399, Hadley Goodman Cropp, Asheville Realty Group. Canopy MLS as distributed by MLS GRID
- $725,0002 bd2 ba1.1k sqft45 Asheland Ave #308, Asheville, NC 28801For SaleMLS ID #4371435, Mike Figura, Mosaic Community Lifestyle Realty. Canopy MLS as distributed by MLS GRID
- $1,000,0001 bd2 ba1.1k sqft7 Patton Ave #1104, Asheville, NC 28801For SaleMLS ID #4391726, Julie Smith, Howard Hanna Beverly-Hanks Asheville-Downtown. Canopy MLS as distributed by MLS GRID
- $985,0003 bd4 ba1.7k sqft102 Southside Ave #15, Asheville, NC 28801For SaleMLS ID #4397586, Bennet Phillips, Asheville Realty Group. Canopy MLS as distributed by MLS GRID
- $799,0001 bd1 ba789 sqft7 Patton Ave #1006, Asheville, NC 28801For SaleMLS ID #4384767, Krista Morgan, Coldwell Banker Advantage. Canopy MLS as distributed by MLS GRID
- $625,0002 bd2 ba1.1k sqft155 S Lexington Ave #B408, Asheville, NC 28801For SaleMLS ID #4374603, Katie Beane, Homespun Investment Realty Inc. Canopy MLS as distributed by MLS GRID
- $568,9002 bd2 ba1.1k sqft175 S Lexington Ave Unit 303, Asheville, NC 28801For SaleMLS ID #4402670, Sandra Messer, DRG Homes & Land. Canopy MLS as distributed by MLS GRID
- $1,225,0001 bd2 ba1.2k sqft7 Patton Ave #1805, Asheville, NC 28801For SaleMLS ID #4412232, Tina Hudgins, Century 21 Foley Realty. Canopy MLS as distributed by MLS GRID
- $1,175,0001 bd2 ba1.1k sqft7 Patton Ave #1103, Asheville, NC 28801For SaleMLS ID #4410096, Tina Hudgins, Century 21 Foley Realty. Canopy MLS as distributed by MLS GRID
- $800,0002 bd2 ba1.4k sqft68 Craven St #312, Asheville, NC 28806For SaleMLS ID #4391853, Matt Tavener, Keller Williams Professionals. Canopy MLS as distributed by MLS GRID
- $874,9901 bd2 ba928 sqft123 Haywood St #401, Asheville, NC 28801New ConstructionCanopy MLS as distributed by MLS GRID
- $799,9901 bd2 ba1k sqft123 Haywood St #204, Asheville, NC 28801New ConstructionMLS ID #4397413, Brooke Allen, Walnut Cove Realty/Allen Tate/Beverly-Hanks. Canopy MLS as distributed by MLS GRID
- $749,0002 bd2 ba1k sqft45 Asheland Avenue, Asheville, NC 28801For SaleMLS ID #4342608, William Coin, Howard Hanna Beverly-Hanks Biltmore Avenue. Canopy MLS as distributed by MLS GRID
- $499,0001 bd1 ba780 sqft55 S Market St Unit 411, Asheville, NC 28801For SaleMLS ID #4404216, Bennet Phillips, Asheville Realty Group. Canopy MLS as distributed by MLS GRID
