Extraordinary opportunity to own this move-in ready condo featuring 2 bedrooms, 2 full baths, and exceptional living space throughout. Perfectly situated in Asheville's vibrant River Arts District directly across from New Belgium Brewing, this prime location places downtown Asheville just around the corner and puts restaurants, shops, parks, galleries, and year-round events right at your fingertips.
The spacious open floor plan is filled with natural light through large windows that showcase the beautiful surroundings. The kitchen features stainless steel appliances, a breakfast bar, and seamless flow into the living and dining areas. Two private balconies extend your living space outdoors and provide the perfect spots to relax and enjoy the energy of the city.
An assigned parking space in the secure lower-level garage makes parking convenient and worry-free. Freshly painted interior walls and trim, along with a professional cleaning, mean all the work has been done for you. Simply move in and start enjoying the best of Asheville living!
Active
$800,000
68 Craven St #312, Asheville, NC 28806
2beds
1,497sqft
Condominium
Built in 2020
-- sqft lot
$769,800 Zestimate®
$534/sqft
$595/mo HOA
What's special
Breakfast barExceptional living space throughoutSpacious open floor plan
- 71 days |
- 139 |
- 3 |
Zillow last checked:
Listing updated:
Listed by:
Matt Tavener listings@TheMattAndMollyTeam.com,
Keller Williams Professionals
Source: Canopy MLS as distributed by MLS GRID,MLS#: 4391853
Facts & features
Interior
Bedrooms & bathrooms
- Bedrooms: 2
- Bathrooms: 2
- Full bathrooms: 2
- Main level bedrooms: 2
Primary bedroom
- Level: Main
Bedroom s
- Level: Main
Bathroom full
- Level: Main
Bathroom full
- Level: Main
Dining area
- Level: Main
Kitchen
- Level: Main
Laundry
- Level: Main
Living room
- Level: Main
Heating
- Heat Pump
Cooling
- Ceiling Fan(s), Heat Pump
Appliances
- Included: Dishwasher, Disposal, Electric Cooktop, Electric Oven, Electric Water Heater, Microwave, Refrigerator, Washer/Dryer
- Laundry: Laundry Closet, Main Level
Features
- Breakfast Bar, Kitchen Island, Open Floorplan
- Flooring: Tile, Wood
- Has basement: No
Interior area
- Total structure area: 1,497
- Total interior livable area: 1,497 sqft
- Finished area above ground: 1,497
- Finished area below ground: 0
Video & virtual tour
Property
Parking
- Parking features: Parking Garage, Parking Space(s)
- Details: Assigned parking space in secure garage
Accessibility
- Accessibility features: Two or More Access Exits, Accessible Elevator Installed
Features
- Levels: One
- Stories: 1
- Entry location: Main
- Patio & porch: Balcony, Covered
Details
- Parcel number: 9638871219C0312
- Zoning: RAD-NT
- Special conditions: Standard
Construction
Type & style
- Home type: Condo
- Property subtype: Condominium
Materials
- Block, Metal, Wood
- Foundation: Other - See Remarks
Condition
- New construction: No
- Year built: 2020
Utilities & green energy
- Sewer: Public Sewer
- Water: City
Community & HOA
Community
- Features: Elevator
- Subdivision: The Landings
HOA
- Has HOA: Yes
- HOA fee: $595 monthly
- HOA name: Tessier Group
- HOA phone: 828-254-9842
Location
- Region: Asheville
Financial & listing details
- Price per square foot: $534/sqft
- Tax assessed value: $722,600
- Annual tax amount: $6,101
- Date on market: 6/11/2026
- Cumulative days on market: 72 days
- Listing terms: Cash,Conventional
- Road surface type: None, Paved
Estimated market value
$769,800
$731,000 - $808,000
$3,322/mo
Price history
| Date | Event | Price |
|---|---|---|
| 6/11/2026 | Listed for sale | $800,000+11.9%$534/sqft |
Source:  Canopy MLS as distributed by MLS GRID #4391853 Report a problem Canopy MLS as distributed by MLS GRID #4391853 Report a problem | ||
| 3/26/2023 | Sold | $715,000-5.2%$478/sqft |
Source: Canopy MLS as distributed by MLS GRID #3921243 Report a problem | ||
| 2/8/2023 | Pending sale | $754,000$504/sqft |
Source: Canopy MLS as distributed by MLS GRID #CAR3921243 Report a problem | ||
| 2/7/2023 | Listing removed | -- |
Source: Beverly-Hanks & Associates, Inc. Report a problem | ||
| 1/31/2023 | Pending sale | $754,000$504/sqft |
Source: Canopy MLS as distributed by MLS GRID #3921243 Report a problem | ||
| 1/3/2023 | Price change | $754,000-0.7%$504/sqft |
Source: Canopy MLS as distributed by MLS GRID #3921243 Report a problem | ||
| 10/27/2022 | Listed for sale | $759,000$507/sqft |
Source: Canopy MLS as distributed by MLS GRID #3828735 Report a problem | ||
| 10/25/2022 | Pending sale | $759,000$507/sqft |
Source: Beverly-Hanks & Associates, Inc. #3828735 Report a problem | ||
| 10/25/2022 | Contingent | $759,000+5.1%$507/sqft |
Source: Canopy MLS as distributed by MLS GRID #3828735 Report a problem | ||
| 5/24/2022 | Pending sale | $722,250$482/sqft |
Source: Beverly-Hanks & Associates, Inc. #3828735 Report a problem | ||
| 5/24/2022 | Contingent | $722,250$482/sqft |
Source: Canopy MLS as distributed by MLS GRID #3828735 Report a problem | ||
| 2/10/2022 | Listed for sale | $722,250$482/sqft |
Source: Canopy MLS as distributed by MLS GRID #3828735 Report a problem | ||
Public tax history
| Year | Property taxes | Tax assessment |
|---|---|---|
| 2025 | $6,101 +6.3% | $555,400 |
| 2024 | $5,738 +3.4% | $555,400 +0.8% |
| 2023 | $5,552 | $551,200 |
Find assessor info on the county website
Monthly payment
Est. payment
Payment breakdown
Explore the cost of this home by adjusting the details. Changes won't be saved.Climate risks
Neighborhood: 28806
Nearby schools
GreatSchools rating
- 5/10Isaac Dickson ElementaryGrades: PK-5Distance: 0.8 mi
- 7/10Asheville MiddleGrades: 6-8Distance: 0.7 mi
- 6/10Asheville HighGrades: PK,9-12Distance: 1.4 mi
Schools provided by the listing agent
- Elementary: Asheville City
- Middle: Asheville
- High: Asheville
Source: Canopy MLS as distributed by MLS GRID. This data may not be complete. We recommend contacting the local school district to confirm school assignments for this home.
- $457,0001 bd1 ba789 sqft68 Craven St #409, Asheville, NC 28806Sold

- $645,0002 bd2 ba1.2k sqft68 Craven St #404, Asheville, NC 28806Sold

- $449,0001 bd1 ba826 sqft68 Craven St #407, Asheville, NC 28806Sold
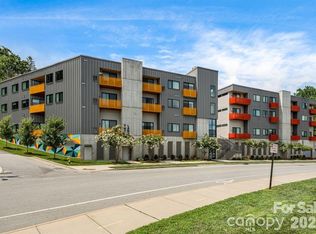
- $450,0001 bd1 ba778 sqft68 Craven St #405, Asheville, NC 28806Sold
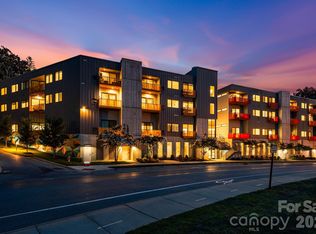
- $625,0002 bd2 ba1.1k sqft68 Craven St #300, Asheville, NC 28806Sold
- $454,0001 bd1 ba710 sqft68 Craven St #206, Asheville, NC 28806For Sale
- $439,9001 bd1 ba791 sqft68 Craven St #203, Asheville, NC 28806For Sale
- $415,000-- bd1 ba550 sqft68 Craven St #304, Asheville, NC 28806For Sale
A local agent can set up tours, give advice and negotiate with sellers.
Similar homes
- $785,0002 bd2 ba999 sqft145 Biltmore Ave #205, Asheville, NC 28801For Sale

 MLS ID #4311696, Elliott Nailen, Elliott Nailen Real Estate. Canopy MLS as distributed by MLS GRID
 - $725,0002 bd2 ba1.1k sqft45 Asheland Ave #308, Asheville, NC 28801For Sale
 MLS ID #4371435, Mike Figura, Mosaic Community Lifestyle Realty. Canopy MLS as distributed by MLS GRID
 - $784,9002 bd2 ba1.2k sqftFifty Five South Market, Asheville, NC 28801For Sale
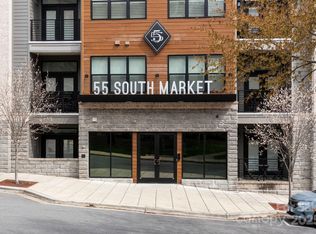 MLS ID #4241941, Steph Clark, Sarver Realty Group, LLC. Canopy MLS as distributed by MLS GRID
 - $749,9002 bd2 ba1.2k sqftNone, Asheville, NC 28801For Sale
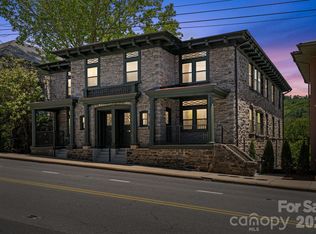 MLS ID #4375399, Hadley Goodman Cropp, Asheville Realty Group. Canopy MLS as distributed by MLS GRID
 - $725,0004 bd3 ba2.1k sqft31 Lilac St, Asheville, NC 28806For SaleMLS ID #4389371, Jordan Lockaby, Keller Williams Professionals. Canopy MLS as distributed by MLS GRID
- $799,0001 bd1 ba789 sqft7 Patton Ave #1006, Asheville, NC 28801For SaleMLS ID #4384767, Krista Morgan, Coldwell Banker Advantage. Canopy MLS as distributed by MLS GRID
- $695,0004 bd3 ba1.9k sqft163 Sand Hill Rd, Asheville, NC 28806For SaleMLS ID #4356834, Steph Caldwell, Mosaic Community Lifestyle Realty. Canopy MLS as distributed by MLS GRID
- $774,0002 bd2 ba991 sqft35 Patton Ave #202, Asheville, NC 28801For SaleMLS ID #4365929, Greg Eskritt, NextHome Partners. Canopy MLS as distributed by MLS GRID
- $985,0003 bd4 ba1.7k sqft102 Southside Ave #15, Asheville, NC 28801For SaleMLS ID #4397586, Bennet Phillips, Asheville Realty Group. Canopy MLS as distributed by MLS GRID
- $888,5002 bd2 ba1.2k sqft55 South Market, Asheville, NC 28801For SaleMLS ID #4241200, Kevin Naylor, Highlands Sothebys International Realty. Canopy MLS as distributed by MLS GRID
- $439,9001 bd1 ba791 sqft68 Craven St #203, Asheville, NC 28806For SaleMLS ID #4396324, Scott Mills, Howard Hanna Beverly-Hanks Biltmore Avenue. Canopy MLS as distributed by MLS GRID
- $1,150,0002 bd2 ba1.2k sqft145 Biltmore Ave #602, Asheville, NC 28806For SaleMLS ID #4374234, Brent Russell, Howard Hanna Beverly-Hanks Asheville-Downtown. Canopy MLS as distributed by MLS GRID
- $749,9901 bd2 ba928 sqft123 Haywood St #301, Asheville, NC 28801New ConstructionMLS ID #4415652, Brooke Allen, Walnut Cove Realty/Allen Tate/Beverly-Hanks. Canopy MLS as distributed by MLS GRID
- $625,0002 bd2 ba1.1k sqft155 S Lexington Ave #B408, Asheville, NC 28801For SaleMLS ID #4374603, Katie Beane, Homespun Investment Realty Inc. Canopy MLS as distributed by MLS GRID
- $568,9002 bd2 ba1.1k sqft175 S Lexington Ave Unit 303, Asheville, NC 28801For SaleMLS ID #4402670, Sandra Messer, DRG Homes & Land. Canopy MLS as distributed by MLS GRID
- $449,0003 bd3 ba1.5k sqft66 Burton St, Asheville, NC 28806For SaleMLS ID #4404970, Laura Rollins, Asheville Realty Group. Canopy MLS as distributed by MLS GRID
- $819,0004 bd4 ba2.1k sqft35 Macallan Ln, Asheville, NC 28805For SaleMLS ID #4409633, Liz Talsky, Howard Hanna Beverly-Hanks Fletcher. Canopy MLS as distributed by MLS GRID
- $979,0003 bd3 ba1.9k sqft134 W Oakview Rd, Asheville, NC 28806For SaleMLS ID #4385286, Mark Fields, MARK FIELDS REAL ESTATE. Canopy MLS as distributed by MLS GRID
- $799,9993 bd4 ba2.1k sqft55 Acona Ln, Asheville, NC 28803For SaleMLS ID #4368866, Tara Thompson, Grey Dog Real Estate. Canopy MLS as distributed by MLS GRID
- $725,0003 bd2 ba1.9k sqft385 Chunns Cove Rd, Asheville, NC 28805For SaleMLS ID #4397492, Heather Adcock, Patton Allen Real Estate LLC. Canopy MLS as distributed by MLS GRID
