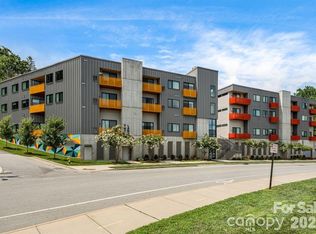
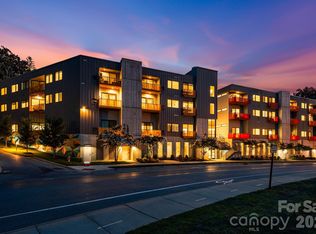
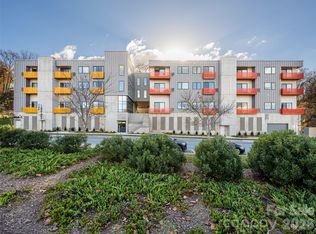
Furnished 1 bedroom, 1 bath condo located across the street from New Belgium Brewery! Nestled in Asheville's vibrant River Arts District, urban convenience mingles with outdoor adventure providing easy access to downtown Asheville, walkable West Asheville, and the scenic French Broad River Greenway. Coveted end-unit features natural light from two exposures, soaring 12-foot ceilings, modern finishes, and an open floorplan. Enjoy a private balcony overlooking New Belgium Brewing, perfect for people-watching and soaking in the urban views. Best deeded parking space and storage unit in the building, located in a secure underground garage. 30-day minimum rental flexibility makes this property an excellent option for part-time living, investment potential, or accommodating traveling professionals. Come, immerse yourself in the vibrancy of The Landings and see what the buzz is all about!
You can see the Property Video here: https://listings.shindlersolutions.com/video/zfcfzk2DMMvd5nPbjIng02Zcw6r6Qr01xXtLJ8HjxbJDQ and take a Virtual Tour here: https://my.matterport.com/show/?m=iaiLrW2i6tM
Active
Price cut: $5K (7/28)
$454,000
68 Craven St #206, Asheville, NC 28806
1beds
710sqft
Condominium
Built in 2020
-- sqft lot
$444,400 Zestimate®
$639/sqft
$340/mo HOA
What's special
Modern finishesUrban viewsOpen floorplan
- 110 days |
- 78 |
- 3 |
Zillow last checked:
Listing updated:
Listed by:
Mandy Delerme mandy@lussorealty.com,
Lusso Realty
Source: Canopy MLS as distributed by MLS GRID,MLS#: 4373041
Facts & features
Interior
Bedrooms & bathrooms
- Bedrooms: 1
- Bathrooms: 1
- Full bathrooms: 1
- Main level bedrooms: 1
Primary bedroom
- Features: Walk-In Closet(s)
- Level: Main
Bathroom full
- Level: Main
Kitchen
- Features: Breakfast Bar
- Level: Main
Living room
- Features: Ceiling Fan(s), Open Floorplan
- Level: Main
Heating
- Heat Pump
Cooling
- Ceiling Fan(s), Central Air
Appliances
- Included: Dishwasher, Electric Cooktop, Electric Oven, Microwave, Refrigerator, Washer/Dryer
- Laundry: Laundry Closet
Features
- Breakfast Bar, Elevator, Open Floorplan, Walk-In Closet(s)
- Flooring: Tile, Vinyl
- Doors: Sliding Doors
- Windows: Window Treatments
- Has basement: No
Interior area
- Total structure area: 710
- Total interior livable area: 710 sqft
- Finished area above ground: 710
- Finished area below ground: 0
Property
Parking
- Total spaces: 1
- Parking features: Assigned, Garage Door Opener, Keypad Entry, Parking Garage, Parking Space(s), Garage on Main Level
- Garage spaces: 1
Accessibility
- Accessibility features: Door Width 32 Inches or More, Accessible Elevator Installed, Entry Slope less than 1 foot, Garage Door Height Greater Than 84 inches, Accessible Hallway(s), Handicap Parking
Features
- Levels: One
- Stories: 1
- Entry location: Main
- Patio & porch: Balcony, Covered
- Exterior features: Elevator, Storage
- Has view: Yes
- View description: City
Lot
- Features: Views
Details
- Parcel number: 9638871219C0206
- Zoning: RAD-NT
- Special conditions: Standard
- Horse amenities: None
Construction
Type & style
- Home type: Condo
- Architectural style: Contemporary
- Property subtype: Condominium
Materials
- Block, Metal, Wood
- Foundation: Other - See Remarks
- Roof: Other - See Remarks
Condition
- New construction: No
- Year built: 2020
Utilities & green energy
- Sewer: Public Sewer
- Water: City
Community & HOA
Community
- Features: Elevator
- Security: Carbon Monoxide Detector(s), Smoke Detector(s)
- Subdivision: The Landings
HOA
- Has HOA: Yes
- HOA fee: $340 monthly
- HOA name: Tessier
- HOA phone: 828-398-5279
Location
- Region: Asheville
Financial & listing details
- Price per square foot: $639/sqft
- Tax assessed value: $462,200
- Annual tax amount: $3,483
- Date on market: 4/28/2026
- Cumulative days on market: 109 days
- Listing terms: Cash,Conventional
- Road surface type: Concrete, Paved
Estimated market value
$444,400
$422,000 - $467,000
$2,072/mo
Price history
| Date | Event | Price |
|---|---|---|
| 7/28/2026 | Price change | $454,000-1.1%$639/sqft |
Source:  Canopy MLS as distributed by MLS GRID #4373041 Report a problem Canopy MLS as distributed by MLS GRID #4373041 Report a problem | ||
| 6/8/2026 | Listed for sale | $459,000-2.1%$646/sqft |
Source: Canopy MLS as distributed by MLS GRID #4373041 Report a problem | ||
| 7/19/2024 | Sold | $469,000$661/sqft |
Source: Canopy MLS as distributed by MLS GRID #4153855 Report a problem | ||
| 6/21/2024 | Listed for sale | $469,000+71%$661/sqft |
Source: Canopy MLS as distributed by MLS GRID #4153855 Report a problem | ||
| 9/20/2022 | Listing removed | -- |
Source: Beverly-Hanks & Associates, Inc. Report a problem | ||
| 9/19/2022 | Sold | $274,320-6.1%$386/sqft |
Source: Canopy MLS as distributed by MLS GRID #3694663 Report a problem | ||
| 1/4/2021 | Pending sale | $292,000$411/sqft |
Source: Canopy MLS as distributed by MLS GRID #3694663 Report a problem | ||
| 12/31/2020 | Listed for sale | $292,000$411/sqft |
Source: Beverly-Hanks North Asheville #3694663 Report a problem | ||
Public tax history
| Year | Property taxes | Tax assessment |
|---|---|---|
| 2025 | $3,483 +6.3% | $317,100 |
| 2024 | $3,276 +2.6% | $317,100 |
| 2023 | $3,194 | $317,100 |
Find assessor info on the county website
Monthly payment
Est. payment
Payment breakdown
Explore the cost of this home by adjusting the details. Changes won't be saved.Climate risks
Neighborhood: 28806
Nearby schools
GreatSchools rating
- 5/10Isaac Dickson ElementaryGrades: PK-5Distance: 0.8 mi
- 7/10Asheville MiddleGrades: 6-8Distance: 0.7 mi
- 6/10Asheville HighGrades: PK,9-12Distance: 1.4 mi
Schools provided by the listing agent
- Elementary: Asheville City
- Middle: Asheville
- High: Asheville
Source: Canopy MLS as distributed by MLS GRID. This data may not be complete. We recommend contacting the local school district to confirm school assignments for this home.
- $449,0001 bd1 ba826 sqft68 Craven St #407, Asheville, NC 28806Sold
- $450,0001 bd1 ba778 sqft68 Craven St #405, Asheville, NC 28806Sold
- $625,0002 bd2 ba1.1k sqft68 Craven St #300, Asheville, NC 28806Sold

- $439,9001 bd1 ba791 sqft68 Craven St #203, Asheville, NC 28806For Sale
- $415,000-- bd1 ba550 sqft68 Craven St #304, Asheville, NC 28806For Sale
- $525,9002 bd2 ba1.2k sqft68 Craven St, Asheville, NC 28806Off Market
- $400,6001 bd1 ba788 sqft68 Craven St #307, Asheville, NC 28806Off Market
- $387,2001 bd1 ba788 sqft68 Craven St #309, Asheville, NC 28806Off Market
A local agent can set up tours, give advice and negotiate with sellers.
Similar homes
- $439,9001 bd1 ba791 sqft68 Craven St #203, Asheville, NC 28806For Sale
 MLS ID #4396324, Scott Mills, Howard Hanna Beverly-Hanks Biltmore Avenue. Canopy MLS as distributed by MLS GRID
 - $415,000-- bd1 ba550 sqft68 Craven St #304, Asheville, NC 28806For Sale
 MLS ID #4376881, Nancy Witek, Howard Hanna Beverly-Hanks Fletcher. Canopy MLS as distributed by MLS GRID
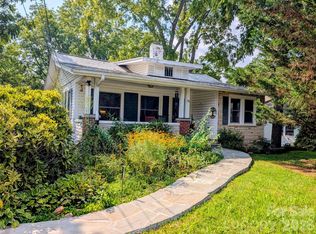
 - $395,0002 bd2 ba897 sqft38 Mitchell Ave, Asheville City, NC 28806For Sale
 MLS ID #4412545, Mary Love, Love The Green Real Estate Consulting Firm. Canopy MLS as distributed by MLS GRID
 - $455,0002 bd2 ba1k sqft190 Joyner Ave, Asheville, NC 28806For Sale
 MLS ID #4380603, Jennifer Farley, Premier Sotheby’s International Realty. Canopy MLS as distributed by MLS GRID
 - $499,9003 bd2 ba1k sqft250 Virginia Ave, Asheville, NC 28806For SaleMLS ID #4411751, Andrew Niemeyer, NextHome AVL Realty. Canopy MLS as distributed by MLS GRID
- $479,9001 bd1 ba752 sqft55 S Market St #408, Asheville, NC 28801For SaleMLS ID #4389137, Ralph Griffith, Coldwell Banker Advantage. Canopy MLS as distributed by MLS GRID
- $499,0001 bd1 ba780 sqft55 S Market St Unit 411, Asheville, NC 28801For SaleMLS ID #4404216, Bennet Phillips, Asheville Realty Group. Canopy MLS as distributed by MLS GRID
- $449,0003 bd1 ba1k sqft59 Greeley St, Asheville, NC 28806For SaleMLS ID #4363261, Caroline Kalpinski, Premier Sotheby’s International Realty. Canopy MLS as distributed by MLS GRID
- $399,0003 bd2 ba940 sqft201 Fayetteville St, Asheville, NC 28806For SaleMLS ID #4396075, Chaim Salomon, Unique: A Real Estate Collective. Canopy MLS as distributed by MLS GRID
- $440,0002 bd1 ba751 sqft468 Governors View Rd, Asheville, NC 28805For SaleMLS ID #4409171, Jay Gerlach, Howard Hanna Beverly-Hanks Asheville-Biltmore Park. Canopy MLS as distributed by MLS GRID
- $474,9001 bd1 ba797 sqft55 S Market St #407, Asheville, NC 28801For SaleMLS ID #4317178, Chris Rybicki, Keller Williams Mtn Partners, LLC. Canopy MLS as distributed by MLS GRID
- $499,9002 bd2 ba1k sqft34 Grandview Ct, Asheville, NC 28806For SaleMLS ID #4403458, Monica Rousseau, Realty ONE Group Pivot Asheville. Canopy MLS as distributed by MLS GRID
- $420,0001 bd3 ba802 sqft155 S Lexington Ave #203, Asheville, NC 28801For SaleMLS ID #4387785, Debbie Hughes, NorthGroup Real Estate LLC. Canopy MLS as distributed by MLS GRID
- $499,0002 bd1 ba1k sqft63 Baker Pl, Asheville, NC 28806For SaleMLS ID #4394760, Krista Morgan, Coldwell Banker Advantage. Canopy MLS as distributed by MLS GRID
- $375,0001 bd1 ba700 sqft125 S Lexington Ave Unit 303, Asheville, NC 28801For SaleMLS ID #4397419, Matt Tavener, Keller Williams Professionals. Canopy MLS as distributed by MLS GRID
- $375,0001 bd1 ba700 sqft175 S Lexington Ave Unit 202, Asheville, NC 28801For SaleMLS ID #4389814, Matt Tavener, Keller Williams Professionals. Canopy MLS as distributed by MLS GRID
- $350,0002 bd1 ba806 sqft106 Thistle Field Dr, Asheville, NC 28806For SaleMLS ID #4395368, Spencer Blevins, BluAxis Realty. Canopy MLS as distributed by MLS GRID
- $425,0002 bd2 ba1k sqft3 Ravine Ext, Asheville, NC 28804For SaleMLS ID #4373087, Hope Burk, Howard Hanna Beverly-Hanks Freestone Properties. Canopy MLS as distributed by MLS GRID
- $525,0001 bd1 ba572 sqft55 S Market St #210, Asheville, NC 28801For SaleMLS ID #4358066, Chloe Lunsford, Howard Hanna Beverly-Hanks Freestone Properties. Canopy MLS as distributed by MLS GRID
- $444,0002 bd2 ba528 sqft15 Cottage Dr #16, Asheville, NC 28805For SaleMLS ID #4392051, Carol Marin, Mosaic Community Lifestyle Realty. Canopy MLS as distributed by MLS GRID
