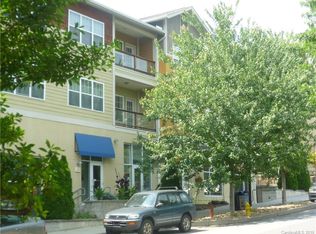
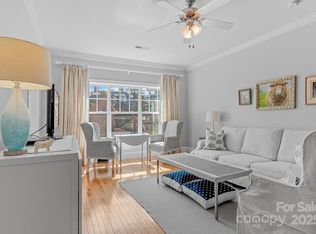
CONDO IN PRIME LOCATION to Downtown Asheville, NC. This One Bedroom Condo is on 2nd floor of Building B at Lexington Station, a highly desirable location in the City of Asheville. This is an extremely well kept condo community that offers a secured living space along with an easy walking distance to Downtown to take in the city lifestyle, all its charms, eclectic venues, shopping & great restaurants for all pallets. Enjoy low maintenance living in this space with an abundance of natural light filtering in thru large windows with plantation blinds. Hardwood floors & open-concept floor plan for a cozy living space. Full size Kitchen offers granite countertops, Stainless Steel appliances & lots of cabinets for your kitchen needs. Condo includes all furniture as seen in photos, with exception of the art work in Living Room. Covered balcony gives you the privacy & view for a relaxing space to enjoy the Seasons. There is an assigned parking space for your vehicle in the basement garage & guest parking on the street in front of the building. Security code access to building & elevator access to 2nd floor. Two pets allowed with no weight restrictions is a Bonus. This is a perfect place for folks wanting a quiet lifestyle, but also want to be close the action of Historic Asheville.
Active
Price cut: $5K (7/23)
$420,000
155 S Lexington Ave #203, Asheville, NC 28801
1beds
802sqft
Condominium
Built in 2007
-- sqft lot
$412,200 Zestimate®
$524/sqft
$262/mo HOA
What's special
Plantation blindsHardwood floorsFull size kitchenCovered balconyGranite countertopsOpen-concept floor planLots of cabinets
- 83 days |
- 160 |
- 1 |
Zillow last checked:
Listing updated:
Listed by:
Debbie Hughes debbie@sdhughes.com,
NorthGroup Real Estate LLC
Source: Canopy MLS as distributed by MLS GRID,MLS#: 4387785
Facts & features
Interior
Bedrooms & bathrooms
- Bedrooms: 1
- Bathrooms: 3
- Full bathrooms: 1
- 1/2 bathrooms: 2
- Main level bedrooms: 1
Primary bedroom
- Features: Ceiling Fan(s)
- Level: Main
Bathroom full
- Level: Main
Dining area
- Level: Main
Kitchen
- Features: Breakfast Bar
- Level: Main
Living room
- Features: Ceiling Fan(s)
- Level: Main
Heating
- Central, Heat Pump
Cooling
- Ceiling Fan(s), Central Air, Heat Pump
Appliances
- Included: Dishwasher, Dryer, Electric Range, Electric Water Heater, Microwave, Refrigerator, Washer, Washer/Dryer
- Laundry: In Hall
Features
- Breakfast Bar, Elevator
- Flooring: Hardwood, Tile
- Doors: Mirrored Closet Door(s)
- Windows: Window Treatments
- Basement: Exterior Entry
Interior area
- Total structure area: 802
- Total interior livable area: 802 sqft
- Finished area above ground: 802
- Finished area below ground: 0
Property
Parking
- Total spaces: 1
- Parking features: Assigned, Basement
- Garage spaces: 1
- Details: Dedicated parking space in basement & guest parking on street
Features
- Levels: Two
- Stories: 2
- Entry location: Main
- Patio & porch: Balcony, Covered
- Exterior features: Elevator, Lawn Maintenance
Details
- Additional structures: None
- Parcel number: 9648481742C0203
- Zoning: CBD
- Special conditions: Standard
- Horse amenities: None
Construction
Type & style
- Home type: Condo
- Architectural style: Traditional
- Property subtype: Condominium
Materials
- Stucco, Hardboard Siding
Condition
- New construction: No
- Year built: 2007
Utilities & green energy
- Sewer: Public Sewer
- Water: City
- Utilities for property: Cable Available, Wired Internet Available
Community & HOA
Community
- Features: Elevator, Fitness Center, Sidewalks
- Security: Smoke Detector(s)
- Subdivision: Lexington Station
HOA
- Has HOA: Yes
- HOA fee: $262 monthly
- HOA name: Tessier Group
- HOA phone: 828-317-0391
Location
- Region: Asheville
- Elevation: 2000 Feet
Financial & listing details
- Price per square foot: $524/sqft
- Tax assessed value: $266,400
- Date on market: 6/3/2026
- Cumulative days on market: 83 days
- Listing terms: Cash,Conventional,USDA Loan
- Road surface type: Concrete, Paved
Estimated market value
$412,200
$392,000 - $433,000
$1,832/mo
Price history
| Date | Event | Price |
|---|---|---|
| 7/23/2026 | Price change | $420,000-1.2%$524/sqft |
Source:  Canopy MLS as distributed by MLS GRID #4387785 Report a problem Canopy MLS as distributed by MLS GRID #4387785 Report a problem | ||
| 6/3/2026 | Listed for sale | $425,000$530/sqft |
Source: Canopy MLS as distributed by MLS GRID #4387785 Report a problem | ||
Public tax history
Tax history is unavailable.
Monthly payment
Est. payment
Payment breakdown
Explore the cost of this home by adjusting the details. Changes won't be saved.Climate risks
Neighborhood: 28801
Nearby schools
GreatSchools rating
- 5/10Isaac Dickson ElementaryGrades: PK-5Distance: 0.8 mi
- 7/10Asheville MiddleGrades: 6-8Distance: 0.6 mi
- 6/10Asheville HighGrades: PK,9-12Distance: 1.2 mi
- $625,0002 bd2 ba1.1k sqft155 S Lexington Ave #B408, Asheville, NC 28801For Sale

- $371,7001 bd1 ba783 sqft155 S Lexington Ave #303B, Asheville, NC 28801Off Market
- $364,9001 bd1 ba813 sqft155 Lexington #B307, Asheville, NC 28801Off Market
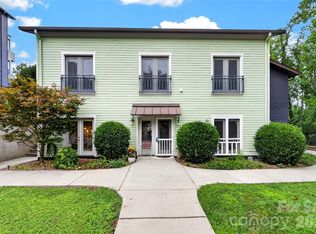
- $493,0002 bd2 ba1.1k sqft155 S Lexington Ave #B311, Asheville, NC 28801Sold
- $---- bd-- ba-- sqft151 S Lexington Ave, Asheville, NC 28801Off Market
- $---- bd-- ba-- sqft157 S Lexington Ave UNIT E, Asheville, NC 28801Off Market
- $---- bd-- ba-- sqft161 S Lexington Ave, Asheville, NC 28801Off Market
- $478,0002 bd2 ba1.2k sqft155 S Lexington Ave UNIT 405, Asheville, NC 28801Off Market
A local agent can set up tours, give advice and negotiate with sellers.
Similar homes
- $375,0001 bd1 ba700 sqft175 S Lexington Ave Unit 202, Asheville, NC 28801For Sale

 MLS ID #4389814, Matt Tavener, Keller Williams Professionals. Canopy MLS as distributed by MLS GRID
 - $370,0002 bd2 ba1.1k sqft600 N Skyloft Dr #102, Asheville, NC 28801For Sale
 MLS ID #4412438, Erin Secretarski, Asheville Realty Group. Canopy MLS as distributed by MLS GRID
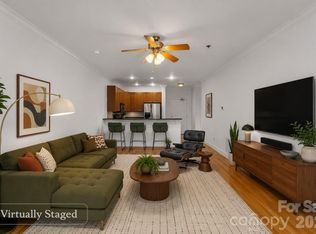
 - $375,0001 bd1 ba700 sqft125 S Lexington Ave Unit 303, Asheville, NC 28801For Sale
 MLS ID #4397419, Matt Tavener, Keller Williams Professionals. Canopy MLS as distributed by MLS GRID
 - $469,9001 bd1 ba752 sqft55 S Market St #408, Asheville, NC 28801For Sale
 MLS ID #4389137, Ralph Griffith, Coldwell Banker Advantage. Canopy MLS as distributed by MLS GRID
 - $499,0001 bd1 ba780 sqft55 S Market St Unit 411, Asheville, NC 28801For SaleMLS ID #4404216, Bennet Phillips, Asheville Realty Group. Canopy MLS as distributed by MLS GRID
- $474,9001 bd1 ba797 sqft55 S Market St #407, Asheville, NC 28801For SaleMLS ID #4317178, Chris Rybicki, Keller Williams Mtn Partners, LLC. Canopy MLS as distributed by MLS GRID
- $568,9002 bd2 ba1.1k sqft175 S Lexington Ave Unit 303, Asheville, NC 28801For SaleMLS ID #4402670, Sandra Messer, DRG Homes & Land. Canopy MLS as distributed by MLS GRID
- $369,0001 bd1 ba634 sqft59 College St #402, Asheville, NC 28801For SaleMLS ID #4306677, Michael Finley, EXP Realty LLC. Canopy MLS as distributed by MLS GRID
- $625,0002 bd2 ba1.1k sqft155 S Lexington Ave #B408, Asheville, NC 28801For SaleMLS ID #4374603, Katie Beane, Homespun Investment Realty Inc. Canopy MLS as distributed by MLS GRID
- $525,0002 bd2 ba1k sqft84 W Walnut St Ste 303, Asheville, NC 28801For SaleMLS ID #4313589, Craig Mariani, Tessier Associates. Canopy MLS as distributed by MLS GRID
- $525,0001 bd1 ba572 sqft55 S Market St #210, Asheville, NC 28801For SaleMLS ID #4358066, Chloe Lunsford, Howard Hanna Beverly-Hanks Freestone Properties. Canopy MLS as distributed by MLS GRID
- $425,0002 bd1 ba751 sqft468 Governors View Rd, Asheville, NC 28805For SaleMLS ID #4409171, Jay Gerlach, Howard Hanna Beverly-Hanks Asheville-Biltmore Park. Canopy MLS as distributed by MLS GRID
- $330,0001 bd2 ba749 sqftHiawassee, Asheville, NC 28801For SaleMLS ID #4332194, Karyn Spreeman, RE/MAX Results. Canopy MLS as distributed by MLS GRID
- $499,0002 bd2 ba1.1k sqft16 Jefferson Dr, Asheville, NC 28801For SaleMLS ID #4397729, Jody Whitehurst, Town and Mountain Realty. Canopy MLS as distributed by MLS GRID
- $439,9001 bd1 ba791 sqft68 Craven St #203, Asheville, NC 28806For SaleMLS ID #4396324, Scott Mills, Howard Hanna Beverly-Hanks Biltmore Avenue. Canopy MLS as distributed by MLS GRID
- $420,0002 bd1 ba936 sqft24 Ridge Ave, Asheville, NC 28803For SaleMLS ID #4321438, Craig Tribus, Beycome Brokerage Realty LLC. Canopy MLS as distributed by MLS GRID
- $365,0002 bd2 ba939 sqft310 Bowling Park Rd, Asheville, NC 28803For SaleMLS ID #4398143, Lyndsay Mountz, Howard Hanna Beverly-Hanks Asheville-Downtown. Canopy MLS as distributed by MLS GRID
- $415,000-- bd1 ba550 sqft68 Craven St #304, Asheville, NC 28806For SaleMLS ID #4376881, Nancy Witek, Howard Hanna Beverly-Hanks Fletcher. Canopy MLS as distributed by MLS GRID
- $374,9002 bd2 ba912 sqft214 Governors View Rd, Asheville, NC 28805For SaleMLS ID #4413776, Jeff Riley, JT Riley Realty LLC. Canopy MLS as distributed by MLS GRID
- $620,0001 bd1 ba945 sqft100 Coxe Ave Unit 306, Asheville, NC 28801For SaleMLS ID #4307768, Beth Zabriskie, Homesource Realty INC. Canopy MLS as distributed by MLS GRID
