Nothing like it in downtown Asheville, One bedroom with separate office with one full and one half baths. Open floor plan with large gathering area. Closets galore. Bamboo flooring thru out with floor to ceiling tile in both baths. Large soaking tub plus spacious walk-in closet. Kitchen offers huge stand alone breakfast bar, granite counters, new range and washer/dryer connections in laundry closet. Thoughtful layout makes the square footage feel spacious. New heat pump in 2024. Neutral decor. In immaculate move-in condition. Designated parking space conveniently located directly left of front gate. Despite being close to the city's central action, this building is very quiet. Nestled in the heart of Asheville, you are steps away from shopping, restaurants, breweries, art galleries and Harrah's Cherokee Center. Condo can be rented with 6 month minimum lease.
Active
Price cut: $19K (6/25)
$330,000
37 Hiawassee St APT W106, Asheville, NC 28801
1beds
749sqft
Condominium
Built in 1965
-- sqft lot
$325,900 Zestimate®
$441/sqft
$391/mo HOA
What's special
Immaculate move-in conditionGranite countersNeutral decorNew rangeSpacious walk-in closetLarge soaking tub
- 239 days |
- 225 |
- 5 |
Zillow last checked:
Listing updated:
Listed by:
Karyn Spreeman karynspreeman@outlook.com,
RE/MAX Results
Source: Canopy MLS as distributed by MLS GRID,MLS#: 4332194
Facts & features
Interior
Bedrooms & bathrooms
- Bedrooms: 1
- Bathrooms: 2
- Full bathrooms: 1
- 1/2 bathrooms: 1
Primary bedroom
- Features: Walk-In Closet(s)
- Level: Main
- Area: 136.05 Square Feet
- Dimensions: 11' 10" X 11' 6"
Bathroom full
- Level: Main
- Area: 36.23 Square Feet
- Dimensions: 7' 6" X 4' 10"
Bathroom half
- Level: Main
- Area: 25.01 Square Feet
- Dimensions: 6' 8" X 3' 9"
Great room
- Features: Open Floorplan
- Level: Main
- Area: 145 Square Feet
- Dimensions: 14' 6" X 10' 0"
Kitchen
- Features: Breakfast Bar, Open Floorplan
- Level: Main
- Area: 160 Square Feet
- Dimensions: 16' 0" X 10' 0"
Office
- Level: Main
- Area: 67.05 Square Feet
- Dimensions: 11' 6" X 5' 10"
Heating
- Forced Air, Heat Pump
Cooling
- Central Air
Appliances
- Included: Dishwasher, Electric Range, Electric Water Heater, Microwave, Refrigerator
- Laundry: Electric Dryer Hookup, In Kitchen, Laundry Closet, Main Level, Washer Hookup
Features
- Breakfast Bar, Open Floorplan, Pantry, Walk-In Closet(s)
- Flooring: Bamboo, Tile
- Doors: Insulated Door(s)
- Windows: Insulated Windows
- Has basement: No
Interior area
- Total structure area: 0
- Total interior livable area: 749 sqft
- Finished area above ground: 0
- Finished area below ground: 749
Property
Parking
- Parking features: Assigned
- Details: Parking space immediately left of front gate
Accessibility
- Accessibility features: Two or More Access Exits, Accessible Elevator Installed
Features
- Levels: One
- Stories: 1
- Entry location: Main
- Has view: Yes
- View description: City, Mountain(s), Winter
- Waterfront features: None
Details
- Additional structures: None
- Parcel number: 9649312599CW106
- Zoning: CBD
- Special conditions: Standard
- Horse amenities: None
Construction
Type & style
- Home type: Condo
- Property subtype: Condominium
Materials
- Brick Partial, Block, Stucco
- Foundation: Slab
- Roof: Flat
Condition
- New construction: No
- Year built: 1965
Utilities & green energy
- Sewer: Public Sewer
- Water: City
- Utilities for property: Cable Available
Community & HOA
Community
- Subdivision: Hiawassee
HOA
- Has HOA: Yes
- HOA fee: $391 monthly
- HOA name: Tessier Group
- HOA phone: 828-398-5278
Location
- Region: Asheville
- Elevation: 2000 Feet
Financial & listing details
- Price per square foot: $441/sqft
- Tax assessed value: $255,200
- Annual tax amount: $3,027
- Date on market: 12/31/2025
- Cumulative days on market: 239 days
- Listing terms: Cash,Conventional
- Road surface type: Asphalt, Paved
Estimated market value
$325,900
$310,000 - $342,000
$1,467/mo
Price history
| Date | Event | Price |
|---|---|---|
| 6/25/2026 | Price change | $330,000-5.4%$441/sqft |
Source:  Canopy MLS as distributed by MLS GRID #4332194 Report a problem Canopy MLS as distributed by MLS GRID #4332194 Report a problem | ||
| 3/12/2026 | Price change | $349,000-6.9%$466/sqft |
Source: Canopy MLS as distributed by MLS GRID #4332194 Report a problem | ||
| 12/31/2025 | Listed for sale | $375,000+59.9%$501/sqft |
Source: Canopy MLS as distributed by MLS GRID #4332194 Report a problem | ||
| 11/1/2006 | Sold | $234,500$313/sqft |
Source: Public Record Report a problem | ||
Public tax history
| Year | Property taxes | Tax assessment |
|---|---|---|
| 2025 | $3,027 +5.8% | $255,200 |
| 2024 | $2,860 +11.3% | $255,200 |
| 2023 | $2,570 +1% | $255,200 |
| 2022 | $2,545 | $255,200 |
| 2021 | $2,545 +8.5% | $255,200 +17.3% |
| 2020 | $2,344 | $217,500 |
| 2019 | $2,344 | $217,500 |
| 2018 | $2,344 | $217,500 +28.2% |
| 2017 | $2,344 -0.9% | $169,600 |
| 2016 | $2,366 +13.5% | -- |
| 2015 | $2,084 +1.2% | $169,600 |
| 2014 | $2,059 | $169,600 |
| 2013 | -- | $169,600 -15.1% |
| 2012 | -- | $199,700 |
| 2011 | -- | $199,700 |
| 2010 | -- | $199,700 |
Find assessor info on the county website
Monthly payment
Est. payment
Payment breakdown
Explore the cost of this home by adjusting the details. Changes won't be saved.Climate risks
Neighborhood: 28801
Nearby schools
GreatSchools rating
- 5/10Isaac Dickson ElementaryGrades: PK-5Distance: 0.6 mi
- 7/10Asheville MiddleGrades: 6-8Distance: 0.9 mi
- 6/10Asheville HighGrades: PK,9-12Distance: 1.8 mi
Schools provided by the listing agent
- Elementary: Asheville City
- Middle: Asheville
- High: Asheville
Source: Canopy MLS as distributed by MLS GRID. This data may not be complete. We recommend contacting the local school district to confirm school assignments for this home.
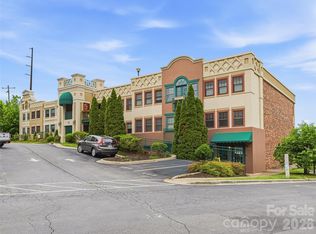
- $199,9001 bd1 ba593 sqft37 Hiawassee St SUITE E-103, Asheville, NC 28801For Sale
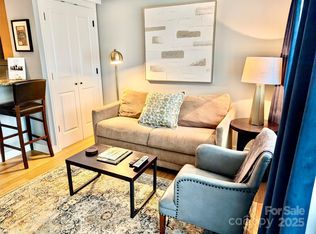
- $285,0001 bd1 ba659 sqft37 Hiawassee St APT E202, Asheville, NC 28801Sold
- $175,000-- bd1 ba426 sqft37 Hiawassee St APT W-102, Asheville, NC 28801Sold

- $175,000-- bd1 ba492 sqft37 Hiawassee St APT W103, Asheville, NC 28801For Sale

- $330,0001 bd1 ba626 sqft37 Hiawassee St, ASHEVILLE, NC 28801Sold
- $180,0001 bd1 ba596 sqft37 Hiawassee St APT W305, Asheville, NC 28801Sold
- $277,9001 bd1 ba593 sqft37 Hiawassee St APT E104, Asheville, NC 28801Off Market
- $351,5001 bd1 ba643 sqft37 Hiawassee St #304, Asheville, NC 28801Off Market
A local agent can set up tours, give advice and negotiate with sellers.
Similar homes
- $475,0002 bd2 ba849 sqftNone, Asheville, NC 28801For Sale

 MLS ID #4416969, Alec Cantley, Premier Sotheby’s International Realty. Canopy MLS as distributed by MLS GRID
 - $369,0001 bd1 ba634 sqft59 College St #402, Asheville, NC 28801For Sale
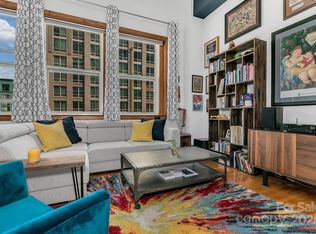 MLS ID #4306677, Michael Finley, EXP Realty LLC. Canopy MLS as distributed by MLS GRID
 - $375,0001 bd1 ba700 sqft125 S Lexington Ave Unit 303, Asheville, NC 28801For Sale
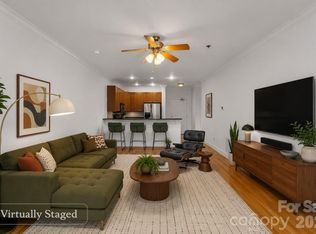 MLS ID #4397419, Matt Tavener, Keller Williams Professionals. Canopy MLS as distributed by MLS GRID
 - $375,0001 bd1 ba700 sqft175 S Lexington Ave Unit 202, Asheville, NC 28801For Sale
 MLS ID #4389814, Matt Tavener, Keller Williams Professionals. Canopy MLS as distributed by MLS GRID
 - $199,9001 bd1 ba593 sqft37 Hiawassee St Suite E-103, Asheville, NC 28801For SaleMLS ID #4380444, Susan Cocke, Tessier Associates. Canopy MLS as distributed by MLS GRID
- $420,0001 bd3 ba802 sqft155 S Lexington Ave #203, Asheville, NC 28801For SaleMLS ID #4387785, Debbie Hughes, NorthGroup Real Estate LLC. Canopy MLS as distributed by MLS GRID
- $175,000-- bd1 ba492 sqftHiawassee, Asheville, NC 28801For SaleMLS ID #4391573, Bly Connor-Lloyd, Property Mgmt Of Asheville. Canopy MLS as distributed by MLS GRID
- $285,0002 bd2 ba941 sqftResidences At Biltmore, Asheville, NC 28803For SaleMLS ID #4413692, Bonnie Gilbert, Moving Mountains Property Group LLC. Canopy MLS as distributed by MLS GRID
- $299,0002 bd2 ba983 sqft413 Bowling Park Rd, Asheville, NC 28803For SaleMLS ID #4414486, Jared Rubens, Elevate Asheville Realty Group. Canopy MLS as distributed by MLS GRID
- $335,0003 bd3 ba848 sqft8 1st St, Asheville, NC 28803For SaleMLS ID #4413257, Matt Tavener, Keller Williams Professionals. Canopy MLS as distributed by MLS GRID
- $329,0002 bd1 ba879 sqft40 Mulberry St, Asheville, NC 28804For SaleMLS ID #4405091, Shane Surratt, Ivester Jackson Blackstream. Canopy MLS as distributed by MLS GRID
- $299,0002 bd2 ba934 sqft210 Bowling Park Rd, Asheville, NC 28803For SaleMLS ID #4374713, Joanna Beck, Howard Hanna Beverly-Hanks Asheville-North. Canopy MLS as distributed by MLS GRID
- $349,0002 bd2 ba1k sqftResidences At Biltmore, Asheville, NC 28803For SaleMLS ID #4342255, Lynn Bolser, NextHome AVL Realty. Canopy MLS as distributed by MLS GRID
- $329,9002 bd1 ba879 sqft45 Browndale Rd, Asheville, NC 28805For SaleMLS ID #4383844, Dale Merrill, RE/MAX Executive. Canopy MLS as distributed by MLS GRID
- $345,0003 bd2 ba1k sqft7 Brookshire Street Ext, Asheville, NC 28803For SaleMLS ID #4396691, Bly Connor-Lloyd, Property Mgmt Of Asheville. Canopy MLS as distributed by MLS GRID
- $324,9003 bd1 ba988 sqft354 Brevard Rd, Asheville, NC 28806For SaleMLS ID #4396770, Ruth Watts, Seller Solutions. Canopy MLS as distributed by MLS GRID
- $305,0002 bd1 ba938 sqft184 London Rd, Asheville, NC 28803For SaleMLS ID #4394034, Chris Morgan, Howard Hanna Beverly-Hanks Asheville-Biltmore Park. Canopy MLS as distributed by MLS GRID
- $359,0003 bd1 ba720 sqft215 Merchant St, Asheville, NC 28803For SaleMLS ID #4391870, Chad Johnson, Malin & Co. Realty Group, LLC. Canopy MLS as distributed by MLS GRID
- $374,9002 bd2 ba912 sqft214 Governors View Rd, Asheville, NC 28805For SaleMLS ID #4413776, Jeff Riley, JT Riley Realty LLC. Canopy MLS as distributed by MLS GRID
- $469,9001 bd1 ba752 sqft55 S Market St #408, Asheville, NC 28801For SaleMLS ID #4389137, Ralph Griffith, Coldwell Banker Advantage. Canopy MLS as distributed by MLS GRID
