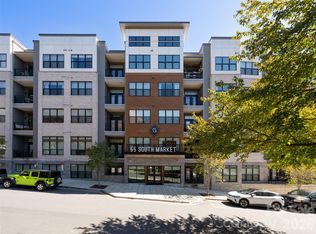
Experience the best of downtown Asheville living in this light-filled, east-facing condo with mountain ridge views from every window. Located just one block from Biltmore Avenue, this home offers unmatched walkability to Asheville’s top restaurants, breweries, galleries, and shopping.
Designed for comfort and style, the open layout features 10’ ceilings, modern finishes, quartz countertops, stainless steel appliances, and a spacious kitchen island perfect for entertaining. The primary suite includes a large walk-in closet and a sleek bathroom with double vanity and glass-enclosed shower.
Enjoy your morning coffee or unwind in the evening on your private balcony overlooking the mountains. Additional features include in-unit laundry, a dedicated workspace nook, and secure building amenities with gathering spaces, outdoor grills, and fire features.
Ideal for full-time living or a second home, this residence offers a low-maintenance lifestyle in one of Asheville’s most desirable downtown locations.
Active
Price cut: $25K (5/28)
$474,900
55 S Market St #407, Asheville, NC 28801
1beds
797sqft
:
Get pre-qualified$3,153/mo
Condominium
Built in 2017
-- sqft lot
$465,300 Zestimate®
$596/sqft
$363/mo HOA
What's special
Modern finishesLight-filled east-facing condoDedicated workspace nookIn-unit laundryPrimary suiteLarge walk-in closetQuartz countertops
- 281 days |
- 287 |
- 16 |
Zillow last checked:
Listing updated:
Listed by:
Chris Rybicki wncstories@gmail.com,
Keller Williams Mtn Partners, LLC
Source: Canopy MLS as distributed by MLS GRID,MLS#: 4317178
Facts & features
Interior
Bedrooms & bathrooms
- Bedrooms: 1
- Bathrooms: 1
- Full bathrooms: 1
- Main level bedrooms: 1
Primary bedroom
- Level: Main
Bathroom full
- Level: Main
Dining area
- Level: Main
Kitchen
- Level: Main
Living room
- Level: Main
Heating
- Heat Pump
Cooling
- Central Air
Appliances
- Included: Dishwasher, Disposal, Electric Oven, Electric Range, Exhaust Hood, Microwave, Refrigerator with Ice Maker, Washer/Dryer
- Laundry: In Unit, Laundry Closet
Features
- Flooring: Vinyl
- Has basement: No
Interior area
- Total structure area: 797
- Total interior livable area: 797 sqft
- Finished area above ground: 797
- Finished area below ground: 0
Property
Parking
- Total spaces: 1
- Parking features: Parking Deck, Parking Lot, Parking Space(s)
- Garage spaces: 1
Features
- Levels: One
- Stories: 1
- Entry location: Main
- Patio & porch: Balcony, Covered
- Exterior features: Elevator, Fire Pit, Gas Grill
- Has view: Yes
- View description: Mountain(s)
Details
- Parcel number: 9648498692C0407
- Zoning: CBD
- Special conditions: Standard
Construction
Type & style
- Home type: Condo
- Architectural style: Modern
- Property subtype: Condominium
Materials
- Brick Partial, Hardboard Siding, Stone Veneer
- Foundation: Slab
Condition
- New construction: No
- Year built: 2017
Utilities & green energy
- Sewer: Public Sewer
- Water: City
- Utilities for property: Wired Internet Available
Community & HOA
Community
- Features: Business Center, Elevator, Picnic Area, Recreation Area
- Subdivision: 55 South Market
HOA
- Has HOA: Yes
- HOA fee: $363 monthly
- HOA name: Tessier Group
- HOA phone: 828-398-5278
Location
- Region: Asheville
- Elevation: 2000 Feet
Financial & listing details
- Price per square foot: $596/sqft
- Tax assessed value: $420,000
- Annual tax amount: $4,982
- Date on market: 10/31/2025
- Cumulative days on market: 268 days
- Listing terms: Cash,Conventional
- Road surface type: Asphalt, Paved
Estimated market value
$465,300
$442,000 - $489,000
$1,892/mo
Price history
| Date | Event | Price |
|---|---|---|
| 5/28/2026 | Price change | $474,900-5%$596/sqft |
Source:  Canopy MLS as distributed by MLS GRID #4317178 Report a problem Canopy MLS as distributed by MLS GRID #4317178 Report a problem | ||
| 12/23/2025 | Price change | $499,900-2.9%$627/sqft |
Source: Canopy MLS as distributed by MLS GRID #4317178 Report a problem | ||
| 10/31/2025 | Listed for sale | $515,000+3.8%$646/sqft |
Source: Canopy MLS as distributed by MLS GRID #4317178 Report a problem | ||
| 11/28/2023 | Sold | $496,000-0.6%$622/sqft |
Source: Canopy MLS as distributed by MLS GRID #4072939 Report a problem | ||
| 10/2/2023 | Listed for sale | $499,000+14.7%$626/sqft |
Source: Canopy MLS as distributed by MLS GRID #4072939 Report a problem | ||
| 9/28/2021 | Sold | $435,000-3.3%$546/sqft |
Source: Canopy MLS as distributed by MLS GRID #3739354 Report a problem | ||
| 8/31/2021 | Contingent | $449,900$564/sqft |
Source: Canopy MLS as distributed by MLS GRID #3739354 Report a problem | ||
| 5/14/2021 | Listed for sale | $449,900+31.4%$564/sqft |
Source: Canopy MLS as distributed by MLS GRID #3739354 Report a problem | ||
| 8/6/2019 | Sold | $342,500$430/sqft |
Source: Canopy MLS as distributed by MLS GRID #3338597 Report a problem | ||
Public tax history
| Year | Property taxes | Tax assessment |
|---|---|---|
| 2025 | $4,982 +17.6% | $420,000 |
| 2024 | $4,237 +46.5% | $420,000 +2.4% |
| 2023 | $2,893 +41.4% | $410,300 |
| 2022 | $2,046 +100% | $410,300 |
| 2021 | $1,023 +219.3% | $410,300 +38.1% |
| 2020 | $320 | $297,200 |
Find assessor info on the county website
Monthly payment
Est. payment
Payment breakdown
Explore the cost of this home by adjusting the details. Changes won't be saved.Climate risks
Neighborhood: 28801
Nearby schools
GreatSchools rating
- 5/10Isaac Dickson ElementaryGrades: PK-5Distance: 0.9 mi
- 7/10Asheville MiddleGrades: 6-8Distance: 0.8 mi
- 6/10Asheville HighGrades: PK,9-12Distance: 1.4 mi
Schools provided by the listing agent
- Elementary: Asheville City
- Middle: Asheville
- High: Asheville
Source: Canopy MLS as distributed by MLS GRID. This data may not be complete. We recommend contacting the local school district to confirm school assignments for this home.
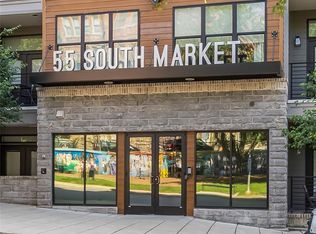
- $485,0001 bd1 ba789 sqft55 S Market St #311, Asheville, NC 28801Sold
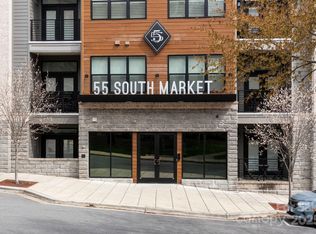
- $784,9002 bd2 ba1.2k sqft55 S Market St #101, Asheville, NC 28801For Sale
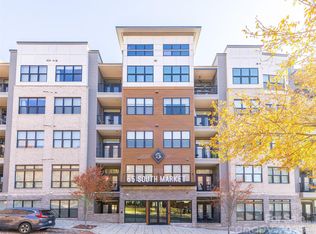
- $480,0001 bd1 ba712 sqft55 S Market St UNIT 512, Asheville, NC 28801Sold
- $479,9001 bd1 ba752 sqft55 S Market St #408, Asheville, NC 28801For Sale

- $444,0001 bd1 ba786 sqft55 S Market St APT 312, Asheville, NC 28801Sold
- $450,0001 bd1 ba782 sqft55 S Market St #213, Asheville, NC 28801Sold
- $888,5002 bd2 ba1.2k sqft55 S Market St #301, Asheville, NC 28801For Sale
- $499,0001 bd1 ba780 sqft55 S Market St UNIT 411, Asheville, NC 28801For Sale
A local agent can set up tours, give advice and negotiate with sellers.
Similar homes
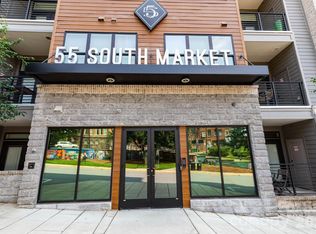
- $499,0001 bd1 ba780 sqft55 S Market St Unit 411, Asheville, NC 28801For Sale
 MLS ID #4404216, Bennet Phillips, Asheville Realty Group. Canopy MLS as distributed by MLS GRID
 - $479,9001 bd1 ba752 sqft55 S Market St #408, Asheville, NC 28801For SaleMLS ID #4389137, Ralph Griffith, Coldwell Banker Advantage. Canopy MLS as distributed by MLS GRID
- $525,0001 bd1 ba572 sqft55 S Market St #210, Asheville, NC 28801For Sale
 MLS ID #4358066, Chloe Lunsford, Howard Hanna Beverly-Hanks Freestone Properties. Canopy MLS as distributed by MLS GRID
 - $568,9002 bd2 ba1.1k sqft175 S Lexington Ave Unit 303, Asheville, NC 28801For Sale
 MLS ID #4402670, Sandra Messer, DRG Homes & Land. Canopy MLS as distributed by MLS GRID
 - $420,0001 bd3 ba802 sqft155 S Lexington Ave #203, Asheville, NC 28801For SaleMLS ID #4387785, Debbie Hughes, NorthGroup Real Estate LLC. Canopy MLS as distributed by MLS GRID
- $375,0001 bd1 ba700 sqft125 S Lexington Ave Unit 303, Asheville, NC 28801For SaleMLS ID #4397419, Matt Tavener, Keller Williams Professionals. Canopy MLS as distributed by MLS GRID
- $375,0001 bd1 ba700 sqft175 S Lexington Ave Unit 202, Asheville, NC 28801For SaleMLS ID #4389814, Matt Tavener, Keller Williams Professionals. Canopy MLS as distributed by MLS GRID
- $575,0002 bd2 ba1k sqft84 Walnut St #303, Asheville, NC 28801For SaleMLS ID #4313589, Craig Mariani, Tessier Associates. Canopy MLS as distributed by MLS GRID
- $499,0002 bd2 ba1.1k sqft16 Jefferson Dr, Asheville, NC 28801For SaleMLS ID #4397729, Jody Whitehurst, Town and Mountain Realty. Canopy MLS as distributed by MLS GRID
- $625,0002 bd2 ba1.1k sqft155 S Lexington Ave #B408, Asheville, NC 28801For SaleMLS ID #4374603, Katie Beane, Homespun Investment Realty Inc. Canopy MLS as distributed by MLS GRID
- $369,0001 bd1 ba634 sqft59 College St #402, Asheville, NC 28801For SaleMLS ID #4306677, Michael Finley, EXP Realty LLC. Canopy MLS as distributed by MLS GRID
- $454,0001 bd1 ba710 sqft68 Craven St #206, Asheville, NC 28806For SaleMLS ID #4373041, Mandy Delerme, Lusso Realty. Canopy MLS as distributed by MLS GRID
- $439,9001 bd1 ba791 sqft68 Craven St #203, Asheville, NC 28806For SaleMLS ID #4396324, Scott Mills, Howard Hanna Beverly-Hanks Biltmore Avenue. Canopy MLS as distributed by MLS GRID
- $620,0001 bd1 ba945 sqft100 Coxe Ave Unit 306, Asheville, NC 28801For SaleMLS ID #4307768, Beth Zabriskie, Homesource Realty INC. Canopy MLS as distributed by MLS GRID
- $535,0002 bd1 ba1.1k sqft60 Annandale Ave, Asheville, NC 28801For SaleMLS ID #4397096, Carter Sowers, Elevate Asheville Realty Group. Canopy MLS as distributed by MLS GRID
- $595,0002 bd2 ba1.1k sqft28 Woodlawn Ave, Asheville, NC 28801For SaleMLS ID #4405546, CarrieWelles Craven, Mosaic Community Lifestyle Realty. Canopy MLS as distributed by MLS GRID
- $553,5002 bd1 ba957 sqft72 Woodlawn Ave, Asheville, NC 28801For SaleMLS ID #4384069, Hilary Drake, Landon Key Realty. Canopy MLS as distributed by MLS GRID
- $640,0002 bd3 ba1k sqft3 Lee Garden Ln #104, Asheville, NC 28801New ConstructionMLS ID #4328368, Bennet Phillips, Asheville Realty Group. Canopy MLS as distributed by MLS GRID
- $455,0002 bd2 ba1k sqft190 Joyner Ave, Asheville, NC 28806For SaleMLS ID #4380603, Jennifer Farley, Premier Sotheby’s International Realty. Canopy MLS as distributed by MLS GRID
- $365,0002 bd2 ba939 sqft310 Bowling Park Rd, Asheville, NC 28803For SaleMLS ID #4398143, Lyndsay Mountz, Howard Hanna Beverly-Hanks Asheville-Downtown. Canopy MLS as distributed by MLS GRID
