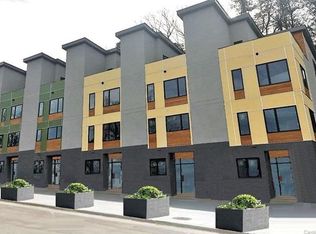
New Listing in the Garden Place Townhomes. Developer offering Major Price Concession on Model Unit 104 available for Showings: Go and Show! Originally offered pre-construction; Developer is now ready to offer these new construction townhome condominiums at a fantastic new price .The Garden Place Townhome Condominium is designed for ease of South Slope Living with convenient lower level two car garage parking; open concept living on the main floor; and two bedrooms with ensuite baths on the upper floor. Spacious kitchen with soft close cabinets and granite counter tops. Ample living space with private balcony and right sized dining area adjacent kitchen island seating. Custom construction by Asheville's top builder, Buchanan Construction. Walk to everything in the South Slope and Downtown from this convenient location/Restaurants, Bakery, Spa, Breweries and vibrant Asheville at your doorstep in the booming South Slope neighborhood of Downtown Asheville. Complete and ready for occupancy. Bring your Buyers!! No HOA Fees Year One and Includes ALL Appliances, W/D
Active
Price increase: $54.1K (6/29)
$640,000
3 Lee Garden Ln #104, Asheville, NC 28801
2beds
1,086sqft
:
Get pre-qualified$3,804/mo
Condominium
Built in 2024
-- sqft lot
$627,500 Zestimate®
$589/sqft
$-- HOA
What's special
Private balconyAmple living space
- 235 days |
- 230 |
- 8 |
Zillow last checked:
Listing updated:
Listed by:
Bennet Phillips INFO@AshevilleRealtyGroup.com,
Asheville Realty Group
Source: Canopy MLS as distributed by MLS GRID,MLS#: 4328368
Facts & features
Interior
Bedrooms & bathrooms
- Bedrooms: 2
- Bathrooms: 3
- Full bathrooms: 2
- 1/2 bathrooms: 1
Primary bedroom
- Level: Upper
Bedroom s
- Level: Upper
Bathroom full
- Level: Upper
Bathroom full
- Level: Upper
Bathroom half
- Level: Main
Kitchen
- Level: Main
Living room
- Level: Main
Heating
- Central, Electric, Heat Pump
Cooling
- Central Air, Heat Pump
Appliances
- Included: Dishwasher, Electric Range, Exhaust Fan, Microwave, Plumbed For Ice Maker, Refrigerator with Ice Maker
- Laundry: In Garage
Features
- Flooring: Laminate, Tile
- Windows: Insulated Windows
- Has basement: No
Interior area
- Total structure area: 1,026
- Total interior livable area: 1,086 sqft
- Finished area above ground: 1,026
- Finished area below ground: 60
Video & virtual tour
Property
Parking
- Total spaces: 2
- Parking features: Attached Garage, Tandem, Garage on Main Level
- Attached garage spaces: 2
Features
- Levels: Three Or More
- Stories: 3
- Entry location: Basement
- Patio & porch: Balcony
Lot
- Size: 0.4 Acres
Details
- Parcel number: 964837816800000
- Zoning: CBD
- Special conditions: Standard
- Horse amenities: None
Construction
Type & style
- Home type: Condo
- Architectural style: Contemporary
- Property subtype: Condominium
Materials
- Stucco, Hardboard Siding
- Foundation: Slab
Condition
- New construction: Yes
- Year built: 2024
Details
- Builder name: Buchanan Construction
Utilities & green energy
- Sewer: Public Sewer
- Water: City
- Utilities for property: Cable Available, Electricity Connected, Underground Power Lines, Underground Utilities, Wired Internet Available
Community & HOA
Community
- Security: Carbon Monoxide Detector(s), Fire Sprinkler System, Smoke Detector(s)
- Subdivision: None
HOA
- Has HOA: Yes
Location
- Region: Asheville
Financial & listing details
- Price per square foot: $589/sqft
- Tax assessed value: $450,000
- Date on market: 12/9/2025
- Cumulative days on market: 235 days
- Listing terms: Cash,Conventional,FHA,VA Loan
- Electric utility on property: Yes
- Road surface type: Asphalt, Paved
Estimated market value
$627,500
$596,000 - $659,000
$2,642/mo
Price history
| Date | Event | Price |
|---|---|---|
| 6/29/2026 | Price change | $640,000+9.2%$589/sqft |
Source:  Canopy MLS as distributed by MLS GRID #4328368 Report a problem Canopy MLS as distributed by MLS GRID #4328368 Report a problem | ||
| 3/1/2026 | Price change | $585,950-1.7%$540/sqft |
Source: Canopy MLS as distributed by MLS GRID #4328368 Report a problem | ||
| 2/3/2026 | Price change | $595,950-3.1%$549/sqft |
Source: Canopy MLS as distributed by MLS GRID #4328368 Report a problem | ||
| 12/9/2025 | Listed for sale | $615,000$566/sqft |
Source: Canopy MLS as distributed by MLS GRID #4328368 Report a problem | ||
Public tax history
Tax history is unavailable.
Monthly payment
Est. payment
Payment breakdown
Explore the cost of this home by adjusting the details. Changes won't be saved.Climate risks
Neighborhood: 28801
Nearby schools
GreatSchools rating
- 5/10Isaac Dickson ElementaryGrades: PK-5Distance: 1 mi
- 7/10Asheville MiddleGrades: 6-8Distance: 0.4 mi
- 6/10Asheville HighGrades: PK,9-12Distance: 0.9 mi
Schools provided by the listing agent
- Elementary: Hall Fletcher
- Middle: Asheville
- High: Asheville
Source: Canopy MLS as distributed by MLS GRID. This data may not be complete. We recommend contacting the local school district to confirm school assignments for this home.
- $450,0000.4 Acres251 Short Coxe Ave, Asheville, NC 28801Off Market
- $---- bd-- ba-- sqft255 Short Coxe Ave, Asheville, NC 28801Off Market
- $834,2003 bd3 ba753 sqft7 Bauhaus Ct, Asheville, NC 28801Off Market
- $870,0002 bd4 ba2k sqft245 Short Coxe Ave, Asheville, NC 28801Off Market
- $912,9002 bd4 ba2k sqft241 Short Coxe Ave #4, Asheville, NC 28801Off Market
- $---- bd-- ba-- sqft230 Short Coxe Ave, Asheville, NC 28801Off Market
- $860,5002 bd4 ba2.2k sqft237 Short Coxe Ave, Asheville, NC 28801Off Market
- $880,6002 bd4 ba2.2k sqft235 Short Coxe Ave, Asheville, NC 28801Off Market
A local agent can set up tours, give advice and negotiate with sellers.
Similar homes
- $575,0002 bd2 ba1.1k sqft175 S Lexington Ave Unit 303, Asheville, NC 28801For Sale

 MLS ID #4402670, Sandra Messer, DRG Homes & Land. Canopy MLS as distributed by MLS GRID
 - $650,0001 bd1 ba780 sqft145 Biltmore Ave #403, Asheville, NC 28801For Sale
 MLS ID #4390201, Natalie Shaw, Howard Hanna Beverly-Hanks Asheville-Downtown. Canopy MLS as distributed by MLS GRID
 - $725,0002 bd2 ba1.1k sqft45 Asheland Ave #308, Asheville, NC 28801For Sale
 MLS ID #4371435, Mike Figura, Mosaic Community Lifestyle Realty. Canopy MLS as distributed by MLS GRID
 - $749,9002 bd2 ba1.2k sqftNone, Asheville, NC 28801For Sale
 MLS ID #4375399, Hadley Goodman Cropp, Asheville Realty Group. Canopy MLS as distributed by MLS GRID
 - $785,0002 bd2 ba999 sqft145 Biltmore Ave #205, Asheville, NC 28801For SaleMLS ID #4311696, Elliott Nailen, Elliott Nailen Real Estate. Canopy MLS as distributed by MLS GRID
- $639,2252 bd3 ba1.4k sqft109 Thurland Ave, Asheville, NC 28803For SaleMLS ID #4261311, Ben Pruette, Premier Sotheby’s International Realty. Canopy MLS as distributed by MLS GRID
- $649,9901 bd1 ba878 sqft123 Haywood St #202, Asheville, NC 28801New ConstructionCanopy MLS as distributed by MLS GRID
- $784,9002 bd2 ba1.2k sqftFifty Five South Market, Asheville, NC 28801For SaleMLS ID #4241941, Steph Clark, Sarver Realty Group, LLC. Canopy MLS as distributed by MLS GRID
- $895,0002 bd2 ba1.2k sqft55 S Market St #515, Asheville, NC 28801For SaleMLS ID #4405953, William Coin, Howard Hanna Beverly-Hanks Biltmore Avenue. Canopy MLS as distributed by MLS GRID
- $625,0003 bd2 ba1.2k sqft107 Beverly Rd, Asheville, NC 28805For SaleMLS ID #4406610, Jessi Engeman, Keller Williams Professionals. Canopy MLS as distributed by MLS GRID
- $749,0002 bd2 ba1k sqft45 Asheland Avenue, Asheville, NC 28801For SaleMLS ID #4342608, William Coin, Howard Hanna Beverly-Hanks Biltmore Avenue. Canopy MLS as distributed by MLS GRID
- $699,0003 bd2 ba1.5k sqft131 Woodrow Ave, Asheville, NC 28801For SaleMLS ID #4374888, Leah Miller, Town and Mountain Realty. Canopy MLS as distributed by MLS GRID
- $525,0001 bd1 ba572 sqft55 S Market St #210, Asheville, NC 28801For SaleMLS ID #4358066, Chloe Lunsford, Howard Hanna Beverly-Hanks Freestone Properties. Canopy MLS as distributed by MLS GRID
- $888,5002 bd2 ba1.2k sqft55 South Market, Asheville, NC 28801For SaleMLS ID #4241200, Kevin Naylor, Highlands Sothebys International Realty. Canopy MLS as distributed by MLS GRID
- $524,9001 bd1 ba1.2k sqft21 Battery Park Ave APT 307, Asheville, NC 28801For SaleMLS ID #4366856, Jenny Whitt, Jenny Whitt Realty. Canopy MLS as distributed by MLS GRID
- $514,9003 bd2 ba1.4k sqft33 Madison St, Asheville, NC 28801For SaleMLS ID #4365851, Laura Uherka, EXP Realty LLC. Canopy MLS as distributed by MLS GRID
- $479,9001 bd1 ba752 sqft55 S Market St #408, Asheville, NC 28801For SaleMLS ID #4389137, Ralph Griffith, Coldwell Banker Advantage. Canopy MLS as distributed by MLS GRID
- $800,0002 bd2 ba1.4k sqft68 Craven St #312, Asheville, NC 28806For SaleMLS ID #4391853, Matt Tavener, Keller Williams Professionals. Canopy MLS as distributed by MLS GRID
- $474,9001 bd1 ba797 sqft55 S Market St #407, Asheville, NC 28801For SaleMLS ID #4317178, Chris Rybicki, Keller Williams Mtn Partners, LLC. Canopy MLS as distributed by MLS GRID
- $799,9901 bd2 ba1k sqft123 Haywood St #204, Asheville, NC 28801New ConstructionMLS ID #4397413, Brooke Allen, Walnut Cove Realty/Allen Tate/Beverly-Hanks. Canopy MLS as distributed by MLS GRID
