Located in a newly constructed concrete-and-steel mid-rise building, this STR PERMITTED, turn-key, fully furnished luxury condo presents an exceptional opportunity for rental income or personal enjoyment. It also incudes dedicated parking and storage. Thoughtfully designed and impeccably maintained, the residence combines modern comfort with effortless style.
The spacious interior opens to a north facing large private balcony, seamlessly extending the living area and creating an inviting space for relaxed three-season outdoor living. Inside, the gourmet kitchen—appointed with all stainless-steel appliances and a generous island—serves as the heart of the home, perfect for entertaining, gathering with friends, or enjoying shared meals.
The layout offers a well-appointed bedroom, along with an additional sofa bed. The building itself enhances the experience with quiet corridors, elevator access, secure garage parking for one vehicle, and a welcoming lobby that leaves a lasting first impression.
Ideally situated adjacent to Asheville’s vibrant South Slope, this condo places you right in the center of downtown energy. Just two blocks from the ballpark and minutes from an array of restaurants, you’ll also enjoy effortless access to the renowned South Slope brewery district—only one block from the building’s rear entrance.
Under contract-show
$650,000
145 Biltmore Ave #403, Asheville, NC 28801
1beds
780sqft
Condominium
Built in 2019
-- sqft lot
$-- Zestimate®
$833/sqft
$418/mo HOA
What's special
Welcoming lobbyGourmet kitchenAdditional sofa bedGenerous islandSpacious interiorWell-appointed bedroomAll stainless-steel appliances
- 84 days
- 44
- 3
Zillow last checked:
Listing updated:
Listed by:
Natalie Shaw Natalie.Shaw@allentate.com,
Howard Hanna Beverly-Hanks Asheville-Downtown
Source: Canopy MLS as distributed by MLS GRID,MLS#: 4390201
Facts & features
Interior
Bedrooms & bathrooms
- Bedrooms: 1
- Bathrooms: 1
- Full bathrooms: 1
- Main level bedrooms: 1
Primary bedroom
- Level: Main
Bathroom full
- Level: Main
Bathroom full
- Level: Main
Dining area
- Level: Main
Kitchen
- Level: Main
Laundry
- Level: Main
Living room
- Level: Main
Heating
- Central, Heat Pump
Cooling
- Ceiling Fan(s), Heat Pump
Appliances
- Included: Dishwasher, Electric Oven, Electric Range, Refrigerator, Washer/Dryer
- Laundry: Main Level
Features
- Elevator, Kitchen Island
- Basement: Basement Garage Door
Interior area
- Total structure area: 780
- Total interior livable area: 780 sqft
- Finished area above ground: 780
- Finished area below ground: 0
Video & virtual tour
Property
Parking
- Parking features: Assigned, Parking Space(s)
Features
- Levels: One
- Stories: 1
- Entry location: Main
- Patio & porch: Terrace
- Has view: Yes
- View description: City
Lot
- Features: Open Lot
Details
- Parcel number: 9648482593C0403
- Zoning: CBD
- Special conditions: Standard
Construction
Type & style
- Home type: Condo
- Architectural style: Contemporary
- Property subtype: Condominium
Materials
- Brick Partial, Stucco
- Foundation: Other - See Remarks
- Roof: Flat,Rubber
Condition
- New construction: No
- Year built: 2019
Utilities & green energy
- Sewer: Public Sewer
- Water: City
Community & HOA
Community
- Features: Elevator
- Subdivision: 145 Biltmore Avenue Condominiums
HOA
- Has HOA: Yes
- HOA fee: $418 monthly
- HOA name: Baldwin Real Estate
- HOA phone: 828-684-3400
Location
- Region: Asheville
Financial & listing details
- Price per square foot: $833/sqft
- Tax assessed value: $588,900
- Annual tax amount: $5,384
- Date on market: 6/5/2026
- Cumulative days on market: 84 days
- Listing terms: Cash,Conventional
- Road surface type: Concrete, Paved
Estimated market value
Not available
Estimated sales range
Not available
Not available
Price history
| Date | Event | Price |
|---|---|---|
| 6/5/2026 | Listed for sale | $650,000+53.8%$833/sqft |
Source:  Canopy MLS as distributed by MLS GRID #4390201 Report a problem Canopy MLS as distributed by MLS GRID #4390201 Report a problem | ||
| 10/23/2020 | Sold | $422,750$542/sqft |
Source: Canopy MLS as distributed by MLS GRID #3677383 Report a problem | ||
Public tax history
| Year | Property taxes | Tax assessment |
|---|---|---|
| 2025 | $5,384 +4.4% | $450,600 -1.4% |
| 2024 | $5,158 +12% | $457,200 |
| 2023 | $4,605 +1% | $457,200 |
| 2022 | $4,559 | $457,200 |
| 2021 | $4,559 | $457,200 |
Find assessor info on the county website
Monthly payment
Est. payment
Payment breakdown
Explore the cost of this home by adjusting the details. Changes won't be saved.Climate risks
Neighborhood: 28801
- $1,385,0002 bd2 ba1.3k sqft145 Biltmore Ave #700, Asheville, NC 28806Sold

- $399,4001 bd1 ba-- sqft145 Biltmore Ave UNIT 1-101, Asheville, NC 28801Off Market
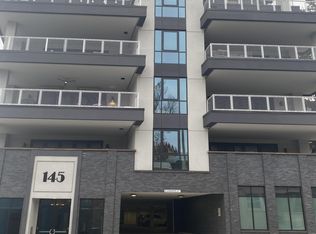
- $785,0002 bd2 ba999 sqft145 Biltmore Ave #205, Asheville, NC 28801For Sale

- $1,095,0002 bd2 ba1.1k sqft145 Biltmore Ave UNIT 301, Asheville, NC 28806Sold

Similar homes
- $640,0002 bd3 ba1k sqft3 Lee Garden Ln #104, Asheville, NC 28801New Construction

 MLS ID #4328368, Bennet Phillips, Asheville Realty Group. Canopy MLS as distributed by MLS GRID
 - $725,0002 bd2 ba1.1k sqft45 Asheland Ave #308, Asheville, NC 28801For Sale
 MLS ID #4371435, Mike Figura, Mosaic Community Lifestyle Realty. Canopy MLS as distributed by MLS GRID
 - $475,0002 bd2 ba849 sqftNone, Asheville, NC 28801For Sale
 MLS ID #4416969, Alec Cantley, Premier Sotheby’s International Realty. Canopy MLS as distributed by MLS GRID
 - $525,0001 bd1 ba572 sqft55 S Market St #210, Asheville, NC 28801For Sale
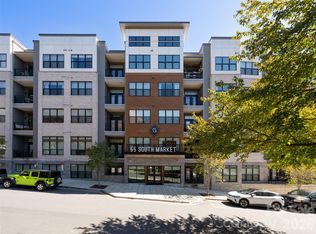 MLS ID #4358066, Chloe Lunsford, Howard Hanna Beverly-Hanks Freestone Properties. Canopy MLS as distributed by MLS GRID
 - $649,9901 bd1 ba878 sqft123 Haywood St #202, Asheville, NC 28801New ConstructionCanopy MLS as distributed by MLS GRID
- $785,0002 bd2 ba999 sqft145 Biltmore Ave #205, Asheville, NC 28801For SaleMLS ID #4311696, Elliott Nailen, Elliott Nailen Real Estate. Canopy MLS as distributed by MLS GRID
- $499,0001 bd1 ba780 sqft55 S Market St Unit 411, Asheville, NC 28801For SaleMLS ID #4404216, Bennet Phillips, Asheville Realty Group. Canopy MLS as distributed by MLS GRID
- $599,0001 bd1 ba945 sqft100 Coxe Ave Unit 306, Asheville, NC 28801For SaleMLS ID #4307768, Beth Zabriskie, Homesource Realty INC. Canopy MLS as distributed by MLS GRID
- $469,9001 bd1 ba752 sqft55 S Market St #408, Asheville, NC 28801For SaleMLS ID #4389137, Ralph Griffith, Coldwell Banker Advantage. Canopy MLS as distributed by MLS GRID
- $799,0001 bd1 ba789 sqft7 Patton Ave #1006, Asheville, NC 28801For SaleMLS ID #4384767, Krista Morgan, Coldwell Banker Advantage. Canopy MLS as distributed by MLS GRID
- $474,9001 bd1 ba797 sqft55 S Market St #407, Asheville, NC 28801For SaleMLS ID #4317178, Chris Rybicki, Keller Williams Mtn Partners, LLC. Canopy MLS as distributed by MLS GRID
- $749,9901 bd2 ba928 sqft123 Haywood St #301, Asheville, NC 28801New ConstructionMLS ID #4415652, Brooke Allen, Walnut Cove Realty/Allen Tate/Beverly-Hanks. Canopy MLS as distributed by MLS GRID
- $774,0002 bd2 ba991 sqft35 Patton Ave #202, Asheville, NC 28801For SaleMLS ID #4365929, Greg Eskritt, NextHome Partners. Canopy MLS as distributed by MLS GRID
- $375,0001 bd1 ba700 sqft175 S Lexington Ave Unit 202, Asheville, NC 28801For SaleMLS ID #4389814, Matt Tavener, Keller Williams Professionals. Canopy MLS as distributed by MLS GRID
- $420,0001 bd3 ba802 sqft155 S Lexington Ave #203, Asheville, NC 28801For SaleMLS ID #4387785, Debbie Hughes, NorthGroup Real Estate LLC. Canopy MLS as distributed by MLS GRID
- $950,0001 bd2 ba1.1k sqft7 Patton Ave #1104, Asheville, NC 28801For SaleMLS ID #4391726, Julie Smith, Howard Hanna Beverly-Hanks Asheville-Downtown. Canopy MLS as distributed by MLS GRID
- $525,0002 bd2 ba1k sqft84 W Walnut St Ste 303, Asheville, NC 28801For SaleMLS ID #4313589, Craig Mariani, Tessier Associates. Canopy MLS as distributed by MLS GRID
- $375,0001 bd1 ba700 sqft125 S Lexington Ave Unit 303, Asheville, NC 28801For SaleMLS ID #4397419, Matt Tavener, Keller Williams Professionals. Canopy MLS as distributed by MLS GRID
- $370,0002 bd2 ba1.1k sqft600 N Skyloft Dr #102, Asheville, NC 28801For SaleMLS ID #4412438, Erin Secretarski, Asheville Realty Group. Canopy MLS as distributed by MLS GRID
