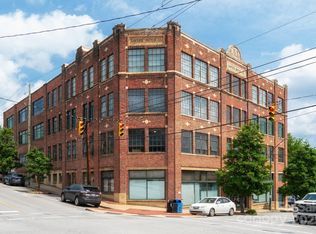
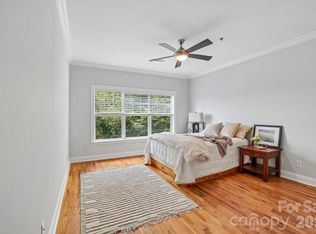
Experience downtown Asheville living in the iconic and historic Sawyer Motor Building - priced below tax value! This gorgeous one bedroom, one bathroom residence features soaring 14-foot ceilings and heart of pine wood flooring throughout. Huge casement windows create a light-filled space and frame the year-round mountain and city views.
The thoughtfully designed modern interior features a spacious living area, private bedroom, and ample closet space. The kitchen includes stainless steel appliances plus a new refrigerator, ample cabinetry, granite countertops, and a gas range. The large bathroom offers a true sense of space and function, with tiled floors, a large vanity, and a jacuzzi tub. New HVAC 2026. An in-unit stacked washer & dryer provide convenience. 6 month minimum rental - no short term rentals. Home Inspection available. Seller is Motivated!
Rest easy knowing your investment is protected and move-in ready: a brand new HVAC system was installed in February 2026, ensuring year-round comfort and efficiency from day one. The Sawyer Motor Building HOA is an actively engaged community that takes genuine pride in the building, with recent improvements including fresh interior paint, new hallway lighting and a full replacement of the building's HVAC system. Regular community social events foster a true sense of neighborhood, making this more than just a place to live. And with short-term rentals prohibited by the HOA, you can enjoy the peace of a stable, owner-occupied community.
Enjoy secure indoor parking, a secure storage unit, and access to the rooftop terrace featuring a new grill, fire pit, and multiple seating areas perfect for sunny afternoons or evenings under the stars. Step outside and walk to Asheville's most beloved breweries, restaurants, and shops. A rare opportunity to own an outstanding home that reflects Asheville's history, unique style, and the pride of a community that truly cares.
Active
Price cut: $21K (8/25)
$599,000
100 Coxe Ave Unit 306, Asheville, NC 28801
1beds
945sqft
Condominium
Built in 1928
-- sqft lot
$586,700 Zestimate®
$634/sqft
$632/mo HOA
What's special
Light-filled spaceFresh interior paintGranite countertopsGas rangeHuge casement windowsNew hallway lightingNew refrigerator
- 327 days |
- 231 |
- 5 |
Zillow last checked:
Listing updated:
Listed by:
Beth Zabriskie 828-273-6724,
Homesource Realty INC
Source: Canopy MLS as distributed by MLS GRID,MLS#: 4307768
Facts & features
Interior
Bedrooms & bathrooms
- Bedrooms: 1
- Bathrooms: 1
- Full bathrooms: 1
- Main level bedrooms: 1
Primary bedroom
- Features: Ceiling Fan(s)
- Level: Main
Bathroom full
- Level: Main
Kitchen
- Features: Breakfast Bar, Open Floorplan
- Level: Main
Living room
- Features: Open Floorplan
- Level: Main
Heating
- Central, Electric, Heat Pump
Cooling
- Ceiling Fan(s), Central Air, Electric, Heat Pump
Appliances
- Included: Dishwasher, Disposal, Dryer, Electric Water Heater, Gas Range, Microwave, Refrigerator with Ice Maker, Washer, Washer/Dryer
- Laundry: Electric Dryer Hookup, In Hall, Inside, Laundry Closet, Main Level, Washer Hookup
Features
- Breakfast Bar, Elevator, Open Floorplan
- Flooring: Tile, Wood
- Doors: Insulated Door(s), Mirrored Closet Door(s)
- Windows: Insulated Windows
- Has basement: No
Interior area
- Total structure area: 945
- Total interior livable area: 945 sqft
- Finished area above ground: 945
- Finished area below ground: 0
Video & virtual tour
Property
Parking
- Total spaces: 1
- Parking features: Assigned, Attached Garage, Parking Garage, Parking Space(s)
- Attached garage spaces: 1
- Details: 1 assigned parking spot on 2nd level garage
Features
- Levels: One
- Stories: 1
- Entry location: Third
- Exterior features: Elevator, Rooftop Terrace, Storage
- Has view: Yes
- View description: City, Long Range, Mountain(s), Year Round
Details
- Parcel number: 9648384821C0306
- Zoning: CBD
- Special conditions: Standard
Construction
Type & style
- Home type: Condo
- Architectural style: Contemporary
- Property subtype: Condominium
Materials
- Brick Full
- Foundation: Slab
- Roof: Tar/Gravel
Condition
- New construction: No
- Year built: 1928
Utilities & green energy
- Sewer: Public Sewer
- Water: City
- Utilities for property: Electricity Connected
Community & HOA
Community
- Features: Elevator, Rooftop Terrace
- Security: Fire Sprinkler System, Smoke Detector(s)
- Subdivision: Sawyer Motor Building
HOA
- Has HOA: Yes
- HOA fee: $632 monthly
- HOA name: Guardian Property Services - Angel Chandler
- HOA phone: 828-388-7177
Location
- Region: Asheville
- Elevation: 2000 Feet
Financial & listing details
- Price per square foot: $634/sqft
- Tax assessed value: $639,700
- Annual tax amount: $5,634
- Date on market: 10/3/2025
- Cumulative days on market: 305 days
- Listing terms: Cash,Conventional,Exchange,VA Loan
- Electric utility on property: Yes
- Road surface type: Asphalt, Paved
Estimated market value
$586,700
$557,000 - $616,000
$1,823/mo
Price history
| Date | Event | Price |
|---|---|---|
| 8/25/2026 | Price change | $599,000-3.4%$634/sqft |
Source:  Canopy MLS as distributed by MLS GRID #4307768 Report a problem Canopy MLS as distributed by MLS GRID #4307768 Report a problem | ||
| 6/2/2026 | Price change | $620,000-3.9%$656/sqft |
Source: Canopy MLS as distributed by MLS GRID #4307768 Report a problem | ||
| 5/1/2026 | Price change | $645,000-1.5%$683/sqft |
Source: Canopy MLS as distributed by MLS GRID #4307768 Report a problem | ||
| 10/3/2025 | Listed for sale | $655,000+48.9%$693/sqft |
Source: Canopy MLS as distributed by MLS GRID #4307768 Report a problem | ||
| 3/24/2016 | Sold | $440,000+54.4%$466/sqft |
Source: Canopy MLS as distributed by MLS GRID #3118740 Report a problem | ||
| 1/11/2006 | Sold | $285,000+15.2%$302/sqft |
Source: Public Record Report a problem | ||
| 8/6/2004 | Sold | $247,500+44.7%$262/sqft |
Source: Public Record Report a problem | ||
| 7/24/2002 | Sold | $171,000$181/sqft |
Source: Public Record Report a problem | ||
Public tax history
| Year | Property taxes | Tax assessment |
|---|---|---|
| 2025 | $5,634 +5.8% | $475,000 |
| 2024 | $5,324 +11.3% | $475,000 |
| 2023 | $4,784 +1% | $475,000 |
| 2022 | $4,737 | $475,000 |
| 2021 | $4,737 +0.9% | $475,000 +9% |
| 2020 | $4,696 | $435,700 |
| 2019 | $4,696 | $435,700 |
| 2018 | $4,696 | $435,700 +86.3% |
| 2017 | $4,696 -0.9% | $233,900 |
| 2016 | $4,740 +64.9% | -- |
| 2015 | $2,875 +1.2% | $233,900 |
| 2014 | $2,840 | $233,900 |
| 2013 | -- | $233,900 -16.3% |
| 2012 | -- | $279,300 |
| 2011 | -- | $279,300 |
Find assessor info on the county website
Monthly payment
Est. payment
Payment breakdown
Explore the cost of this home by adjusting the details. Changes won't be saved.Climate risks
Neighborhood: 28801
Nearby schools
GreatSchools rating
- 5/10Isaac Dickson ElementaryGrades: PK-5Distance: 0.7 mi
- 7/10Asheville MiddleGrades: 6-8Distance: 0.4 mi
- 6/10Asheville HighGrades: PK,9-12Distance: 1.2 mi
Schools provided by the listing agent
- Elementary: Asheville City
- Middle: Asheville
- High: Asheville
Source: Canopy MLS as distributed by MLS GRID. This data may not be complete. We recommend contacting the local school district to confirm school assignments for this home.
- $911,0002 bd2 ba1.3k sqft100 Coxe Ave UNIT 309, Asheville, NC 28801Sold
- $725,0001 bd1 ba1k sqft100 Coxe Ave UNIT 310, Asheville, NC 28801Sold

- $1,002,400-- bd-- ba12k sqft150 Hilliard Ave, Asheville, NC 28801Off Market
- $600,0001 bd1 ba905 sqft100 Coxe Ave UNIT 408, Asheville, NC 28801For Sale

- $764,2002 bd2 ba1.5k sqft100 Coxe Ave UNIT 402, Asheville, NC 28801Off Market
- $---- bd-- ba-- sqft148 Hilliard Ave, Asheville, NC 28801Off Market
- $552,8001 bd1 ba875 sqft100 Coxe Ave UNIT 403, Asheville, NC 28801Off Market
- $477,1001 bd1 ba768 sqft100 Coxe Ave UNIT 307, Asheville, NC 28801Off Market
A local agent can set up tours, give advice and negotiate with sellers.
Similar homes
- $549,9002 bd2 ba1.1k sqft175 S Lexington Ave Unit 303, Asheville, NC 28801For Sale
 MLS ID #4402670, Sandra Messer, DRG Homes & Land. Canopy MLS as distributed by MLS GRID
 - $625,0002 bd2 ba1.1k sqft155 S Lexington Ave #B408, Asheville, NC 28801For Sale
 MLS ID #4374603, Katie Beane, Homespun Investment Realty Inc. Canopy MLS as distributed by MLS GRID
 - $525,0002 bd2 ba1k sqft84 W Walnut St Ste 303, Asheville, NC 28801For Sale
 MLS ID #4313589, Craig Mariani, Tessier Associates. Canopy MLS as distributed by MLS GRID
 - $595,0002 bd2 ba1.1k sqft28 Woodlawn Ave, Asheville, NC 28801For Sale
 MLS ID #4405546, CarrieWelles Craven, Mosaic Community Lifestyle Realty. Canopy MLS as distributed by MLS GRID
 - $499,0001 bd1 ba780 sqft55 S Market St Unit 411, Asheville, NC 28801For SaleMLS ID #4404216, Bennet Phillips, Asheville Realty Group. Canopy MLS as distributed by MLS GRID
- $--3 bd2 ba1.1k sqft136 Old County Home Rd, Asheville, NC 28806AuctionAuction.com 2
- $525,0001 bd1 ba572 sqft55 S Market St #210, Asheville, NC 28801For SaleMLS ID #4358066, Chloe Lunsford, Howard Hanna Beverly-Hanks Freestone Properties. Canopy MLS as distributed by MLS GRID
- $725,0002 bd2 ba1.1k sqft45 Asheland Ave #308, Asheville, NC 28801For SaleMLS ID #4371435, Mike Figura, Mosaic Community Lifestyle Realty. Canopy MLS as distributed by MLS GRID
- $640,0002 bd3 ba1k sqft3 Lee Garden Ln #104, Asheville, NC 28801New ConstructionMLS ID #4328368, Bennet Phillips, Asheville Realty Group. Canopy MLS as distributed by MLS GRID
- $774,0002 bd2 ba991 sqft35 Patton Ave #202, Asheville, NC 28801For SaleMLS ID #4365929, Greg Eskritt, NextHome Partners. Canopy MLS as distributed by MLS GRID
- $524,9001 bd1 ba1.2k sqft21 Battery Park Ave APT 307, Asheville, NC 28801For SaleMLS ID #4366856, Jenny Whitt, Jenny Whitt Realty. Canopy MLS as distributed by MLS GRID
- $749,9002 bd2 ba1.2k sqftNone, Asheville, NC 28801For SaleMLS ID #4375399, Hadley Goodman Cropp, Asheville Realty Group. Canopy MLS as distributed by MLS GRID
- $474,9001 bd1 ba797 sqft55 S Market St #407, Asheville, NC 28801For SaleMLS ID #4317178, Chris Rybicki, Keller Williams Mtn Partners, LLC. Canopy MLS as distributed by MLS GRID
- $498,0001 bd1 ba1.2k sqft21 Battery Park, Asheville, NC 28801For SaleMLS ID #4316380, Monica Schwalbach, Mountain Belle Realty. Canopy MLS as distributed by MLS GRID
- $847,5002 bd2 ba1.3k sqft33 Patton Ave #301, Asheville, NC 28801For SaleMLS ID #4399652, Craig Mariani, Tessier Associates. Canopy MLS as distributed by MLS GRID
- $370,0002 bd2 ba1.1k sqft600 N Skyloft Dr #102, Asheville, NC 28801For SaleMLS ID #4412438, Erin Secretarski, Asheville Realty Group. Canopy MLS as distributed by MLS GRID
- $575,0002 bd2 ba1k sqft38 Aurora Dr, Asheville, NC 28805For SaleMLS ID #4390235, Kaitlyn Brown, Green Built Realty Inc. Canopy MLS as distributed by MLS GRID
- $785,0002 bd2 ba999 sqft145 Biltmore Ave #205, Asheville, NC 28801For SaleMLS ID #4311696, Elliott Nailen, Elliott Nailen Real Estate. Canopy MLS as distributed by MLS GRID
- $369,0001 bd1 ba634 sqft59 College St #402, Asheville, NC 28801For SaleMLS ID #4306677, Michael Finley, EXP Realty LLC. Canopy MLS as distributed by MLS GRID
- $499,0002 bd2 ba1.1k sqft16 Jefferson Dr, Asheville, NC 28801For SaleMLS ID #4397729, Jody Whitehurst, Town and Mountain Realty. Canopy MLS as distributed by MLS GRID
