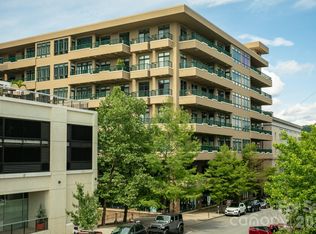
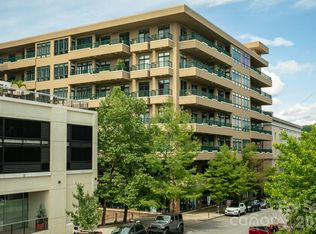
Sweet, spacious one-bedroom condo in the Heart of Downtown Asheville ready for new owners! This condo is truly just moments away from world-class dining, art galleries, music venues and shopping! 21 Battery Park Ave is a luxury condominium in the center of Asheville, perfect for full time or lock & go lifestyles. This oversized one bedroom condo features a modern open floor plan, tall ceilings and a gourmet kitchen. The primary bedroom includes a flex space currently used as an office but can easily be converted into a second bedroom. After a day in town, you will want to relax on the rooftop terrace with panoramic views of the surrounding mountains. The clubhouse serves as a vibrant hub for social events, private parties, and the 24-hour gym. This property comes with one assigned garage parking space and one visitor parking tag - a must have in downtown! Furnishings are negotiable. Schedule your private showing today!
Active
Price cut: $27K (6/24)
$498,000
21 Battery Park Ave APT 308, Asheville, NC 28801
1beds
1,280sqft
Condominium
Built in 2006
-- sqft lot
$492,200 Zestimate®
$389/sqft
$584/mo HOA
What's special
Tall ceilingsOversized one bedroom condoGourmet kitchenSpacious one-bedroom condoModern open floor plan
- 297 days |
- 334 |
- 10 |
Zillow last checked:
Listing updated:
Listed by:
Monica Schwalbach mountainbellerealty@outlook.com,
Mountain Belle Realty
Source: Canopy MLS as distributed by MLS GRID,MLS#: 4316380
Facts & features
Interior
Bedrooms & bathrooms
- Bedrooms: 1
- Bathrooms: 1
- Full bathrooms: 1
- Main level bedrooms: 1
Primary bedroom
- Features: En Suite Bathroom, Walk-In Closet(s)
- Level: Main
Bathroom full
- Level: Main
Dining area
- Features: Open Floorplan
- Level: Main
Kitchen
- Features: Breakfast Bar
- Level: Main
Living room
- Features: Ceiling Fan(s)
- Level: Main
Heating
- Heat Pump, Natural Gas
Cooling
- Ceiling Fan(s), Central Air
Appliances
- Included: Dishwasher, Disposal, Electric Cooktop, Electric Oven, Electric Water Heater, Exhaust Fan, Microwave, Refrigerator, Wall Oven, Washer/Dryer
- Laundry: Laundry Closet
Features
- Flooring: Tile, Wood
- Has basement: No
Interior area
- Total structure area: 1,280
- Total interior livable area: 1,280 sqft
- Finished area above ground: 1,280
- Finished area below ground: 0
Video & virtual tour
Property
Parking
- Total spaces: 1
- Parking features: Assigned, Garage Door Opener, Keypad Entry, Parking Garage, Parking Space(s), Garage on Main Level
- Garage spaces: 1
- Details: One assigned parking space in the parking garage.
Features
- Levels: One
- Stories: 1
- Entry location: Main
- Patio & porch: Balcony, Covered
- Exterior features: Rooftop Terrace
- Has view: Yes
- View description: City, Long Range, Mountain(s), Year Round
Details
- Parcel number: 9649301572C003H
- Zoning: CBD
- Special conditions: Standard
Construction
Type & style
- Home type: Condo
- Architectural style: Modern
- Property subtype: Condominium
Materials
- Fiber Cement
Condition
- New construction: No
- Year built: 2006
Utilities & green energy
- Sewer: Public Sewer
- Water: City
- Utilities for property: Cable Connected
Community & HOA
Community
- Features: Clubhouse, Elevator, Fitness Center, Rooftop Terrace
- Subdivision: 21 Battery Park
HOA
- Has HOA: Yes
- HOA fee: $584 monthly
- HOA name: Tessier Associates
- HOA phone: 828-398-5267
Location
- Region: Asheville
Financial & listing details
- Price per square foot: $389/sqft
- Tax assessed value: $497,600
- Annual tax amount: $5,903
- Date on market: 11/2/2025
- Cumulative days on market: 297 days
- Listing terms: Cash,Conventional
- Road surface type: Asphalt, Concrete, Paved
Estimated market value
$492,200
$468,000 - $517,000
$2,004/mo
Price history
| Date | Event | Price |
|---|---|---|
| 6/24/2026 | Price change | $498,000-5.1%$389/sqft |
Source:  Canopy MLS as distributed by MLS GRID #4316380 Report a problem Canopy MLS as distributed by MLS GRID #4316380 Report a problem | ||
| 5/12/2026 | Price change | $525,000-8.7%$410/sqft |
Source: Canopy MLS as distributed by MLS GRID #4316380 Report a problem | ||
| 3/25/2026 | Price change | $575,000-3.4%$449/sqft |
Source: Canopy MLS as distributed by MLS GRID #4316380 Report a problem | ||
| 11/2/2025 | Listed for sale | $595,000+39.8%$465/sqft |
Source: Canopy MLS as distributed by MLS GRID #4316380 Report a problem | ||
| 5/5/2017 | Sold | $425,500+12.6%$332/sqft |
Source: Canopy MLS as distributed by MLS GRID #3247586 Report a problem | ||
| 5/11/2015 | Sold | $378,000$295/sqft |
Source: Canopy MLS as distributed by MLS GRID #NCM579291 Report a problem | ||
Public tax history
| Year | Property taxes | Tax assessment |
|---|---|---|
| 2025 | $5,903 +5.8% | $497,600 |
| 2024 | $5,577 +11.3% | $497,600 |
| 2023 | $5,012 +1% | $497,600 |
| 2022 | $4,962 | $497,600 |
| 2021 | $4,962 -5.5% | $497,600 +2.2% |
| 2020 | $5,249 | $487,000 |
| 2019 | $5,249 | $487,000 |
| 2018 | $5,249 | $487,000 +79.8% |
| 2017 | $5,249 -0.9% | $270,900 |
| 2016 | $5,298 +59.1% | -- |
| 2015 | $3,329 +1.2% | $270,900 |
| 2014 | $3,289 | $270,900 |
| 2013 | -- | $270,900 |
Find assessor info on the county website
Monthly payment
Est. payment
Payment breakdown
Explore the cost of this home by adjusting the details. Changes won't be saved.Climate risks
Neighborhood: 28801
Nearby schools
GreatSchools rating
- 5/10Isaac Dickson ElementaryGrades: PK-5Distance: 0.6 mi
- 7/10Asheville MiddleGrades: 6-8Distance: 0.7 mi
- 6/10Asheville HighGrades: PK,9-12Distance: 1.6 mi
Schools provided by the listing agent
- Elementary: Asheville City
- Middle: Asheville
- High: Asheville
Source: Canopy MLS as distributed by MLS GRID. This data may not be complete. We recommend contacting the local school district to confirm school assignments for this home.
- $900,0002 bd2 ba1.9k sqft21 Battery Park Ave APT 404, Asheville, NC 28801Sold
- $2,000,0002 bd3 ba2.8k sqft21 Battery Park Ave APT 708, Asheville, NC 28801Sold
- $524,9001 bd1 ba1.2k sqft21 Battery Park Ave APT 307, Asheville, NC 28801For Sale

- $662,5001 bd1 ba1.4k sqft21 Battery Park Ave APT 606, Asheville, NC 28801Sold

- $1,350,0002 bd2 ba1.9k sqft21 Battery Park Ave APT 502, Asheville, NC 28801Sold
- $1,575,0002 bd2 ba2k sqft21 Battery Park Ave APT 702, Asheville, NC 28801Sold
- $783,7001 bd1 ba1.3k sqft21 Battery Park Ave APT 508, Asheville, NC 28801Off Market
- $1,276,1002 bd2 ba2k sqft21 Battery Park Ave APT 601, Asheville, NC 28801Off Market
A local agent can set up tours, give advice and negotiate with sellers.
Similar homes
- $524,9001 bd1 ba1.2k sqft21 Battery Park Ave APT 307, Asheville, NC 28801For Sale
 MLS ID #4366856, Jenny Whitt, Jenny Whitt Realty. Canopy MLS as distributed by MLS GRID
 - $525,0002 bd2 ba1k sqft84 W Walnut St Ste 303, Asheville, NC 28801For Sale
 MLS ID #4313589, Craig Mariani, Tessier Associates. Canopy MLS as distributed by MLS GRID
 - $549,9002 bd2 ba1.1k sqft175 S Lexington Ave Unit 303, Asheville, NC 28801For Sale
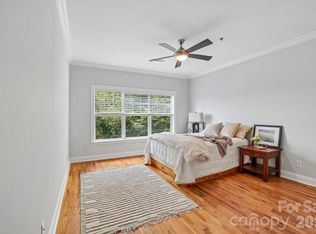 MLS ID #4402670, Sandra Messer, DRG Homes & Land. Canopy MLS as distributed by MLS GRID
 - $499,0002 bd2 ba1.1k sqft16 Jefferson Dr, Asheville, NC 28801For Sale
 MLS ID #4397729, Jody Whitehurst, Town and Mountain Realty. Canopy MLS as distributed by MLS GRID
 - $474,9001 bd1 ba797 sqft55 S Market St #407, Asheville, NC 28801For SaleMLS ID #4317178, Chris Rybicki, Keller Williams Mtn Partners, LLC. Canopy MLS as distributed by MLS GRID
- $370,0002 bd2 ba1.1k sqft600 N Skyloft Dr #102, Asheville, NC 28801For SaleMLS ID #4412438, Erin Secretarski, Asheville Realty Group. Canopy MLS as distributed by MLS GRID
- $625,0002 bd2 ba1.1k sqft155 S Lexington Ave #B408, Asheville, NC 28801For SaleMLS ID #4374603, Katie Beane, Homespun Investment Realty Inc. Canopy MLS as distributed by MLS GRID
- $495,0003 bd2 ba1.6k sqftTremont at Hyannis Dr, Asheville, NC 28804For SaleMLS ID #4399702, D Smith, Appalachian Realty Associates. Canopy MLS as distributed by MLS GRID
- $725,0002 bd2 ba1.1k sqft45 Asheland Ave #308, Asheville, NC 28801For SaleMLS ID #4371435, Mike Figura, Mosaic Community Lifestyle Realty. Canopy MLS as distributed by MLS GRID
- $599,0001 bd1 ba945 sqft100 Coxe Ave Unit 306, Asheville, NC 28801For SaleMLS ID #4307768, Beth Zabriskie, Homesource Realty INC. Canopy MLS as distributed by MLS GRID
- $375,0001 bd1 ba700 sqft175 S Lexington Ave Unit 202, Asheville, NC 28801For SaleMLS ID #4389814, Matt Tavener, Keller Williams Professionals. Canopy MLS as distributed by MLS GRID
- $375,0001 bd1 ba700 sqft125 S Lexington Ave Unit 303, Asheville, NC 28801For SaleMLS ID #4397419, Matt Tavener, Keller Williams Professionals. Canopy MLS as distributed by MLS GRID
- $519,0003 bd2 ba1.3k sqft45 Woodvale Ave, Asheville, NC 28804For SaleMLS ID #4414922, Valeria Carrizo-Wyda, Nest Realty Asheville. Canopy MLS as distributed by MLS GRID
- $499,0003 bd2 ba1.2k sqft66 Hampden Rd, Asheville, NC 28805For SaleMLS ID #4402612, Ellen McGuire, Ivester Jackson Blackstream. Canopy MLS as distributed by MLS GRID
- $550,0002 bd2 ba1.2k sqft349 Country Club Rd APT 4, Asheville, NC 28804For SaleMLS ID #4414240, Diane Simmons, EXP Realty LLC. Canopy MLS as distributed by MLS GRID
- $595,0003 bd3 ba1.6k sqft101 Westover Dr, Asheville, NC 28801For SaleMLS ID #4357877, Cate Scales, COMPASS. Canopy MLS as distributed by MLS GRID
- $515,0002 bd2 ba1.1k sqftBiltmore Park Town Square, Asheville, NC 28803For SaleMLS ID #4333872, Chandler Brewer, Town and Mountain Realty. Canopy MLS as distributed by MLS GRID
- $555,0001 bd2 ba1.2k sqft4 Chimney Crest Dr APT F, Asheville, NC 28806For SaleMLS ID #4349063, John Madden, Howard Hanna Beverly-Hanks Asheville-Biltmore Park. Canopy MLS as distributed by MLS GRID
- $640,0002 bd3 ba1k sqft3 Lee Garden Ln #104, Asheville, NC 28801New ConstructionMLS ID #4328368, Bennet Phillips, Asheville Realty Group. Canopy MLS as distributed by MLS GRID
- $649,9901 bd1 ba878 sqft123 Haywood St #202, Asheville, NC 28801New ConstructionCanopy MLS as distributed by MLS GRID
