Skip main navigation
Closed
  • $1,575,000

    21 Battery Park Ave APT 702, Asheville, NC 28801

    2beds
    2,066sqft
    Condominium
    Built in 2004
    -- sqft lot
    $1,547,700 Zestimate®
    $762/sqft
    $2,917 Estimated rent

    Home value

    $1,547,700

    $1.42M - $1.67M

    $2,917/mo

    Zestimate® history
    Loading
    Loading...

    Owner options

    List your home for rent

    $2,917/mo

    Rent Zestimate®

    Find your next renter with Zillow Rental Manager. Plus, with online applications, you can quickly screen prospective tenants – for free.

    Learn more

    $2,917/mo

    Rent Zestimate®

    Refinance and save

    $10,162/mo

    Est. payment

    Refinancing to a lower rate could help reduce your monthly payments and save thousands over the life of the loan.

    See today's rates

    $10,162/mo

    Est. payment

    Explore your selling options

    Work with a Zillow partner agent

    Leverage their expertise and Zillow's premium Showcase listings to get your home seen by more buyers.

    Get started

    List with your own agent

    Get your home in front of millions of buyers by listing it on Zillow.

    Learn how to do it

    Sell it yourself

    Take full control of how buyers see your home on Zillow by listing For Sale by Owner (FSBO).

    List your home

    What's special

    Beautifully updated corner residenceNatural gas fireplaceMotorized window shades throughoutHerringbone wood floorsFreshly painted throughoutStriking gallery wallLarge laundry room
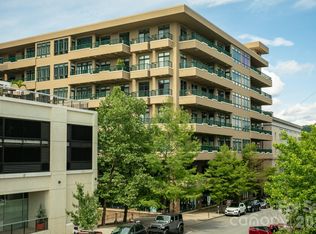
    Experience elevated downtown living in this beautifully updated corner residence on the top floor of one of Asheville’s premier condominium buildings. With no unit above and multiple balconies capturing panoramic mountain and city views, this home offers one of the most impressive vantage points in all of downtown. Freshly painted throughout, the condo features upgraded kitchen and bathroom countertops, herringbone wood floors, natural gas fireplace, custom tile, motorized window shades throughout, and a striking gallery wall that creates a warm, artful welcome the moment you step inside. Major mechanical updates include a new hot water heater and brand-new HVAC system on order, offering peace of mind and long-term value. The spacious layout includes a large laundry room, generous storage, and easy access to the mountains on the private balconies—ideal for enjoying your morning beverage or a sunset evening overlooking Asheville’s historic skyline, including the iconic Flat Iron Building directly across the street. Residents of 21 Battery Park enjoy exceptional amenities: - Rooftop terrace with year-round mountain and city views - Indoor climate-controlled parking in the secure garage - Workout facility and clubhouse for gatherings - Two elevators for convenience and accessibility - Trash chutes on every floor and recycling drop off on main - Quiet, impeccably maintained common areas, cleaned daily. Step outside your door and explore downtown Asheville’s best dining, boutiques, galleries, live entertainment, theater, and the new Asheville Forager Market—all just an elevator's ride away. This corner residence combines luxury, convenience, privacy, and one of the most desirable locations in the city. Copy and Paste this link for a virtual walkthrough inside Unit 702: https://bit.ly/4axWs38

    Zillow last checked:

    Listing updated:

    Listed by:

    Jeramy Neugent jeramy@lookingglassrealty.com,

    Looking Glass Realty AVL LLC,

    Mary Liske,

    Looking Glass Realty AVL LLC

    Bought with:

    Tommy Seijo

    The Hinton Realty Group

    Source: Canopy MLS as distributed by MLS GRID,MLS#: 4322706MLS Logo

    Facts & features

    Interior

    Bedrooms & bathrooms
    • Bedrooms: 2
    • Bathrooms: 2
    • Full bathrooms: 2
    • Main level bedrooms: 2
    Primary bedroom
    • Features: Ceiling Fan(s), En Suite Bathroom, Storage, Walk-In Closet(s)
    • Level: Main
    Bedroom s
    • Features: Ceiling Fan(s)
    • Level: Main
    Bathroom full
    • Level: Main
    Bathroom full
    • Features: Garden Tub, Whirlpool
    • Level: Main
    Dining area
    • Level: Main
    Kitchen
    • Features: Breakfast Bar, Kitchen Island, Open Floorplan, Walk-In Pantry
    • Level: Main
    Laundry
    • Features: Storage
    • Level: Main
    Living room
    • Features: Built-in Features, Ceiling Fan(s), Computer Niche, Open Floorplan, Tray Ceiling(s)
    • Level: Main
    Heating
    • Central, Heat Pump
    Cooling
    • Ceiling Fan(s), Central Air, Electric, Heat Pump
    Appliances
    • Included: Dishwasher, Disposal, Dryer, Electric Water Heater, Gas Range, Microwave, Refrigerator, Refrigerator with Ice Maker, Washer, Washer/Dryer
    • Laundry: Electric Dryer Hookup, In Unit, Utility Room, Inside, Laundry Room, Main Level, Washer Hookup
    Features
    • Built-in Features, Elevator, Soaking Tub, Kitchen Island, Open Floorplan, Pantry, Storage, Walk-In Closet(s)
    • Flooring: Carpet, Tile, Wood
    • Doors: Screen Door(s), Sliding Doors
    • Windows: Window Treatments
    • Has basement: No
    • Fireplace features: Family Room, Gas, Gas Log, Gas Starter, Great Room
    Interior area
    • Total structure area: 2,066
    • Total interior livable area: 2,066 sqft
    • Finished area above ground: 2,066
    • Finished area below ground: 0

    Property

    Parking
    • Total spaces: 2
    • Parking features: Assigned, Attached Garage, Keypad Entry, Parking Garage, Parking Space(s), Garage on Main Level
    • Attached garage spaces: 2
    • Details: Two parking spots- 1 spot is assigned. A second spot can be used in flex parking. One guest parking pass.
    Features
    • Levels: One
    • Stories: 1
    • Entry location: Main
    • Patio & porch: Balcony, Covered, Deck, Patio, Porch, Side Porch, Terrace
    • Exterior features: Rooftop Terrace
    • Has view: Yes
    • View description: City, Long Range, Mountain(s), Year Round
    Lot
    • Features: Views
    Living quarters
    • Secondary features: None
    Details
    • Parcel number: 9649301572C007B
    • Zoning: CBD
    • Special conditions: Standard
    • Other equipment: Surround Sound

    Construction

    Type & style
    • Home type: Condo
    • Property subtype: Condominium
    Materials
    • Stucco
    • Foundation: Pillar/Post/Pier
    • Roof: Flat
    Condition
    • New construction: No
    • Year built: 2004

    Utilities & green energy

    • Sewer: Public Sewer
    • Water: City
    • Utilities for property: Cable Available

    Community & HOA

    Community
    • Features: Clubhouse, Elevator, Fitness Center, Rooftop Terrace
    • Subdivision: Battery Park Condominiums
    HOA
    • Has HOA: Yes
    • HOA fee: $968 monthly
    • HOA name: Tessier Associates
    • HOA phone: 828-398-5267
    Location
    • Region: Asheville
    • Elevation: 2000 Feet

    Financial & listing details

    • Price per square foot: $762/sqft
    • Tax assessed value: $1,090,500
    • Annual tax amount: $12,936
    • Date on market: 12/17/2025
    • Cumulative days on market: 48 days
    • Listing terms: Cash,Conventional
    • Road surface type: None, Paved

    Price history

    DateEventPrice
    2/23/2026Sold$1,575,000$762/sqft
    Source: Canopy MLS as distributed by MLS GRID #4322706 Report a problem
    12/17/2025Listed for sale$1,575,000+46.5%$762/sqft
    Source: Canopy MLS as distributed by MLS GRID #4322706 Report a problem
    6/11/2019Sold$1,075,000-4.7%$520/sqft
    Source: Canopy MLS as distributed by MLS GRID #3441047 Report a problem
    5/8/2019Pending sale$1,128,000$546/sqft
    Source: The Real Estate Center #3441047 Report a problem
    5/1/2019Listed for sale$1,128,000$546/sqft
    Source: The Real Estate Center #3441047 Report a problem
    5/1/2019Pending sale$1,128,000$546/sqft
    Source: The Real Estate Center #3441047 Report a problem
    3/27/2019Price change$1,128,000-6%$546/sqft
    Source: The Real Estate Center #3441047 Report a problem
    10/16/2018Listed for sale$1,200,000+21.2%$581/sqft
    Source: The Real Estate Center #3441047 Report a problem
    1/30/2015Sold$990,000+800%$479/sqft
    Source: Canopy MLS as distributed by MLS GRID #NCM572905 Report a problem
    10/9/2013Sold$110,000-85.6%$53/sqft
    Source: Public Record Report a problem
    9/19/2011Sold$762,500+7.4%$369/sqft
    Source: Public Record Report a problem
    6/29/2010Sold$710,000-20.1%$344/sqft
    Source: Public Record Report a problem
    11/30/2009Sold$888,188+79.4%$430/sqft
    Source: Public Record Report a problem
    5/6/2005Sold$495,000$240/sqft
    Source: Public Record Report a problem

    Public tax history

    YearProperty taxesTax assessment
    2025$12,936 +5.8%$1,090,500
    2024$12,222 +11.3%$1,090,500
    2023$10,984 +1%$1,090,500
    2022$10,874 $1,090,500
    2021$10,874 +6.5%$1,090,500 +15.1%
    2020$10,213 $947,500
    2019$10,213 +0%$947,500
    2018$10,213 0%$947,500 +42.6%
    2017$10,213 -0.9%$664,300
    2016$10,308 +26.3%--
    2015$8,164 +1.2%$664,300
    2014$8,065 $664,300
    2013-- $664,300 +6.3%
    2012-- $625,200
    2011-- $625,200
    2010-- $625,200
    Find assessor info on the county website

    Neighborhood: 28801

    Nearby schools

    GreatSchools rating
    Get a cash offer in 3 minutes
    Find out how much your home could sell for in as little as 3 minutes with a no-obligation cash offer.
    Estimated market value
    $1,547,700
    Get a cash offer in 3 minutes
    Find out how much your home could sell for in as little as 3 minutes with a no-obligation cash offer.
    Estimated market value
    $1,547,700