21 Battery Park Avenue #307/Downtown Asheville, Luxe Condo Living Downtown Asheville, Featuring an exquisite one bedroom, one bath coveted condominium in secure, coded entry building off the best street in Asheville for dining, shopping and entertainment. This condo boasts an open-concept layout with a partitioned bedroom for privacy. Offering a spacious walk-in closet with spa-style bath with deep soaking tub and large stone tile shower
The chef's kitchen features a stone breakfast bar overlooking, real wood cabinetry, granite counter tops, stainless steel appliances include vent hoot, electric cook top stove, double door refrigerator, wall oven and built in microwave oven. The laundry closet is located in the kitchen area and includes the washer and dryer. The flow of the living space is easily adaptable to make it yours. The partition offers lots of storage and spaces to decorate with your memorabilia and treasures. Warm natural paint and stone tile flooring throughout make this a quick space to customize to your taste. Two twin Balconies off the living/dining area allow light and fresh air in as you choose.
Penthouse-Level Amenities are an elevator ride away to the rooftop terrace that reveals sweeping views of Downtown Asheville, Beaucatcher Mountain, Town Mountain, Grove Park Inn and Mount Pisgah with community dining or seating spaces, the community fitness center, resident gather space can be reserved for entertaining guests. There is a Deeded Parking Space in the secured, private parking garage on the bottom floor with one floating space for guests. The rare extras of Unit 307 include a separately deeded storage space on site that will be included with the sell of the condo.
Active
$524,900
21 Battery Park Ave APT 307, Asheville, NC 28801
1beds
1,278sqft
Condominium
Built in 2004
-- sqft lot
$513,400 Zestimate®
$411/sqft
$584/mo HOA
What's special
Partitioned bedroom for privacySecure coded entry buildingWarm natural paintLarge stone tile showerGranite counter topsWall ovenElectric cook top stove
- 125 days |
- 171 |
- 8 |
Zillow last checked:
Listing updated:
Listed by:
Jenny Whitt jenny@jennywhittrealty.com,
Jenny Whitt Realty
Source: Canopy MLS as distributed by MLS GRID,MLS#: 4366856
Facts & features
Interior
Bedrooms & bathrooms
- Bedrooms: 1
- Bathrooms: 1
- Full bathrooms: 1
- Main level bedrooms: 1
Primary bedroom
- Level: Main
Bathroom full
- Level: Main
Den
- Level: Main
Dining area
- Level: Main
Kitchen
- Level: Main
Laundry
- Level: Main
Heating
- Other
Cooling
- Other
Appliances
- Included: Dishwasher, Disposal, Microwave, Refrigerator, Wall Oven, Washer/Dryer
- Laundry: In Kitchen, Laundry Closet
Features
- Flooring: Stone, Tile
- Doors: Sliding Doors
- Basement: Interior Entry
Interior area
- Total structure area: 1,278
- Total interior livable area: 1,278 sqft
- Finished area above ground: 1,278
- Finished area below ground: 0
Property
Parking
- Total spaces: 1
- Parking features: Assigned, Basement, Attached Garage, Keypad Entry, On Street, Parking Space(s), Garage on Main Level
- Attached garage spaces: 1
- Has uncovered spaces: Yes
- Details: One Deeded Parking Space in Secure Garage, One Floating Space for Visitors
Accessibility
- Accessibility features: Accessible Elevator Installed, No Interior Steps, Ramp(s)-Main Level
Features
- Levels: One
- Stories: 1
- Entry location: Main
- Patio & porch: Balcony, Covered, Terrace
- Exterior features: Elevator, Rooftop Terrace, Storage
- Has view: Yes
- View description: City, Long Range, Mountain(s), Year Round
Details
- Additional parcels included: Deed Book 4335-798
- Parcel number: 9649301572C003G
- Zoning: CBD
- Special conditions: Standard
Construction
Type & style
- Home type: Condo
- Property subtype: Condominium
Materials
- Brick Partial, Stucco
Condition
- New construction: No
- Year built: 2004
Utilities & green energy
- Sewer: Public Sewer
- Water: City
- Utilities for property: Cable Available, Electricity Connected, Underground Utilities, Wired Internet Available
Community & HOA
Community
- Features: Elevator, Fitness Center, Rooftop Terrace, Sidewalks
- Security: Fire Sprinkler System
- Subdivision: 21 Battery Park
HOA
- Has HOA: Yes
- HOA fee: $584 monthly
- HOA name: Tessier and Associates
- HOA phone: 828-398-5267
Location
- Region: Asheville
Financial & listing details
- Price per square foot: $411/sqft
- Tax assessed value: $502,300
- Annual tax amount: $5,965
- Date on market: 4/22/2026
- Cumulative days on market: 118 days
- Listing terms: Cash,Conventional
- Electric utility on property: Yes
- Road surface type: Asphalt, Paved
Estimated market value
$513,400
$488,000 - $539,000
$1,947/mo
Price history
| Date | Event | Price |
|---|---|---|
| 4/22/2026 | Listed for sale | $524,900+210.6%$411/sqft |
Source:  Canopy MLS as distributed by MLS GRID #4366856 Report a problem Canopy MLS as distributed by MLS GRID #4366856 Report a problem | ||
| 8/28/2006 | Sold | $169,000$132/sqft |
Source: Public Record Report a problem | ||
Public tax history
| Year | Property taxes | Tax assessment |
|---|---|---|
| 2025 | $5,965 +5.8% | $502,300 |
| 2024 | $5,635 +11.4% | $502,300 |
| 2023 | $5,059 +1% | $502,300 |
| 2022 | $5,009 | $502,300 |
| 2021 | $5,009 +13% | $502,300 +22.1% |
| 2020 | $4,434 | $411,400 |
| 2019 | $4,434 | $411,400 |
| 2018 | $4,434 | $411,400 +51.9% |
| 2017 | $4,434 -0.9% | $270,900 |
| 2016 | $4,476 +34.4% | -- |
| 2015 | $3,329 +1.2% | $270,900 |
| 2014 | $3,289 | $270,900 |
| 2013 | -- | $270,900 |
Find assessor info on the county website
Monthly payment
Est. payment
Payment breakdown
Explore the cost of this home by adjusting the details. Changes won't be saved.Climate risks
Neighborhood: 28801
Nearby schools
GreatSchools rating
- 5/10Isaac Dickson ElementaryGrades: PK-5Distance: 0.6 mi
- 7/10Asheville MiddleGrades: 6-8Distance: 0.7 mi
- 6/10Asheville HighGrades: PK,9-12Distance: 1.6 mi
Schools provided by the listing agent
- Elementary: Asheville City
- Middle: Asheville
- High: Asheville
Source: Canopy MLS as distributed by MLS GRID. This data may not be complete. We recommend contacting the local school district to confirm school assignments for this home.
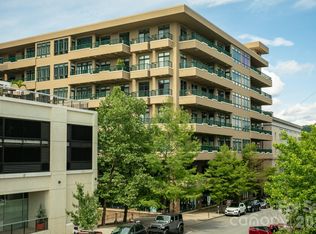
- $900,0002 bd2 ba1.9k sqft21 Battery Park Ave APT 404, Asheville, NC 28801Sold
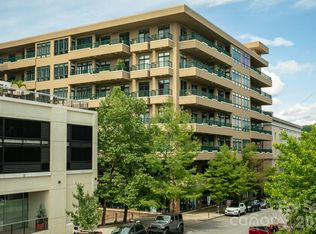
- $2,000,0002 bd3 ba2.8k sqft21 Battery Park Ave APT 708, Asheville, NC 28801Sold
- $662,5001 bd1 ba1.4k sqft21 Battery Park Ave APT 606, Asheville, NC 28801Sold

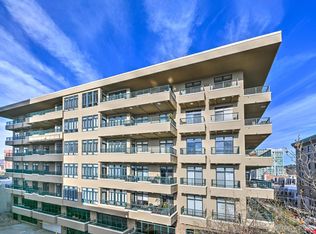
- $1,350,0002 bd2 ba1.9k sqft21 Battery Park Ave APT 502, Asheville, NC 28801Sold
- $1,575,0002 bd2 ba2k sqft21 Battery Park Ave APT 702, Asheville, NC 28801Sold
- $783,7001 bd1 ba1.3k sqft21 Battery Park Ave APT 508, Asheville, NC 28801Off Market
- $1,276,1002 bd2 ba2k sqft21 Battery Park Ave APT 601, Asheville, NC 28801Off Market
- $694,1002 bd2 ba1.9k sqft21 Battery Park Ave APT 406, Asheville, NC 28801Off Market
A local agent can set up tours, give advice and negotiate with sellers.
Similar homes
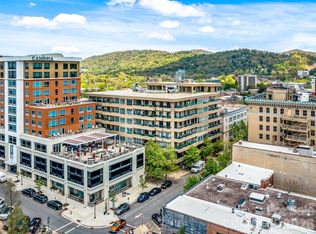
- $498,0001 bd1 ba1.2k sqft21 Battery Park, Asheville, NC 28801For Sale
 MLS ID #4316380, Monica Schwalbach, Mountain Belle Realty. Canopy MLS as distributed by MLS GRID
 - $549,9002 bd2 ba1.1k sqft175 S Lexington Ave Unit 303, Asheville, NC 28801For Sale
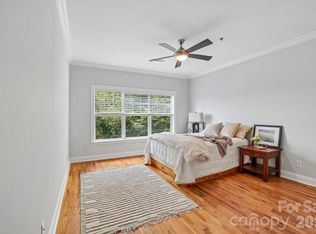 MLS ID #4402670, Sandra Messer, DRG Homes & Land. Canopy MLS as distributed by MLS GRID
 - $525,0002 bd2 ba1k sqft84 W Walnut St Ste 303, Asheville, NC 28801For Sale
 MLS ID #4313589, Craig Mariani, Tessier Associates. Canopy MLS as distributed by MLS GRID
 - $499,0001 bd1 ba780 sqft55 S Market St Unit 411, Asheville, NC 28801For Sale
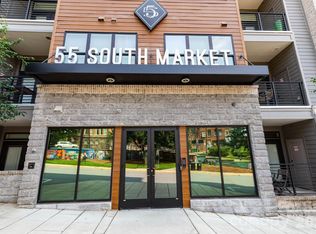 MLS ID #4404216, Bennet Phillips, Asheville Realty Group. Canopy MLS as distributed by MLS GRID
 - $474,9001 bd1 ba797 sqft55 S Market St #407, Asheville, NC 28801For SaleMLS ID #4317178, Chris Rybicki, Keller Williams Mtn Partners, LLC. Canopy MLS as distributed by MLS GRID
- $625,0002 bd2 ba1.1k sqft155 S Lexington Ave #B408, Asheville, NC 28801For SaleMLS ID #4374603, Katie Beane, Homespun Investment Realty Inc. Canopy MLS as distributed by MLS GRID
- $469,9001 bd1 ba752 sqft55 S Market St #408, Asheville, NC 28801For SaleMLS ID #4389137, Ralph Griffith, Coldwell Banker Advantage. Canopy MLS as distributed by MLS GRID
- $725,0002 bd2 ba1.1k sqft45 Asheland Ave #308, Asheville, NC 28801For SaleMLS ID #4371435, Mike Figura, Mosaic Community Lifestyle Realty. Canopy MLS as distributed by MLS GRID
- $370,0002 bd2 ba1.1k sqft600 N Skyloft Dr #102, Asheville, NC 28801For SaleMLS ID #4412438, Erin Secretarski, Asheville Realty Group. Canopy MLS as distributed by MLS GRID
- $599,0001 bd1 ba945 sqft100 Coxe Ave Unit 306, Asheville, NC 28801For SaleMLS ID #4307768, Beth Zabriskie, Homesource Realty INC. Canopy MLS as distributed by MLS GRID
- $375,0001 bd1 ba700 sqft125 S Lexington Ave Unit 303, Asheville, NC 28801For SaleMLS ID #4397419, Matt Tavener, Keller Williams Professionals. Canopy MLS as distributed by MLS GRID
- $774,0002 bd2 ba991 sqft35 Patton Ave #202, Asheville, NC 28801For SaleMLS ID #4365929, Greg Eskritt, NextHome Partners. Canopy MLS as distributed by MLS GRID
- $375,0001 bd1 ba700 sqft175 S Lexington Ave Unit 202, Asheville, NC 28801For SaleMLS ID #4389814, Matt Tavener, Keller Williams Professionals. Canopy MLS as distributed by MLS GRID
- $749,9002 bd2 ba1.2k sqftNone, Asheville, NC 28801For SaleMLS ID #4375399, Hadley Goodman Cropp, Asheville Realty Group. Canopy MLS as distributed by MLS GRID
- $495,0003 bd2 ba1.6k sqftTremont at Hyannis Dr, Asheville, NC 28804For SaleMLS ID #4399702, D Smith, Appalachian Realty Associates. Canopy MLS as distributed by MLS GRID
- $775,0003 bd2 ba1.5k sqft146 Courtland Ave, Asheville, NC 28801For SaleMLS ID #4413849, Sherri Norman-McRoberts, Asheville Realty & Associates. Canopy MLS as distributed by MLS GRID
- $784,9002 bd2 ba1.2k sqftFifty Five South Market, Asheville, NC 28801For SaleMLS ID #4241941, Steph Clark, Sarver Realty Group, LLC. Canopy MLS as distributed by MLS GRID
- $640,0002 bd3 ba1k sqft3 Lee Garden Ln #104, Asheville, NC 28801New ConstructionMLS ID #4328368, Bennet Phillips, Asheville Realty Group. Canopy MLS as distributed by MLS GRID
- $749,9901 bd2 ba928 sqft123 Haywood St #301, Asheville, NC 28801New ConstructionMLS ID #4415652, Brooke Allen, Walnut Cove Realty/Allen Tate/Beverly-Hanks. Canopy MLS as distributed by MLS GRID
- $785,0002 bd2 ba999 sqft145 Biltmore Ave #205, Asheville, NC 28801For SaleMLS ID #4311696, Elliott Nailen, Elliott Nailen Real Estate. Canopy MLS as distributed by MLS GRID
