This rare top-floor, end-of-hall unit sits on a sunlit southwest corner in the South Slope, one of Asheville’s most sought-after neighborhoods. Just out the door you’re steps from the city’s best downtown breweries, restaurants, and live entertainment.
The thoughtfully designed split-bedroom layout offers privacy and flexibility, ideal for guests or a home office. Inside, enjoy 9-foot ceilings, hardwood floors throughout, and stainless steel appliances. The spacious primary suite features a soaking tub and walk-in closet, while the private deck offers mountain views — perfect for soaking in Asheville’s vibrant energy right outside your door. Conveniently located, yet quiet.
175 S Lexington Ave is the last block of Lexington Station offering convenience with a quieter feel. Chai Pani and Xica are 2 minutes away. The Orange Peel is one street over on Biltmore Ave. Enjoy dinner and a show with ease. Never search for downtown parking again. The basement garage offers a secured deeded parking space. Hometrust Stadium is very close by as well if you are in the mood for a ball game. The hardwood floors throughout this condo create a warm feel. Fresh paint job throughout and freshly cleaned The large owners suite with generous walk in closet and soaking tub is impressive. Large living room space offers versatility for furniture layout. Space for dining table or use the large breakfast bar. Cherry finish cabinets with dark granite countertops pair well with the oak hardwood floors. Well priced for the location and quality. Liberal pet policy allows 2 pets with no real size restrictions. Your fur babies are welcome! This unit truly is a must see.
Active
Price cut: $19K (8/25)
$549,900
175 S Lexington Ave Unit 303, Asheville, NC 28801
2beds
1,195sqft
Condominium
Built in 2006
-- sqft lot
$539,000 Zestimate®
$460/sqft
$399/mo HOA
What's special
Sunlit southwest cornerHardwood floors throughoutOak hardwood floorsSpacious primary suiteWalk-in closetSoaking tubTop-floor end-of-hall unit
- 47 days |
- 360 |
- 14 |
Zillow last checked:
Listing updated:
Listed by:
Sandra Messer sandra@dwellavl.com,
DRG Homes & Land
Source: Canopy MLS as distributed by MLS GRID,MLS#: 4402670
Facts & features
Interior
Bedrooms & bathrooms
- Bedrooms: 2
- Bathrooms: 2
- Full bathrooms: 2
- Main level bedrooms: 2
Bedroom s
- Features: En Suite Bathroom, Garden Tub, Split BR Plan, Walk-In Closet(s)
- Level: Main
- Area: 277.73 Square Feet
- Dimensions: 12' 8" X 21' 11"
Heating
- Heat Pump
Cooling
- Heat Pump
Appliances
- Included: Dishwasher, Dryer, Electric Range, Electric Water Heater, Microwave, Refrigerator, Washer, Washer/Dryer
- Laundry: In Hall
Features
- Flooring: Wood
- Basement: Storage Space
Interior area
- Total structure area: 1,195
- Total interior livable area: 1,195 sqft
- Finished area above ground: 1,195
- Finished area below ground: 0
Video & virtual tour
Property
Parking
- Total spaces: 1
- Parking features: Assigned, Basement, Attached Garage
- Attached garage spaces: 1
- Details: Gated and secured garage parking basement level. Accessed by elevator
Features
- Levels: Three Or More
- Stories: 3
- Entry location: Main
- Patio & porch: Covered, Deck
- Exterior features: Elevator, Storage
- Has view: Yes
- View description: Long Range, Mountain(s)
Details
- Additional structures: None
- Parcel number: 9648481412C0303
- Zoning: CBD
- Special conditions: Standard
- Horse amenities: None
Construction
Type & style
- Home type: Condo
- Property subtype: Condominium
Materials
- Fiber Cement
- Roof: Rubber
Condition
- New construction: No
- Year built: 2006
Utilities & green energy
- Sewer: Public Sewer
- Water: City
- Utilities for property: Electricity Connected, Wired Internet Available
Community & HOA
Community
- Features: Elevator
- Security: Security System, Smoke Detector(s)
- Subdivision: Lexington Station
HOA
- Has HOA: Yes
- HOA fee: $399 monthly
- HOA name: Tessier Group
- HOA phone: 828-254-9842
Location
- Region: Asheville
- Elevation: 2000 Feet
Financial & listing details
- Price per square foot: $460/sqft
- Tax assessed value: $487,500
- Annual tax amount: $4,508
- Date on market: 7/10/2026
- Cumulative days on market: 47 days
- Listing terms: Cash,Conventional,Exchange
- Electric utility on property: Yes
- Road surface type: Paved
Estimated market value
$539,000
$512,000 - $566,000
$2,353/mo
Price history
| Date | Event | Price |
|---|---|---|
| 8/25/2026 | Price change | $549,900-3.3%$460/sqft |
Source:  Canopy MLS as distributed by MLS GRID #4402670 Report a problem Canopy MLS as distributed by MLS GRID #4402670 Report a problem | ||
| 8/6/2026 | Price change | $568,900-1.1%$476/sqft |
Source: Canopy MLS as distributed by MLS GRID #4402670 Report a problem | ||
| 7/10/2026 | Listed for sale | $575,000+115.4%$481/sqft |
Source: Canopy MLS as distributed by MLS GRID #4402670 Report a problem | ||
| 3/18/2021 | Listing removed | -- |
Source:  Keller Williams Report a problem Keller Williams Report a problem | ||
| 3/3/2021 | Price change | $2,300+4.5%$2/sqft |
Source: Keller Williams #3693529 Report a problem | ||
| 2/12/2021 | Price change | $2,200-4.3%$2/sqft |
Source: Zillow Rental Network Premium Report a problem | ||
| 12/12/2020 | Listed for rent | $2,300$2/sqft |
Source: Zillow Rental Network Premium Report a problem | ||
| 4/28/2006 | Sold | $267,000$223/sqft |
Source: Public Record Report a problem | ||
Public tax history
| Year | Property taxes | Tax assessment |
|---|---|---|
| 2025 | $4,508 +5.9% | $378,900 |
| 2024 | $4,258 +11.6% | $378,900 |
| 2023 | $3,816 +1% | $378,900 |
| 2022 | $3,778 | $378,900 |
| 2021 | $3,778 +10.7% | $378,900 +19.6% |
| 2020 | $3,414 | $316,700 |
| 2019 | $3,414 | $316,700 |
| 2018 | $3,414 | $316,700 +34.1% |
| 2017 | $3,414 -0.9% | $236,200 |
| 2016 | $3,445 +18.7% | -- |
| 2015 | $2,903 +1.2% | $236,200 |
| 2014 | $2,867 | $236,200 |
| 2013 | -- | $236,200 -19.1% |
| 2012 | -- | $292,000 |
| 2011 | -- | $292,000 |
Find assessor info on the county website
Monthly payment
Est. payment
Payment breakdown
Explore the cost of this home by adjusting the details. Changes won't be saved.Climate risks
Neighborhood: 28801
Nearby schools
GreatSchools rating
- 5/10Isaac Dickson ElementaryGrades: PK-5Distance: 0.9 mi
- 7/10Asheville MiddleGrades: 6-8Distance: 0.5 mi
- 6/10Asheville HighGrades: PK,9-12Distance: 1.2 mi
- $600,0002 bd2 ba1.1k sqft175 S Lexington Ave UNIT 304, Asheville, NC 28801Sold
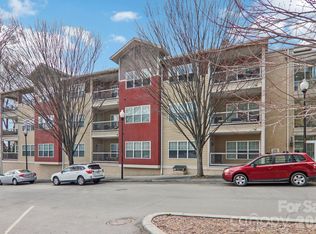
- $455,0002 bd2 ba1.1k sqft175 S Lexington Ave UNIT 106, Asheville, NC 28801Sold

- $450,1002 bd2 ba1.1k sqft175 S Lexington Ave UNIT 101, Asheville, NC 28801Off Market

- $---- bd-- ba-- sqft175 S Lexington Ave #C305, Asheville, NC 28801Off Market
- $315,9001 bd1 ba675 sqft175 S Lexington Ave UNIT 105C, Asheville, NC 28801Off Market
- $478,4002 bd2 ba1.1k sqft175 S Lexington Ave UNIT 306C, Asheville, NC 28801Off Market
- $448,3002 bd2 ba1.2k sqft175 S Lexington Ave UNIT 103C, Asheville, NC 28801Off Market
- $475,1002 bd2 ba1.1k sqft175 S Lexington Ave #204, Asheville, NC 28801Off Market
A local agent can set up tours, give advice and negotiate with sellers.
Similar homes
- $625,0002 bd2 ba1.1k sqft155 S Lexington Ave #B408, Asheville, NC 28801For Sale

 MLS ID #4374603, Katie Beane, Homespun Investment Realty Inc. Canopy MLS as distributed by MLS GRID
 - $370,0002 bd2 ba1.1k sqft600 N Skyloft Dr #102, Asheville, NC 28801For Sale
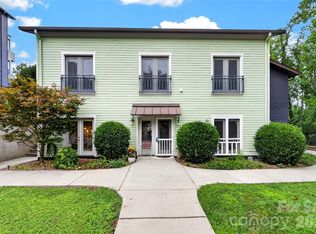 MLS ID #4412438, Erin Secretarski, Asheville Realty Group. Canopy MLS as distributed by MLS GRID
 - $499,0002 bd2 ba1.1k sqft16 Jefferson Dr, Asheville, NC 28801For Sale
 MLS ID #4397729, Jody Whitehurst, Town and Mountain Realty. Canopy MLS as distributed by MLS GRID
 - $550,0002 bd2 ba1.2k sqft349 Country Club Rd APT 4, Asheville, NC 28804For Sale
 MLS ID #4414240, Diane Simmons, EXP Realty LLC. Canopy MLS as distributed by MLS GRID
 - $640,0002 bd3 ba1k sqft3 Lee Garden Ln #104, Asheville, NC 28801New ConstructionMLS ID #4328368, Bennet Phillips, Asheville Realty Group. Canopy MLS as distributed by MLS GRID
- $749,9002 bd2 ba1.2k sqftNone, Asheville, NC 28801For SaleMLS ID #4375399, Hadley Goodman Cropp, Asheville Realty Group. Canopy MLS as distributed by MLS GRID
- $519,0002 bd1 ba1.1k sqft60 Annandale Ave, Asheville, NC 28801For SaleMLS ID #4397096, Carter Sowers, Elevate Asheville Realty Group. Canopy MLS as distributed by MLS GRID
- $519,0003 bd2 ba1.3k sqft45 Woodvale Ave, Asheville, NC 28804For SaleMLS ID #4414922, Valeria Carrizo-Wyda, Nest Realty Asheville. Canopy MLS as distributed by MLS GRID
- $498,0001 bd1 ba1.2k sqft21 Battery Park, Asheville, NC 28801For SaleMLS ID #4316380, Monica Schwalbach, Mountain Belle Realty. Canopy MLS as distributed by MLS GRID
- $474,9001 bd1 ba797 sqft55 S Market St #407, Asheville, NC 28801For SaleMLS ID #4317178, Chris Rybicki, Keller Williams Mtn Partners, LLC. Canopy MLS as distributed by MLS GRID
- $375,0001 bd1 ba700 sqft125 S Lexington Ave Unit 303, Asheville, NC 28801For SaleMLS ID #4397419, Matt Tavener, Keller Williams Professionals. Canopy MLS as distributed by MLS GRID
- $595,0003 bd3 ba1.6k sqft101 Westover Dr, Asheville, NC 28801For SaleMLS ID #4357877, Cate Scales, COMPASS. Canopy MLS as distributed by MLS GRID
- $375,0001 bd1 ba700 sqft175 S Lexington Ave Unit 202, Asheville, NC 28801For SaleMLS ID #4389814, Matt Tavener, Keller Williams Professionals. Canopy MLS as distributed by MLS GRID
- $775,0003 bd2 ba1.5k sqft146 Courtland Ave, Asheville, NC 28801For SaleMLS ID #4413849, Sherri Norman-McRoberts, Asheville Realty & Associates. Canopy MLS as distributed by MLS GRID
- $594,0003 bd2 ba1.5k sqft86 Annandale Ave, Asheville, NC 28801For SaleMLS ID #4384599, Craig Tribus, Beycome Brokerage Realty LLC. Canopy MLS as distributed by MLS GRID
- $495,0003 bd2 ba1.6k sqftTremont at Hyannis Dr, Asheville, NC 28804For SaleMLS ID #4399702, D Smith, Appalachian Realty Associates. Canopy MLS as distributed by MLS GRID
- $575,0002 bd2 ba1.1k sqft5 Farleigh St APT 104, Asheville, NC 28803For SaleMLS ID #4409693, Maria Burril, Howard Hanna Beverly-Hanks Asheville-Biltmore Park. Canopy MLS as distributed by MLS GRID
- $599,0003 bd2 ba1.4k sqft7 Addison Fisher Way, Asheville, NC 28805For SaleMLS ID #4414192, Craig Severance, Mosaic Community Lifestyle Realty. Canopy MLS as distributed by MLS GRID
- $499,9003 bd2 ba1k sqft250 Virginia Ave, Asheville, NC 28806For SaleMLS ID #4411751, Andrew Niemeyer, NextHome AVL Realty. Canopy MLS as distributed by MLS GRID
- $539,0003 bd2 ba1.7k sqft301 Crowfields Dr, Asheville, NC 28803For SaleMLS ID #4399895, Bob Ray, Asheville Realty & Associates. Canopy MLS as distributed by MLS GRID
