Imagine waking each morning to year-round mountain views and a sun-filled home where natural light pours through the windows of this beautifully positioned corner residence in the heart of Biltmore Park Town Square
Thoughtfully designed with an open floor plan, 10-foot ceilings, and a stylish kitchen featuring granite countertops and stainless steel appliances, this home offers the perfect balance of comfort and sophistication. The oversized covered balcony extends your living space outdoors, offering plenty of room for a dining table for
six or a comfortable seating area. Whether you're enjoying your morning coffee as the mountains come alive, hosting friends for dinner, or relaxing with a glass of wine at sunset, this inviting outdoor retreat is sure to become a favorite place to unwind. Life at Biltmore Park is all about convenience and connection. An elevator provides easy access to your residence, while just outside your door you'll find locally owned restaurants, cafés, boutiques, a movie theater, fitness studios, and everyday essentials, all within easy walking distance. Community amenities, including a swimming pool, fitness center, clubhouse, and walking trails, make it easy to stay active and enjoy the neighborhood. Additional features include a deeded parking space and two deeded storage units for added convenience. Just minutes from Asheville Regional Airport, the Blue Ridge Parkway, and downtown Asheville, this exceptional home offers easy access to travel, outdoor adventure, and the vibrant culture that makes Western North Carolina such a special place to call home. Whether you're looking for a full-time residence, a lock-and-leave second home, or a low-maintenance mountain retreat, this is more than a condominium - it's a lifestyle you'll love coming home to.
Active
$575,000
5 Farleigh St APT 104, Asheville, NC 28803
2beds
1,185sqft
:
Get pre-qualified$3,984/mo
Condominium
Built in 2009
-- sqft lot
$555,800 Zestimate®
$485/sqft
$578/mo HOA
What's special
Year-round mountain viewsCorner residenceOpen floor planOversized covered balconyGranite countertopsSun-filled homeStylish kitchen
- 13 days |
- 283 |
- 5 |
Likely to sell faster than
Zillow last checked:
Listing updated:
Listed by:
Maria Burril maria.burril@allentate.com,
Howard Hanna Beverly-Hanks Asheville-Biltmore Park
Source: Canopy MLS as distributed by MLS GRID,MLS#: 4409693
Facts & features
Interior
Bedrooms & bathrooms
- Bedrooms: 2
- Bathrooms: 2
- Full bathrooms: 2
- Main level bedrooms: 2
Primary bedroom
- Level: Main
Heating
- Heat Pump
Cooling
- Heat Pump
Appliances
- Included: Dishwasher, Disposal, Electric Range, Electric Water Heater, Microwave, Refrigerator, Washer/Dryer
- Laundry: Electric Dryer Hookup, In Hall, In Unit, Laundry Closet, Main Level, Washer Hookup
Features
- Elevator, Open Floorplan, Storage, Walk-In Closet(s)
- Flooring: Carpet, Tile, Vinyl
- Doors: Insulated Door(s)
- Windows: Insulated Windows
- Basement: Storage Space,Walk-Out Access
Interior area
- Total structure area: 1,185
- Total interior livable area: 1,185 sqft
- Finished area above ground: 1,185
- Finished area below ground: 0
Video & virtual tour
Property
Parking
- Parking features: Assigned
Accessibility
- Accessibility features: Accessible Elevator Installed
Features
- Levels: One
- Stories: 1
- Entry location: Main
- Patio & porch: Balcony, Covered
- Exterior features: Elevator, Lawn Maintenance, Outdoor Shower, Storage
- Pool features: Community
- Has view: Yes
- View description: Mountain(s), Year Round
Lot
- Features: End Unit, Green Area, Level, Paved, Wooded, Views
Details
- Parcel number: 9645107919C0104, 9645107919c0S17 9645107919C0S1
- Zoning: UV
- Special conditions: Standard
Construction
Type & style
- Home type: Condo
- Property subtype: Condominium
Materials
- Brick Partial, Fiber Cement
- Roof: Flat
Condition
- New construction: No
- Year built: 2009
Utilities & green energy
- Sewer: Public Sewer
- Water: City
- Utilities for property: Cable Available, Electricity Connected
Community & HOA
Community
- Features: Clubhouse, Elevator, Fitness Center, Street Lights, Walking Trails
- Security: Smoke Detector(s)
- Subdivision: Biltmore Park Town Square
HOA
- Has HOA: Yes
- HOA fee: $578 monthly
- HOA name: First Service Residential
Location
- Region: Asheville
Financial & listing details
- Price per square foot: $485/sqft
- Tax assessed value: $503,500
- Date on market: 7/31/2026
- Cumulative days on market: 13 days
- Listing terms: Cash,Conventional
- Electric utility on property: Yes
- Road surface type: Asphalt, Paved
Estimated market value
$555,800
$528,000 - $584,000
$1,846/mo
Price history
| Date | Event | Price |
|---|---|---|
| 7/31/2026 | Listed for sale | $575,000+55.4%$485/sqft |
Source:  Canopy MLS as distributed by MLS GRID #4409693 Report a problem Canopy MLS as distributed by MLS GRID #4409693 Report a problem | ||
| 7/13/2020 | Sold | $370,000+15.6%$312/sqft |
Source: Canopy MLS as distributed by MLS GRID #3568159 Report a problem | ||
| 2/17/2015 | Sold | $320,000$270/sqft |
Source: Canopy MLS as distributed by MLS GRID #NCM575394 Report a problem | ||
Public tax history
Tax history is unavailable.
Monthly payment
Est. payment
Payment breakdown
Explore the cost of this home by adjusting the details. Changes won't be saved.Climate risks
Neighborhood: 28803
Nearby schools
GreatSchools rating
- 9/10Valley Springs MiddleGrades: 5-8Distance: 0.8 mi
- 7/10T C Roberson HighGrades: PK,9-12Distance: 1.2 mi
- 5/10William W Estes ElementaryGrades: PK-4Distance: 0.9 mi
Schools provided by the listing agent
- Elementary: Estes/Koontz
- Middle: Valley Springs
- High: T.C. Roberson
Source: Canopy MLS as distributed by MLS GRID. This data may not be complete. We recommend contacting the local school district to confirm school assignments for this home.
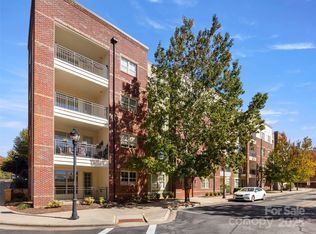
- $520,0002 bd2 ba1.3k sqft5 Farleigh St APT 203, Asheville, NC 28803Sold
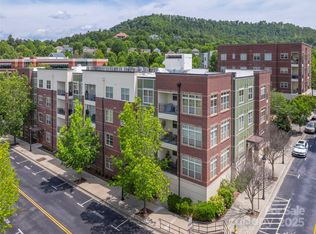
- $613,0002 bd2 ba1.1k sqft5 Farleigh St APT 201, Asheville, NC 28803Sold
- $590,0002 bd2 ba1.2k sqft5 Farleigh St APT 208, Asheville, NC 28803Sold

- $685,0002 bd2 ba1.3k sqft5 Farleigh St #303, Asheville, NC 28803Sold

- $500,0002 bd2 ba1.2k sqft5 Farleigh St APT 107, Asheville, NC 28803Sold
- $575,0002 bd2 ba1.1k sqft5 Farleigh St APT 103, Asheville, NC 28803Sold
- $425,0002 bd2 ba1.1k sqft5 Farleigh St APT 206, Asheville, NC 28803For Sale
- $427,0001 bd1 ba824 sqft5 Farleigh St APT 108, Asheville, NC 28803Sold
A local agent can set up tours, give advice and negotiate with sellers.
A local lender can help you make sure your offer is ready when you are.
Similar homes
- $515,0002 bd2 ba1.1k sqftBiltmore Park Town Square, Asheville, NC 28803For Sale

 MLS ID #4333872, Chandler Brewer, Town and Mountain Realty. Canopy MLS as distributed by MLS GRID
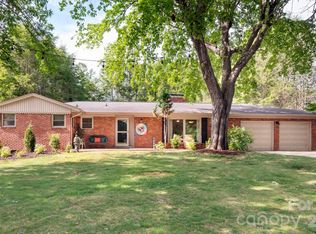
 - $529,0002 bd2 ba1.6k sqft25 Bevlyn Dr, Asheville, NC 28803For Sale
 MLS ID #4383136, LeAnn Bound, Mosaic Community Lifestyle Realty. Canopy MLS as distributed by MLS GRID
 - $568,9002 bd2 ba1.1k sqft175 S Lexington Ave Unit 303, Asheville, NC 28801For Sale
 MLS ID #4402670, Sandra Messer, DRG Homes & Land. Canopy MLS as distributed by MLS GRID
 - $377,0003 bd2 ba1.3k sqft102 Iris St, Asheville, NC 28803For Sale
 MLS ID #4411381, Cory Wall, EXP Realty LLC. Canopy MLS as distributed by MLS GRID
 - $525,0003 bd2 ba1.6k sqft7 Southwicke Dr, Arden, NC 28704For SaleMLS ID #4410786, Viv Snyder, Howard Hanna Beverly-Hanks Asheville-Biltmore Park. Canopy MLS as distributed by MLS GRID
- $449,0003 bd2 ba1.6k sqft132 Cloverleaf Ln, Asheville, NC 28803For SaleMLS ID #4407626, Gordon Farquhar, Howard Hanna Beverly-Hanks Asheville-Biltmore Park. Canopy MLS as distributed by MLS GRID
- $305,9002 bd3 ba1.2k sqft19 Willowick Dr, Asheville, NC 28803For SaleMLS ID #4408075, Matt Tavener, Keller Williams Professionals. Canopy MLS as distributed by MLS GRID
- $625,0002 bd2 ba1.1k sqft155 S Lexington Ave #B408, Asheville, NC 28801For SaleMLS ID #4374603, Katie Beane, Homespun Investment Realty Inc. Canopy MLS as distributed by MLS GRID
- $499,0003 bd2 ba1.7k sqft136 Deerlake Dr, Asheville, NC 28803For SaleMLS ID #4376799, John Duncan, Seller Solutions. Canopy MLS as distributed by MLS GRID
- $525,0002 bd3 ba1.5k sqft7 Veranda Trl, Asheville, NC 28803For SaleMLS ID #4389928, Lynn Bolser, NextHome AVL Realty. Canopy MLS as distributed by MLS GRID
- $425,0003 bd2 ba1.7k sqft201 Crowfields Dr, Asheville, NC 28803For SaleMLS ID #4362745, Kelly Frady, Howard Hanna Beverly-Hanks Asheville-North. Canopy MLS as distributed by MLS GRID
- $499,3133 bd3 ba1.4k sqft67 Burney Mountain Rd, Fletcher, NC 28732For SaleMLS ID #4409847, Lisa Cabe, Signature Properties of WNC, LLC.. Canopy MLS as distributed by MLS GRID
- $450,0003 bd2 ba1.5k sqft49 East St, Asheville, NC 28803For SaleMLS ID #4409095, Caleb Coaplen, Howard Hanna Beverly-Hanks Asheville-Biltmore Park. Canopy MLS as distributed by MLS GRID
- $389,9003 bd2 ba1.3k sqft482 Booker St, Asheville, NC 28803For Sale By Owner
- $365,0002 bd2 ba939 sqft310 Bowling Park Rd, Asheville, NC 28803For SaleMLS ID #4398143, Lyndsay Mountz, Howard Hanna Beverly-Hanks Asheville-Downtown. Canopy MLS as distributed by MLS GRID
- $367,5003 bd2 ba1.3k sqft201 Bowling Park Rd, Asheville, NC 28803For SaleMLS ID #4393825, Jared Rubens, Elevate Asheville Realty Group. Canopy MLS as distributed by MLS GRID
- $299,7773 bd2 ba1.4k sqft2000 Olde Eastwood Village Blvd #C206, Asheville, NC 28803For SaleMLS ID #4402101, Cory Wall, EXP Realty LLC. Canopy MLS as distributed by MLS GRID
- $299,0002 bd2 ba934 sqft210 Bowling Park Rd, Asheville, NC 28803For SaleMLS ID #4374713, Joanna Beck, Howard Hanna Beverly-Hanks Asheville-North. Canopy MLS as distributed by MLS GRID
- $495,0003 bd2 ba1.6k sqftTremont at Hyannis Dr, Asheville, NC 28804For SaleMLS ID #4399702, D Smith, Appalachian Realty Associates. Canopy MLS as distributed by MLS GRID
- $360,0003 bd2 ba1.3k sqft301 Bowling Park Rd, Asheville, NC 28803For SaleMLS ID #4391933, Jared Rubens, Elevate Asheville Realty Group. Canopy MLS as distributed by MLS GRID
