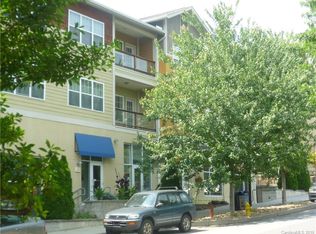
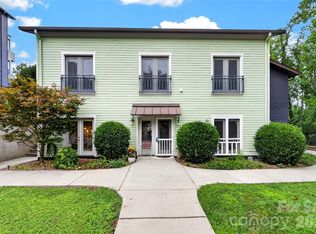
Top-floor living in Lexington Station, right in the heart of South Slope—one of Asheville’s most sought-after neighborhoods. Step outside and you’re just moments from some of the city’s best breweries, dining, and entertainment.
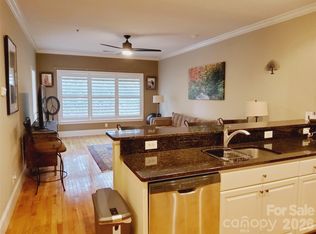
This beautifully maintained condo features an open-concept kitchen with granite countertops and a sleek induction range, perfect for both everyday living and entertaining. Enjoy peaceful mornings or evening sunsets from your private balcony, complete with seasonal mountain views.
The thoughtfully designed split-bedroom layout offers privacy, with a spacious primary suite that includes a soaking tub and separate walk-in shower. High-end upgrades throughout include Toto bidet toilets, custom closet shelving, and a versatile second bedroom with a built-in Murphy bed bookshelf—ideal for guests or a home office.
If you’ve been searching for the perfect blend of comfort, style, and location in Asheville, this is the one.
Active
$625,000
155 S Lexington Ave #B408, Asheville, NC 28801
2beds
1,195sqft
Condominium
Built in 2007
-- sqft lot
$606,600 Zestimate®
$523/sqft
$400/mo HOA
What's special
Seasonal mountain viewsSeparate walk-in showerOpen-concept kitchenToto bidet toiletsPrivate balconyHigh-end upgrades throughoutGranite countertops
- 119 days |
- 204 |
- 12 |
Zillow last checked:
Listing updated:
Listed by:
Katie Beane katiebeane@gmail.com,
Homespun Investment Realty Inc
Source: Canopy MLS as distributed by MLS GRID,MLS#: 4374603
Facts & features
Interior
Bedrooms & bathrooms
- Bedrooms: 2
- Bathrooms: 2
- Full bathrooms: 2
- Main level bedrooms: 2
Primary bedroom
- Features: Garden Tub, Split BR Plan, Walk-In Closet(s)
- Level: Main
Kitchen
- Features: Breakfast Bar, Kitchen Island, Open Floorplan
- Level: Main
Laundry
- Level: Main
Heating
- Heat Pump
Cooling
- Central Air
Appliances
- Included: Dishwasher, Dryer, Electric Water Heater, Exhaust Fan, Induction Cooktop, Microwave, Refrigerator
- Laundry: In Hall
Features
- Breakfast Bar, Built-in Features, Elevator, Soaking Tub, Kitchen Island, Open Floorplan, Walk-In Closet(s)
- Flooring: Wood
- Basement: Basement Garage Door
Interior area
- Total structure area: 1,195
- Total interior livable area: 1,195 sqft
- Finished area above ground: 1,195
- Finished area below ground: 0
Property
Parking
- Total spaces: 1
- Parking features: Assigned
- Garage spaces: 1
- Details: Dedicated parking space additional street parking
Features
- Levels: Four
- Stories: 4
- Entry location: Main
- Patio & porch: Balcony, Covered
- Exterior features: Lawn Maintenance
- Has view: Yes
- View description: City, Mountain(s), Winter
Lot
- Features: Views
Details
- Parcel number: 9648481742C0408
- Zoning: CBD
- Special conditions: Standard
Construction
Type & style
- Home type: Condo
- Architectural style: Arts and Crafts
- Property subtype: Condominium
Materials
- Stucco, Hardboard Siding
Condition
- New construction: No
- Year built: 2007
Utilities & green energy
- Sewer: Public Sewer
- Water: City
- Utilities for property: Cable Available
Community & HOA
Community
- Features: Elevator, Fitness Center, Sidewalks
- Security: Carbon Monoxide Detector(s), Smoke Detector(s)
- Subdivision: Lexington Station
HOA
- Has HOA: Yes
- HOA fee: $400 monthly
- HOA name: Tessier Associates
- HOA phone: 828-254-9842
Location
- Region: Asheville
Financial & listing details
- Price per square foot: $523/sqft
- Tax assessed value: $383,000
- Annual tax amount: $4,543
- Date on market: 4/27/2026
- Cumulative days on market: 120 days
- Listing terms: Cash,Conventional
- Road surface type: Concrete, Paved
Estimated market value
$606,600
$576,000 - $637,000
$2,360/mo
Price history
| Date | Event | Price |
|---|---|---|
| 4/27/2026 | Listed for sale | $625,000+20.2%$523/sqft |
Source:  Canopy MLS as distributed by MLS GRID #4374603 Report a problem Canopy MLS as distributed by MLS GRID #4374603 Report a problem | ||
| 6/15/2022 | Sold | $520,000+76.3%$435/sqft |
Source: Public Record Report a problem | ||
| 4/18/2016 | Sold | $295,000+12.4%$247/sqft |
Source: Canopy MLS as distributed by MLS GRID #3159578 Report a problem | ||
| 8/14/2009 | Sold | $262,500$220/sqft |
Source: Public Record Report a problem | ||
Public tax history
| Year | Property taxes | Tax assessment |
|---|---|---|
| 2025 | $4,543 +5.8% | $383,000 |
| 2024 | $4,293 +11.3% | $383,000 |
| 2023 | $3,858 +1% | $383,000 |
| 2022 | $3,819 | $383,000 |
| 2021 | $3,819 +10.7% | $383,000 +19.7% |
| 2020 | $3,450 | $320,100 |
| 2019 | $3,450 | $320,100 |
| 2018 | $3,450 +13.7% | $320,100 +29.6% |
| 2017 | $3,034 | $246,900 |
| 2016 | $3,034 | -- |
| 2015 | -- | $246,900 |
| 2014 | $2,997 | $246,900 |
| 2013 | -- | $246,900 -17.2% |
| 2012 | -- | $298,300 |
| 2011 | -- | $298,300 |
| 2010 | -- | $298,300 |
| 2009 | -- | $298,300 |
Find assessor info on the county website
Monthly payment
Est. payment
Payment breakdown
Explore the cost of this home by adjusting the details. Changes won't be saved.Climate risks
Neighborhood: 28801
Nearby schools
GreatSchools rating
- 5/10Isaac Dickson ElementaryGrades: PK-5Distance: 0.8 mi
- 7/10Asheville MiddleGrades: 6-8Distance: 0.6 mi
- 6/10Asheville HighGrades: PK,9-12Distance: 1.2 mi
Schools provided by the listing agent
- Elementary: Asheville City
- Middle: Asheville
- High: Asheville
Source: Canopy MLS as distributed by MLS GRID. This data may not be complete. We recommend contacting the local school district to confirm school assignments for this home.
- $371,7001 bd1 ba783 sqft155 S Lexington Ave #303B, Asheville, NC 28801Off Market
- $420,0001 bd3 ba802 sqft155 S Lexington Ave #203, Asheville, NC 28801For Sale
- $364,9001 bd1 ba813 sqft155 Lexington #B307, Asheville, NC 28801Off Market
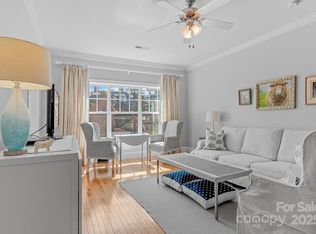
- $493,0002 bd2 ba1.1k sqft155 S Lexington Ave #B311, Asheville, NC 28801Sold
- $---- bd-- ba-- sqft151 S Lexington Ave, Asheville, NC 28801Off Market
- $---- bd-- ba-- sqft157 S Lexington Ave UNIT E, Asheville, NC 28801Off Market
- $---- bd-- ba-- sqft161 S Lexington Ave, Asheville, NC 28801Off Market
- $478,0002 bd2 ba1.2k sqft155 S Lexington Ave UNIT 405, Asheville, NC 28801Off Market
A local agent can set up tours, give advice and negotiate with sellers.
Similar homes
- $568,9002 bd2 ba1.1k sqft175 S Lexington Ave Unit 303, Asheville, NC 28801For Sale

 MLS ID #4402670, Sandra Messer, DRG Homes & Land. Canopy MLS as distributed by MLS GRID
 - $725,0002 bd2 ba1.1k sqft45 Asheland Ave #308, Asheville, NC 28801For Sale
 MLS ID #4371435, Mike Figura, Mosaic Community Lifestyle Realty. Canopy MLS as distributed by MLS GRID
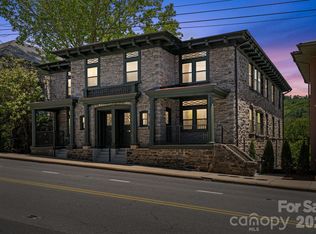
 - $749,9002 bd2 ba1.2k sqftNone, Asheville, NC 28801For Sale
 MLS ID #4375399, Hadley Goodman Cropp, Asheville Realty Group. Canopy MLS as distributed by MLS GRID
 - $370,0002 bd2 ba1.1k sqft600 N Skyloft Dr #102, Asheville, NC 28801For Sale
 MLS ID #4412438, Erin Secretarski, Asheville Realty Group. Canopy MLS as distributed by MLS GRID
 - $595,0002 bd2 ba1.1k sqft28 Woodlawn Ave, Asheville, NC 28801For SaleMLS ID #4405546, CarrieWelles Craven, Mosaic Community Lifestyle Realty. Canopy MLS as distributed by MLS GRID
- $774,0002 bd2 ba991 sqft35 Patton Ave #202, Asheville, NC 28801For SaleMLS ID #4365929, Greg Eskritt, NextHome Partners. Canopy MLS as distributed by MLS GRID
- $785,0002 bd2 ba999 sqft145 Biltmore Ave #205, Asheville, NC 28801For SaleMLS ID #4311696, Elliott Nailen, Elliott Nailen Real Estate. Canopy MLS as distributed by MLS GRID
- $784,9002 bd2 ba1.2k sqftFifty Five South Market, Asheville, NC 28801For SaleMLS ID #4241941, Steph Clark, Sarver Realty Group, LLC. Canopy MLS as distributed by MLS GRID
- $499,0002 bd2 ba1.1k sqft16 Jefferson Dr, Asheville, NC 28801For SaleMLS ID #4397729, Jody Whitehurst, Town and Mountain Realty. Canopy MLS as distributed by MLS GRID
- $799,0003 bd3 ba1.7k sqft46 E Chestnut St, Asheville, NC 28801For SaleMLS ID #4415682, Elizabeth Putnam, Mosaic Community Lifestyle Realty. Canopy MLS as distributed by MLS GRID
- $888,5002 bd2 ba1.2k sqft55 South Market, Asheville, NC 28801For SaleMLS ID #4241200, Kevin Naylor, Highlands Sothebys International Realty. Canopy MLS as distributed by MLS GRID
- $625,0003 bd2 ba1.2k sqft107 Beverly Rd, Asheville, NC 28805For SaleMLS ID #4406610, Jessi Engeman, Keller Williams Professionals. Canopy MLS as distributed by MLS GRID
- $639,2252 bd3 ba1.4k sqft109 Thurland Ave, Asheville, NC 28803For SaleMLS ID #4261311, Ben Pruette, Premier Sotheby’s International Realty. Canopy MLS as distributed by MLS GRID
- $550,0002 bd2 ba1.2k sqft349 Country Club Rd APT 4, Asheville, NC 28804For SaleMLS ID #4414240, Diane Simmons, EXP Realty LLC. Canopy MLS as distributed by MLS GRID
- $599,0003 bd2 ba1.4k sqft7 Addison Fisher Way, Asheville, NC 28805For SaleMLS ID #4414192, Craig Severance, Mosaic Community Lifestyle Realty. Canopy MLS as distributed by MLS GRID
- $498,0001 bd1 ba1.2k sqft21 Battery Park, Asheville, NC 28801For SaleMLS ID #4316380, Monica Schwalbach, Mountain Belle Realty. Canopy MLS as distributed by MLS GRID
- $375,0001 bd1 ba700 sqft125 S Lexington Ave Unit 303, Asheville, NC 28801For SaleMLS ID #4397419, Matt Tavener, Keller Williams Professionals. Canopy MLS as distributed by MLS GRID
- $375,0001 bd1 ba700 sqft175 S Lexington Ave Unit 202, Asheville, NC 28801For SaleMLS ID #4389814, Matt Tavener, Keller Williams Professionals. Canopy MLS as distributed by MLS GRID
- $474,9001 bd1 ba797 sqft55 S Market St #407, Asheville, NC 28801For SaleMLS ID #4317178, Chris Rybicki, Keller Williams Mtn Partners, LLC. Canopy MLS as distributed by MLS GRID
- $519,0002 bd1 ba1.1k sqft60 Annandale Ave, Asheville, NC 28801For SaleMLS ID #4397096, Carter Sowers, Elevate Asheville Realty Group. Canopy MLS as distributed by MLS GRID
