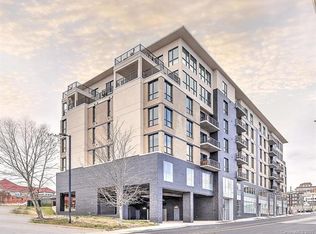
Welcome to the heartbeat of downtown Asheville—where vibrant city energy meets the natural playground of Western North Carolina. This sophisticated southwest corner unit gets great natural light! Excellent location, just steps from award-winning restaurants, craft breweries, galleries, and boutiques, with the Blue Ridge Mountains calling just beyond your doorstep. Whether you're an active lifestyle buyer or savvy investor, this turn-key, income-producing, permitted short-term rental is a rare find. Inside unit 308, you’ll find an airy, light-filled design with high ceilings, solid wood doors, and an open flow perfect for relaxing or entertaining. The living area opens to a covered balcony with mountain views—ideal for unwinding after a day of hiking, biking, or exploring downtown. The kitchen shines with granite countertops, stainless steel appliances, a farmhouse sink, and a generous island. The primary suite offers a peaceful retreat with oversized windows and a spa-like bath, while a guest bedroom and second full bath add flexibility. Complete with secure parking and storage, this is effortless mountain living—with income potential to match. Furnishings convey with the sale (excluding some art). See brochure for more details.
Active
$725,000
45 Asheland Ave #308, Asheville, NC 28801
2beds
1,151sqft
Condominium
Built in 2018
-- sqft lot
$710,800 Zestimate®
$630/sqft
$391/mo HOA
What's special
High ceilingsSouthwest corner unitGreat natural lightGenerous islandOversized windowsSpa-like bathFarmhouse sink
- 131 days
- 159
- 8
Zillow last checked:
Listing updated:
Listed by:
Mike Figura mike@mymosaicrealty.com,
Mosaic Community Lifestyle Realty
Source: Canopy MLS as distributed by MLS GRID,MLS#: 4371435
Facts & features
Interior
Bedrooms & bathrooms
- Bedrooms: 2
- Bathrooms: 2
- Full bathrooms: 2
- Main level bedrooms: 2
Primary bedroom
- Level: Main
Bedroom s
- Level: Main
Bathroom full
- Level: Main
Bathroom full
- Level: Main
Dining area
- Level: Main
Kitchen
- Level: Main
Laundry
- Level: Main
Living room
- Level: Main
Heating
- Heat Pump
Cooling
- Heat Pump
Appliances
- Included: Dishwasher, Disposal, Electric Oven, Electric Range, Microwave, Refrigerator with Ice Maker, Washer/Dryer
- Laundry: In Unit, Laundry Closet
Features
- Breakfast Bar, Kitchen Island, Open Floorplan
- Flooring: Hardwood, Tile
- Doors: Insulated Door(s)
- Windows: Insulated Windows
- Has basement: No
Interior area
- Total structure area: 1,151
- Total interior livable area: 1,151 sqft
- Finished area above ground: 1,151
- Finished area below ground: 0
Property
Parking
- Total spaces: 1
- Parking features: Assigned, Attached Garage, Keypad Entry, Parking Space(s)
- Attached garage spaces: 1
Accessibility
- Accessibility features: Accessible Elevator Installed
Features
- Levels: 5 Story or more
- Entry location: Main
- Patio & porch: Balcony, Covered
- Exterior features: Storage Unit (Off Site)
- Has view: Yes
- View description: Mountain(s)
Details
- Parcel number: 9648298566C0308
- Zoning: CBD
- Special conditions: Standard
Construction
Type & style
- Home type: Condo
- Architectural style: Modern
- Property subtype: Condominium
Materials
- Brick Partial, Block, Synthetic Stucco
- Foundation: Other - See Remarks
- Roof: Rubber
Condition
- New construction: No
- Year built: 2018
Utilities & green energy
- Sewer: Public Sewer
- Water: City
- Utilities for property: Cable Connected, Electricity Connected
Community & HOA
Community
- Features: Elevator, Sidewalks, Street Lights
- Security: Carbon Monoxide Detector(s), Smoke Detector(s)
- Subdivision: 45 Asheland Avenue
HOA
- Has HOA: Yes
- HOA fee: $391 monthly
- HOA name: Tessier Group - Drew Herman
Location
- Region: Asheville
- Elevation: 2000 Feet
Financial & listing details
- Price per square foot: $630/sqft
- Tax assessed value: $730,500
- Annual tax amount: $7,968
- Date on market: 4/23/2026
- Cumulative days on market: 124 days
- Listing terms: Cash,Conventional
- Electric utility on property: Yes
- Road surface type: Concrete, Paved
Estimated market value
$710,800
$675,000 - $746,000
$2,377/mo
Price history
| Date | Event | Price |
|---|---|---|
| 4/23/2026 | Listed for sale | $725,000+24.7%$630/sqft |
Source:  Canopy MLS as distributed by MLS GRID #4371435 Report a problem Canopy MLS as distributed by MLS GRID #4371435 Report a problem | ||
| 9/18/2018 | Sold | $581,400$505/sqft |
Source: Canopy MLS as distributed by MLS GRID #3226865 Report a problem | ||
Public tax history
| Year | Property taxes | Tax assessment |
|---|---|---|
| 2025 | $7,968 +5.8% | $671,700 |
| 2024 | $7,528 +11.3% | $671,700 |
| 2023 | $6,765 +1% | $671,700 |
| 2022 | $6,698 | $671,700 |
| 2021 | $6,698 +14.9% | $671,700 +24.2% |
| 2020 | $5,830 | $540,900 |
| 2019 | $5,830 | $540,900 |
Find assessor info on the county website
Monthly payment
Est. payment
Payment breakdown
Explore the cost of this home by adjusting the details. Changes won't be saved.Climate risks
Neighborhood: 28801
Nearby schools
Schools provided by the listing agent
- Elementary: Asheville City
- Middle: Asheville
- High: Asheville
Source: Canopy MLS as distributed by MLS GRID. This data may not be complete. We recommend contacting the local school district to confirm school assignments for this home.
- $2,301,800-- bd-- ba55k sqft45 Asheland Ave, Asheville City, NC 28801Off Market
- $718,0002 bd2 ba1k sqft45 Asheland Ave #406, Asheville, NC 28801Off Market
- $531,9001 bd1 ba777 sqft45 Asheland Ave #300, Asheville, NC 28801Off Market
- $703,2002 bd2 ba1k sqft45 Asheland Ave UNIT 305, Asheville, NC 28801Off Market
Similar homes
- $749,9002 bd2 ba1.2k sqftNone, Asheville, NC 28801For Sale
 MLS ID #4375399, Hadley Goodman Cropp, Asheville Realty Group. Canopy MLS as distributed by MLS GRID
 - $625,0002 bd2 ba1.1k sqft155 S Lexington Ave #B408, Asheville, NC 28801For Sale
 MLS ID #4374603, Katie Beane, Homespun Investment Realty Inc. Canopy MLS as distributed by MLS GRID
 - $774,0002 bd2 ba991 sqft35 Patton Ave #202, Asheville, NC 28801For Sale
 MLS ID #4365929, Greg Eskritt, NextHome Partners. Canopy MLS as distributed by MLS GRID
 - $785,0002 bd2 ba999 sqft145 Biltmore Ave #205, Asheville, NC 28801For Sale
 MLS ID #4311696, Elliott Nailen, Elliott Nailen Real Estate. Canopy MLS as distributed by MLS GRID
 - $784,9002 bd2 ba1.2k sqftFifty Five South Market, Asheville, NC 28801For SaleMLS ID #4241941, Steph Clark, Sarver Realty Group, LLC. Canopy MLS as distributed by MLS GRID
- $749,0002 bd2 ba1k sqft45 Asheland Avenue, Asheville, NC 28801For SaleMLS ID #4342608, William Coin, Howard Hanna Beverly-Hanks Biltmore Avenue. Canopy MLS as distributed by MLS GRID
- $549,9002 bd2 ba1.1k sqft175 S Lexington Ave Unit 303, Asheville, NC 28801For SaleMLS ID #4402670, Sandra Messer, DRG Homes & Land. Canopy MLS as distributed by MLS GRID
- $799,0001 bd1 ba789 sqft7 Patton Ave #1006, Asheville, NC 28801For SaleMLS ID #4384767, Krista Morgan, Coldwell Banker Advantage. Canopy MLS as distributed by MLS GRID
- $759,9002 bd2 ba1.4k sqft68 Craven St #312, Asheville, NC 28806For SaleMLS ID #4391853, Matt Tavener, Keller Williams Professionals. Canopy MLS as distributed by MLS GRID
- $888,5002 bd2 ba1.2k sqft55 South Market, Asheville, NC 28801For SaleMLS ID #4241200, Kevin Naylor, Highlands Sothebys International Realty. Canopy MLS as distributed by MLS GRID
- $895,0002 bd2 ba1.2k sqft55 S Market St #515, Asheville, NC 28801For SaleMLS ID #4405953, William Coin, Howard Hanna Beverly-Hanks Biltmore Avenue. Canopy MLS as distributed by MLS GRID
- $495,0001 bd1 ba808 sqft45 Asheland Ave Ste 401, Asheville, NC 28801For SaleMLS ID #4417416, Lorraine Giordano, Premier South. Canopy MLS as distributed by MLS GRID
- $775,0003 bd2 ba1.5k sqft146 Courtland Ave, Asheville, NC 28801For SaleMLS ID #4413849, Sherri Norman-McRoberts, Asheville Realty & Associates. Canopy MLS as distributed by MLS GRID
- $475,0002 bd2 ba849 sqftNone, Asheville, NC 28801For SaleMLS ID #4416969, Alec Cantley, Premier Sotheby’s International Realty. Canopy MLS as distributed by MLS GRID
- $640,0002 bd3 ba1k sqft3 Lee Garden Ln #104, Asheville, NC 28801New ConstructionMLS ID #4328368, Bennet Phillips, Asheville Realty Group. Canopy MLS as distributed by MLS GRID
- $749,9901 bd2 ba928 sqft123 Haywood St #301, Asheville, NC 28801New ConstructionMLS ID #4415652, Brooke Allen, Walnut Cove Realty/Allen Tate/Beverly-Hanks. Canopy MLS as distributed by MLS GRID
- $950,0001 bd2 ba1.1k sqft7 Patton Ave #1104, Asheville, NC 28801For SaleMLS ID #4391726, Julie Smith, Howard Hanna Beverly-Hanks Asheville-Downtown. Canopy MLS as distributed by MLS GRID
- $370,0002 bd2 ba1.1k sqft600 N Skyloft Dr #102, Asheville, NC 28801For SaleMLS ID #4412438, Erin Secretarski, Asheville Realty Group. Canopy MLS as distributed by MLS GRID
- $524,9001 bd1 ba1.2k sqft21 Battery Park Ave APT 307, Asheville, NC 28801For SaleMLS ID #4366856, Jenny Whitt, Jenny Whitt Realty. Canopy MLS as distributed by MLS GRID
- $975,0003 bd2 ba1.5k sqft60 Haywood St APT 3A, Asheville, NC 28801For SaleMLS ID #4406150, Matthew Jernigan, NextHome Partners. Canopy MLS as distributed by MLS GRID
