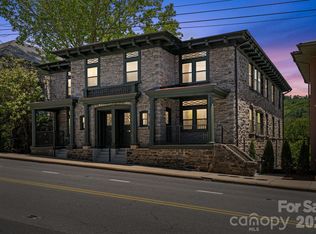
Turn-key, income-producing short-term rental condominium in the heart of downtown Asheville. Located just blocks from the city’s most sought-after restaurants, breweries, live music venues, and shops, this eastfacing residence is offered fully furnished, providing an immediate, low-effort investment opportunity. 45 Asheland Avenue is a boutique condominium community in Asheville’s highly desirable South Slope neighborhood, one of downtown’s strongest and most consistent short-term rental markets. Unit #306 features secure, deeded parking and climate-controlled storage, both conveniently located on the same floor as the residence, a rare amenity that enhances owner and guest convenience. Enjoy effortless ownership, strong rental appeal, and a prime downtown location with walkable access to everything Asheville has to offer.
Active
$749,000
45 Asheland Ave #306, Asheville, NC 28801
2beds
1,076sqft
Condominium
Built in 2025
-- sqft lot
$735,000 Zestimate®
$696/sqft
$295/mo HOA
What's special
Offered fully furnishedSecure deeded parkingClimate-controlled storage
- 212 days
- 130
- 5
Zillow last checked:
Listing updated:
Listed by:
William Coin william.coin@allentate.com,
Howard Hanna Beverly-Hanks Biltmore Avenue,
Scott Mills,
Howard Hanna Beverly-Hanks Biltmore Avenue
Source: Canopy MLS as distributed by MLS GRID,MLS#: 4342608
Facts & features
Interior
Bedrooms & bathrooms
- Bedrooms: 2
- Bathrooms: 2
- Full bathrooms: 2
- Main level bedrooms: 2
Primary bedroom
- Level: Main
Bedroom s
- Level: Main
Bedroom s
- Level: Main
Bathroom full
- Level: Main
Bathroom full
- Level: Main
Kitchen
- Level: Main
Laundry
- Level: Main
Living room
- Level: Main
Heating
- Heat Pump
Cooling
- Heat Pump
Appliances
- Included: Dishwasher, Disposal, Electric Oven, Electric Range, Electric Water Heater, Microwave, Refrigerator, Washer/Dryer
- Laundry: In Unit, Laundry Closet, Main Level
Features
- Kitchen Island, Storage, Other - See Remarks
- Flooring: Hardwood, Tile
- Doors: Sliding Doors
- Windows: Insulated Windows, Window Treatments
- Basement: Basement Garage Door
- Fireplace features: Insert, Living Room
Interior area
- Total structure area: 1,076
- Total interior livable area: 1,076 sqft
- Finished area above ground: 1,076
- Finished area below ground: 0
Property
Parking
- Total spaces: 1
- Parking features: Assigned, Attached Garage, Garage Door Opener, Other - See Remarks, Garage on Main Level
- Attached garage spaces: 1
Accessibility
- Accessibility features: Accessible Elevator Installed
Features
- Levels: Four
- Stories: 4
- Entry location: Main
- Patio & porch: Balcony, Covered
- Exterior features: Elevator, Storage Unit (Off Site), Other - See Remarks
- Has view: Yes
- View description: City
Lot
- Features: Level, Paved, Other - See Remarks
Details
- Parcel number: 9648298566C0306
- Zoning: CBD
- Special conditions: Standard
Construction
Type & style
- Home type: Condo
- Architectural style: Contemporary,Modern
- Property subtype: Condominium
Materials
- Brick Full, Block
- Foundation: Other - See Remarks
- Roof: Built-Up
Condition
- New construction: No
- Year built: 2025
Details
- Builder name: Beverly Grant
Utilities & green energy
- Sewer: Public Sewer
- Water: City
- Utilities for property: Cable Connected, Electricity Connected, Underground Utilities, Other - See Remarks
Community & HOA
Community
- Features: Elevator, Other
- Subdivision: 45 Asheland Avenue
HOA
- Has HOA: Yes
- HOA fee: $295 monthly
- HOA name: Tessier Group
- HOA phone: 828-254-9842
Location
- Region: Asheville
Financial & listing details
- Price per square foot: $696/sqft
- Tax assessed value: $674,109
- Annual tax amount: $7,996
- Date on market: 2/2/2026
- Cumulative days on market: 212 days
- Listing terms: Cash,Nonconforming Loan
- Electric utility on property: Yes
- Road surface type: Concrete, Paved
Estimated market value
$735,000
$698,000 - $772,000
$2,519/mo
Price history
| Date | Event | Price |
|---|---|---|
| 2/2/2026 | Listed for sale | $749,000$696/sqft |
Source:  Canopy MLS as distributed by MLS GRID #4342608 Report a problem Canopy MLS as distributed by MLS GRID #4342608 Report a problem | ||
Public tax history
| Year | Property taxes | Tax assessment |
|---|---|---|
| 2025 | $7,996 +6.5% | $648,200 |
| 2024 | $7,509 +15% | $648,200 |
| 2023 | $6,529 +1% | $648,200 |
| 2022 | $6,464 | $648,200 |
| 2021 | $6,464 +14.9% | $648,200 +24.2% |
| 2020 | $5,624 | $521,800 |
| 2019 | $5,624 | $521,800 |
Find assessor info on the county website
Monthly payment
Est. payment
Payment breakdown
Explore the cost of this home by adjusting the details. Changes won't be saved.Climate risks
Neighborhood: 28801
Nearby schools
Schools provided by the listing agent
- Elementary: Asheville
- Middle: Asheville
- High: Asheville
Source: Canopy MLS as distributed by MLS GRID. This data may not be complete. We recommend contacting the local school district to confirm school assignments for this home.


Similar homes
- $725,0002 bd2 ba1.1k sqft45 Asheland Ave #308, Asheville, NC 28801For Sale

 MLS ID #4371435, Mike Figura, Mosaic Community Lifestyle Realty. Canopy MLS as distributed by MLS GRID
 - $749,9002 bd2 ba1.2k sqftNone, Asheville, NC 28801For Sale
 MLS ID #4375399, Hadley Goodman Cropp, Asheville Realty Group. Canopy MLS as distributed by MLS GRID
 - $785,0002 bd2 ba999 sqft145 Biltmore Ave #205, Asheville, NC 28801For Sale
 MLS ID #4311696, Elliott Nailen, Elliott Nailen Real Estate. Canopy MLS as distributed by MLS GRID
 - $774,0002 bd2 ba991 sqft35 Patton Ave #202, Asheville, NC 28801For Sale
 MLS ID #4365929, Greg Eskritt, NextHome Partners. Canopy MLS as distributed by MLS GRID
 - $784,9002 bd2 ba1.2k sqftFifty Five South Market, Asheville, NC 28801For SaleMLS ID #4241941, Steph Clark, Sarver Realty Group, LLC. Canopy MLS as distributed by MLS GRID
- $749,9901 bd2 ba928 sqft123 Haywood St #301, Asheville, NC 28801New ConstructionMLS ID #4415652, Brooke Allen, Walnut Cove Realty/Allen Tate/Beverly-Hanks. Canopy MLS as distributed by MLS GRID
- $895,0002 bd2 ba1.2k sqft55 S Market St #515, Asheville, NC 28801For SaleMLS ID #4405953, William Coin, Howard Hanna Beverly-Hanks Biltmore Avenue. Canopy MLS as distributed by MLS GRID
- $799,0001 bd1 ba789 sqft7 Patton Ave #1006, Asheville, NC 28801For SaleMLS ID #4384767, Krista Morgan, Coldwell Banker Advantage. Canopy MLS as distributed by MLS GRID
- $847,5002 bd2 ba1.3k sqft33 Patton Ave #301, Asheville, NC 28801For SaleMLS ID #4399652, Craig Mariani, Tessier Associates. Canopy MLS as distributed by MLS GRID
- $625,0002 bd2 ba1.1k sqft155 S Lexington Ave #B408, Asheville, NC 28801For SaleMLS ID #4374603, Katie Beane, Homespun Investment Realty Inc. Canopy MLS as distributed by MLS GRID
- $888,5002 bd2 ba1.2k sqft55 South Market, Asheville, NC 28801For SaleMLS ID #4241200, Kevin Naylor, Highlands Sothebys International Realty. Canopy MLS as distributed by MLS GRID
- $759,9002 bd2 ba1.4k sqft68 Craven St #312, Asheville, NC 28806For SaleMLS ID #4391853, Matt Tavener, Keller Williams Professionals. Canopy MLS as distributed by MLS GRID
- $640,0002 bd3 ba1k sqft3 Lee Garden Ln #104, Asheville, NC 28801New ConstructionMLS ID #4328368, Bennet Phillips, Asheville Realty Group. Canopy MLS as distributed by MLS GRID
- $549,9002 bd2 ba1.1k sqft175 S Lexington Ave Unit 303, Asheville, NC 28801For SaleMLS ID #4402670, Sandra Messer, DRG Homes & Land. Canopy MLS as distributed by MLS GRID
- $475,0002 bd2 ba849 sqftNone, Asheville, NC 28801For SaleMLS ID #4416969, Alec Cantley, Premier Sotheby’s International Realty. Canopy MLS as distributed by MLS GRID
- $495,0001 bd1 ba808 sqft45 Asheland Ave Ste 401, Asheville, NC 28801For SaleMLS ID #4417416, Lorraine Giordano, Premier South. Canopy MLS as distributed by MLS GRID
- $950,0001 bd2 ba1.1k sqft7 Patton Ave #1104, Asheville, NC 28801For SaleMLS ID #4391726, Julie Smith, Howard Hanna Beverly-Hanks Asheville-Downtown. Canopy MLS as distributed by MLS GRID
- $975,0003 bd2 ba1.5k sqft60 Haywood St APT 3A, Asheville, NC 28801For SaleMLS ID #4406150, Matthew Jernigan, NextHome Partners. Canopy MLS as distributed by MLS GRID
- $525,0002 bd2 ba1k sqft84 W Walnut St Ste 303, Asheville, NC 28801For SaleMLS ID #4313589, Craig Mariani, Tessier Associates. Canopy MLS as distributed by MLS GRID
- $949,9901 bd2 ba1k sqft123 Haywood St #404, Asheville, NC 28801New ConstructionMLS ID #4417471, Brooke Allen, Walnut Cove Realty/Allen Tate/Beverly-Hanks. Canopy MLS as distributed by MLS GRID
