Discover elevated urban living at One23 Haywood, where modern design and an unbeatable downtown Asheville location come together seamlessly.
This thoughtfully designed 1-bedroom, 2 full bathroom residence with a versatile flex space offers a rare and highly functional layout, ideal for both everyday living and hosting guests. Expansive floor-to-ceiling windows fill the home with natural light while showcasing beautiful year-round mountain views, creating a bright and inviting atmosphere throughout.
The open-concept living, dining, and kitchen areas are designed with both style and functionality in mind, featuring clean lines and contemporary finishes that elevate the space. The primary suite offers a comfortable retreat, while the additional full bathroom provides added convenience—perfect for guests or shared living. The flex space adds exceptional versatility, easily serving as a home office, guest accommodations, or a creative studio.
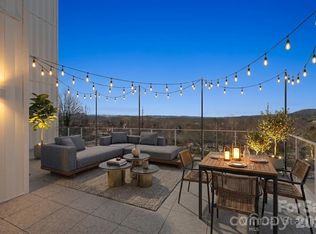
Enjoy your own private balcony, perfect for relaxing or entertaining while taking in the vibrant surroundings.
Located in the heart of downtown Asheville, just one block from the iconic Grove Arcade, this residence offers exceptional walkability to the city’s best dining, shopping, and entertainment.
Residents of One23 Haywood enjoy a curated lifestyle with concierge service and a secure community environment. Located within Asheville’s designated short-term rental overlay district, this residence allows for short-term rentals, making it an exceptional opportunity for both personal use and investment. For investors, Towns Management can provide short-term rental performance data, offering valuable insight for those looking to add to their portfolio.
Experience modern, flexible living at One23 Haywood, where thoughtful design meets convenience and style in the center of it all.
Active
$949,990
123 Haywood St #404, Asheville, NC 28801
1beds
1,016sqft
Condominium
Built in 2026
-- sqft lot
$929,600 Zestimate®
$935/sqft
$417/mo HOA
What's special
Beautiful year-round mountain viewsNatural lightVersatile flex spacePrivate balconyExpansive floor-to-ceiling windowsPrimary suite
- 7 days
- 62
- 3
Likely to sell faster than
Zillow last checked:
Listing updated:
Listed by:
Brooke Allen Brooke@BAllenRealEstate.com,
Walnut Cove Realty/Allen Tate/Beverly-Hanks
Source: Canopy MLS as distributed by MLS GRID,MLS#: 4417471
Facts & features
Interior
Bedrooms & bathrooms
- Bedrooms: 1
- Bathrooms: 2
- Full bathrooms: 2
- Main level bedrooms: 1
Primary bedroom
- Level: Main
Bathroom full
- Level: Main
Bathroom full
- Level: Main
Dining area
- Level: Main
Flex space
- Level: Main
Kitchen
- Level: Main
Laundry
- Level: Main
Living room
- Level: Main
Heating
- Electric, ENERGY STAR Qualified Equipment, Heat Pump
Cooling
- Ceiling Fan(s), Electric, ENERGY STAR Qualified Equipment, Heat Pump
Appliances
- Included: Dishwasher, Disposal, Electric Range, Electric Water Heater, Microwave, Refrigerator with Ice Maker
- Laundry: Laundry Closet
Features
- Flooring: Vinyl
- Doors: Insulated Door(s)
- Windows: Insulated Windows
- Basement: Basement Garage Door
Interior area
- Total structure area: 1,016
- Total interior livable area: 1,016 sqft
- Finished area above ground: 1,016
- Finished area below ground: 0
Property
Parking
- Total spaces: 1
- Parking features: Assigned, Attached Garage, Garage Faces Front, Parking Space(s), Garage on Main Level
- Attached garage spaces: 1
Features
- Levels: Four
- Stories: 4
- Entry location: Main
- Patio & porch: Balcony, Covered
- Has view: Yes
- View description: City, Year Round
Details
- Parcel number: 964921711900000
- Zoning: CBD
- Special conditions: Standard
Construction
Type & style
- Home type: Condo
- Architectural style: Modern
- Property subtype: Condominium
Materials
- Metal
- Foundation: Slab
- Roof: Flat
Condition
- New construction: Yes
- Year built: 2026
Details
- Builder model: Plan E
- Builder name: Copper Builders
Utilities & green energy
- Sewer: Public Sewer
- Water: City
Community & HOA
Community
- Security: Carbon Monoxide Detector(s), Fire Sprinkler System, Security Service, Smoke Detector(s)
- Subdivision: One23 Haywood
HOA
- Has HOA: Yes
- HOA fee: $417 monthly
Location
- Region: Asheville
Financial & listing details
- Price per square foot: $935/sqft
- Date on market: 8/23/2026
- Cumulative days on market: 126 days
- Listing terms: Cash,Conventional
- Road surface type: Concrete, Paved
Estimated market value
$929,600
$883,000 - $976,000
$2,343/mo
Price history
| Date | Event | Price |
|---|---|---|
| 8/23/2026 | Listed for sale | $949,990+5.6%$935/sqft |
Source:  Canopy MLS as distributed by MLS GRID #4417471 Report a problem Canopy MLS as distributed by MLS GRID #4417471 Report a problem | ||
| 2/27/2026 | Listing removed | $899,990$886/sqft |
Source: Canopy MLS as distributed by MLS GRID #4325332 Report a problem | ||
| 11/26/2025 | Listed for sale | $899,990$886/sqft |
Source: Canopy MLS as distributed by MLS GRID #4325332 Report a problem | ||
Public tax history
Tax history is unavailable.
Monthly payment
Est. payment
Payment breakdown
Explore the cost of this home by adjusting the details. Changes won't be saved.Climate risks
Neighborhood: 28801
Nearby schools
Schools provided by the listing agent
- Elementary: Asheville
- Middle: Asheville
- High: Asheville
Source: Canopy MLS as distributed by MLS GRID. This data may not be complete. We recommend contacting the local school district to confirm school assignments for this home.

Similar homes
- $950,0001 bd2 ba1.1k sqft7 Patton Ave #1104, Asheville, NC 28801For Sale

 MLS ID #4391726, Julie Smith, Howard Hanna Beverly-Hanks Asheville-Downtown. Canopy MLS as distributed by MLS GRID
 - $975,0003 bd2 ba1.5k sqft60 Haywood St APT 3A, Asheville, NC 28801For Sale
 MLS ID #4406150, Matthew Jernigan, NextHome Partners. Canopy MLS as distributed by MLS GRID
 - $895,0002 bd2 ba1.2k sqft55 S Market St #515, Asheville, NC 28801For Sale
 MLS ID #4405953, William Coin, Howard Hanna Beverly-Hanks Biltmore Avenue. Canopy MLS as distributed by MLS GRID
 - $749,9901 bd2 ba928 sqft123 Haywood St #301, Asheville, NC 28801New Construction
 MLS ID #4415652, Brooke Allen, Walnut Cove Realty/Allen Tate/Beverly-Hanks. Canopy MLS as distributed by MLS GRID
 - $475,0002 bd2 ba849 sqftNone, Asheville, NC 28801For SaleMLS ID #4416969, Alec Cantley, Premier Sotheby’s International Realty. Canopy MLS as distributed by MLS GRID
- $847,5002 bd2 ba1.3k sqft33 Patton Ave #301, Asheville, NC 28801For SaleMLS ID #4399652, Craig Mariani, Tessier Associates. Canopy MLS as distributed by MLS GRID
- $888,5002 bd2 ba1.2k sqft55 South Market, Asheville, NC 28801For SaleMLS ID #4241200, Kevin Naylor, Highlands Sothebys International Realty. Canopy MLS as distributed by MLS GRID
- $1,175,0001 bd2 ba1.1k sqft7 Patton Ave #1103, Asheville, NC 28801For SaleMLS ID #4410096, Tina Hudgins, Century 21 Foley Realty. Canopy MLS as distributed by MLS GRID
- $774,0002 bd2 ba991 sqft35 Patton Ave #202, Asheville, NC 28801For SaleMLS ID #4365929, Greg Eskritt, NextHome Partners. Canopy MLS as distributed by MLS GRID
- $1,225,0001 bd2 ba1.2k sqft7 Patton Ave #1805, Asheville, NC 28801For SaleMLS ID #4412232, Tina Hudgins, Century 21 Foley Realty. Canopy MLS as distributed by MLS GRID
- $784,9002 bd2 ba1.2k sqftFifty Five South Market, Asheville, NC 28801For SaleMLS ID #4241941, Steph Clark, Sarver Realty Group, LLC. Canopy MLS as distributed by MLS GRID
- $799,0001 bd1 ba789 sqft7 Patton Ave #1006, Asheville, NC 28801For SaleMLS ID #4384767, Krista Morgan, Coldwell Banker Advantage. Canopy MLS as distributed by MLS GRID
- $725,0002 bd2 ba1.1k sqft45 Asheland Ave #308, Asheville, NC 28801For SaleMLS ID #4371435, Mike Figura, Mosaic Community Lifestyle Realty. Canopy MLS as distributed by MLS GRID
- $749,9002 bd2 ba1.2k sqftNone, Asheville, NC 28801For SaleMLS ID #4375399, Hadley Goodman Cropp, Asheville Realty Group. Canopy MLS as distributed by MLS GRID
- $785,0002 bd2 ba999 sqft145 Biltmore Ave #205, Asheville, NC 28801For SaleMLS ID #4311696, Elliott Nailen, Elliott Nailen Real Estate. Canopy MLS as distributed by MLS GRID
- $525,0002 bd2 ba1k sqft84 W Walnut St Ste 303, Asheville, NC 28801For SaleMLS ID #4313589, Craig Mariani, Tessier Associates. Canopy MLS as distributed by MLS GRID
- $649,9901 bd1 ba878 sqft123 Haywood St #202, Asheville, NC 28801New ConstructionCanopy MLS as distributed by MLS GRID
- $749,0002 bd2 ba1k sqft45 Asheland Avenue, Asheville, NC 28801For SaleMLS ID #4342608, William Coin, Howard Hanna Beverly-Hanks Biltmore Avenue. Canopy MLS as distributed by MLS GRID
- $640,0002 bd3 ba1k sqft3 Lee Garden Ln #104, Asheville, NC 28801New ConstructionMLS ID #4328368, Bennet Phillips, Asheville Realty Group. Canopy MLS as distributed by MLS GRID
- $1,099,0002 bd2 ba1.2k sqft145 Biltmore Ave #602, Asheville, NC 28806For SaleMLS ID #4374234, Brent Russell, Howard Hanna Beverly-Hanks Asheville-Downtown. Canopy MLS as distributed by MLS GRID
