Skip main navigation
Closed
  • $1,300,000

    123 Haywood St #403, Asheville, NC 28801

    3beds
    1,531sqft
    Condominium
    Built in 2025
    -- sqft lot
    $1,297,100 Zestimate®
    $849/sqft
    $2,919 Estimated rent

    Home value

    $1,297,100

    $1.23M - $1.36M

    $2,919/mo

    Zestimate® history
    Loading
    Loading...

    Owner options

    List your home for rent

    $2,919/mo

    Rent Zestimate®

    Find your next renter with Zillow Rental Manager. Plus, with online applications, you can quickly screen prospective tenants – for free.

    Learn more

    $2,919/mo

    Rent Zestimate®

    Refinance and save

    $7,479/mo

    Est. payment

    Refinancing to a lower rate could help reduce your monthly payments and save thousands over the life of the loan.

    See today's rates

    $7,479/mo

    Est. payment

    Explore your selling options

    Work with a Zillow partner agent

    Leverage their expertise and Zillow's premium Showcase listings to get your home seen by more buyers.

    Get started

    List with your own agent

    Get your home in front of millions of buyers by listing it on Zillow.

    Learn how to do it

    Sell it yourself

    Take full control of how buyers see your home on Zillow by listing For Sale by Owner (FSBO).

    List your home

    What's special

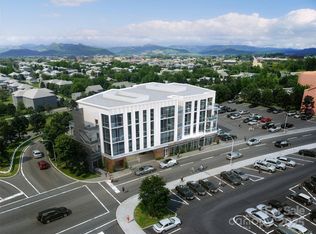
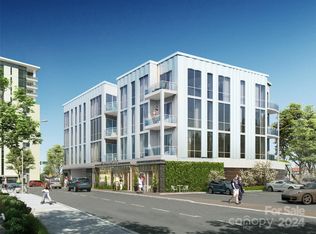
    One23 Haywood is on schedule and construction has begun, setting the stage for its eagerly awaited anticipated completion in just 16 months. With 15 total residences, each unit is thoughtfully designed to offer an unparalleled living experience. As the first development of its kind to offer unrestricted lodging and retail space, this community brings every urban essential right to your doorstep; whether it's shopping, dining, fitness, or entertainment, convenience is effortlessly within reach. Residents will benefit from the assurance of onsite security, the luxury of exclusive parking, the comfort of covered private terraces, and the ease of full concierge service. Here, location and elegance converge. Unit 403 features the Plan BC layout, with floor-to-ceiling windows that flood the space with natural light, creating an open and airy ambiance. This penthouse size 3-bedroom, 3-bathroom (PLUS bonus room) condo offers ample square footage, making it the perfect space to unwind.

    Zillow last checked:

    Listing updated:

    Listed by:

    William Coin william.coin@allentate.com,

    Howard Hanna Beverly-Hanks Biltmore Avenue,

    Scott Mills,

    Howard Hanna Beverly-Hanks Biltmore Avenue

    Bought with:

    Elizabeth Putnam

    Mosaic Community Lifestyle Realty

    Source: Canopy MLS as distributed by MLS GRID,MLS#: 4204719MLS Logo

    Facts & features

    Interior

    Bedrooms & bathrooms
    • Bedrooms: 3
    • Bathrooms: 3
    • Full bathrooms: 3
    • Main level bedrooms: 3
    Primary bedroom
    • Level: Main
    Bedroom s
    • Level: Main
    Bedroom s
    • Level: Main
    Bathroom full
    • Level: Main
    Bathroom full
    • Level: Main
    Bathroom full
    • Level: Main
    Flex space
    • Level: Main
    Great room
    • Level: Main
    Kitchen
    • Level: Main
    Laundry
    • Level: Main
    Heating
    • ENERGY STAR Qualified Equipment, Heat Pump
    Cooling
    • Heat Pump
    Appliances
    • Included: Dishwasher, Dryer, Electric Oven, Electric Range, Electric Water Heater, Microwave, Washer, Washer/Dryer
    • Laundry: In Unit, Laundry Closet, Main Level
    Features
    • Kitchen Island, Open Floorplan, Walk-In Closet(s)
    • Flooring: Vinyl
    • Has basement: No
    Interior area
    • Total structure area: 1,531
    • Total interior livable area: 1,531 sqft
    • Finished area above ground: 1,531
    • Finished area below ground: 0

    Property

    Parking
    • Total spaces: 2
    • Parking features: Assigned, Parking Garage, Parking Space(s), Other - See Remarks, Garage on Main Level
    • Garage spaces: 1
    • Uncovered spaces: 1
    • Details: (Parking Spaces: 1)
    Accessibility
    • Accessibility features: Accessible Elevator Installed
    Features
    • Levels: Three Or More
    • Stories: 3
    • Entry location: Lower
    • Patio & porch: Balcony
    • Exterior features: Elevator
    • Has view: Yes
    • View description: City, Mountain(s)
    • Waterfront features: None
    Lot
    • Features: Views
    Details
    • Parcel number: 964921618800000
    • Zoning: CBD
    • Special conditions: Standard

    Construction

    Type & style
    • Home type: Condo
    • Architectural style: Contemporary,Modern
    • Property subtype: Condominium
    Materials
    • Metal
    • Foundation: Slab
    • Roof: Flat
    Condition
    • New construction: Yes
    • Year built: 2025
    Details
    • Builder model: Plan BC
    • Builder name: Copper Builders

    Utilities & green energy

    • Sewer: Public Sewer
    • Water: City

    Community & HOA

    Community
    • Features: Elevator, Other
    • Subdivision: The Haywood
    HOA
    • Has HOA: Yes
    • HOA name: TBD
    Location
    • Region: Asheville

    Financial & listing details

    • Price per square foot: $849/sqft
    • Tax assessed value: $999,999
    • Date on market: 12/2/2024
    • Cumulative days on market: 1 day
    • Listing terms: Cash,Conventional
    • Road surface type: Concrete, Paved

    Price history

    DateEventPrice
    8/7/2026Sold$1,300,000-10.9%$849/sqft
    Source: Canopy MLS as distributed by MLS GRID #4204719 Report a problem
    12/3/2024Pending sale$1,458,730$953/sqft
    Source: Canopy MLS as distributed by MLS GRID #4204719 Report a problem
    12/3/2024Listed for sale$1,458,730-9.7%$953/sqft
    Source: Canopy MLS as distributed by MLS GRID #4204719 Report a problem
    3/19/2024Listing removed--
    Source: Canopy MLS as distributed by MLS GRID #4040946 Report a problem
    6/15/2023Pending sale$1,616,000$1,056/sqft
    Source: Canopy MLS as distributed by MLS GRID #CAR4040946 Report a problem
    6/15/2023Listed for sale$1,616,000$1,056/sqft
    Source: Canopy MLS as distributed by MLS GRID #CAR4040946 Report a problem

    Public tax history

    Tax history is unavailable.

    Neighborhood: 28801

    Nearby schools

    GreatSchools rating
    Schools provided by the listing agent
    • Elementary: Asheville City
    • Middle: Asheville
    • High: Asheville

    Source: Canopy MLS as distributed by MLS GRID. This data may not be complete. We recommend contacting the local school district to confirm school assignments for this home.

    Get a cash offer in 3 minutes
    Find out how much your home could sell for in as little as 3 minutes with a no-obligation cash offer.
    Estimated market value
    $1,297,100
    Get a cash offer in 3 minutes
    Find out how much your home could sell for in as little as 3 minutes with a no-obligation cash offer.
    Estimated market value
    $1,297,100