Experience the perfect blend of comfort and convenience in this beautifully appointed 2-bedroom, 2-bathroom condo located in the vibrant heart of downtown Asheville. Boasting an open floor plan, the spacious living area offers plenty of natural light and stunning views, making it an ideal space for both relaxation and entertaining.
Active
Price cut: $30K (7/14)
$784,900
55 S Market St #101, Asheville, NC 28801
2beds
1,204sqft
:
Get pre-qualified$5,143/mo
Condominium
Built in 2017
-- sqft lot
$755,000 Zestimate®
$652/sqft
$531/mo HOA
What's special
Open floor planPlenty of natural lightStunning views
- 484 days |
- 252 |
- 11 |
Zillow last checked:
Listing updated:
Listed by:
Steph Clark stephanie@sarver-realty.com,
Sarver Realty Group, LLC,
Jon Sarver,
Sarver Realty Group, LLC
Source: Canopy MLS as distributed by MLS GRID,MLS#: 4241941
Facts & features
Interior
Bedrooms & bathrooms
- Bedrooms: 2
- Bathrooms: 2
- Full bathrooms: 2
- Main level bedrooms: 2
Primary bedroom
- Level: Main
Bedroom s
- Level: Main
Bathroom full
- Level: Main
Bathroom full
- Level: Main
Dining room
- Features: Built-in Features
- Level: Main
Kitchen
- Level: Main
Laundry
- Level: Main
Living room
- Level: Main
Heating
- Heat Pump
Cooling
- Heat Pump
Appliances
- Included: Dishwasher, Electric Oven, Electric Range, Electric Water Heater, Microwave, Refrigerator, Washer/Dryer
- Laundry: Electric Dryer Hookup, Inside, Laundry Closet, Laundry Room, Main Level, Washer Hookup
Features
- Breakfast Bar, Elevator, Kitchen Island, Open Floorplan, Walk-In Closet(s)
- Flooring: Tile, Wood
- Windows: Window Treatments
- Has basement: No
- Fireplace features: Outside
Interior area
- Total structure area: 1,204
- Total interior livable area: 1,204 sqft
- Finished area above ground: 1,204
- Finished area below ground: 0
Property
Parking
- Parking features: Keypad Entry, Parking Garage, Garage on Main Level
- Has garage: Yes
- Details: One unassigned parking space per unit.
Features
- Levels: One
- Stories: 1
- Entry location: Main
- Patio & porch: Balcony, Patio
- Has view: Yes
- View description: Mountain(s)
Lot
- Features: Sloped, Views
Details
- Parcel number: 9648498692C0101
- Zoning: CBD
- Special conditions: Standard
Construction
Type & style
- Home type: Condo
- Architectural style: Contemporary
- Property subtype: Condominium
Materials
- Brick Partial, Hardboard Siding, Stone Veneer
- Foundation: Slab
Condition
- New construction: No
- Year built: 2017
Utilities & green energy
- Sewer: Public Sewer
- Water: City
- Utilities for property: Cable Available, Electricity Connected, Wired Internet Available
Community & HOA
Community
- Features: Elevator
- Security: Carbon Monoxide Detector(s)
- Subdivision: 55 South Market
HOA
- Has HOA: Yes
- HOA fee: $531 monthly
- HOA name: Tessier Property Management
- HOA phone: 828-254-9842
Location
- Region: Asheville
- Elevation: 2000 Feet
Financial & listing details
- Price per square foot: $652/sqft
- Tax assessed value: $590,900
- Annual tax amount: $7,009
- Date on market: 4/15/2025
- Cumulative days on market: 484 days
- Listing terms: Cash,Conventional
- Exclusions: Outdoor Nest camera mouned above patio, Samsung SmartThings hub.
- Electric utility on property: Yes
- Road surface type: Concrete, Paved
Estimated market value
$755,000
$717,000 - $793,000
$2,486/mo
Price history
| Date | Event | Price |
|---|---|---|
| 7/14/2026 | Price change | $784,900-3.7%$652/sqft |
Source:  Canopy MLS as distributed by MLS GRID #4241941 Report a problem Canopy MLS as distributed by MLS GRID #4241941 Report a problem | ||
| 2/28/2026 | Price change | $814,900-1.2%$677/sqft |
Source: Canopy MLS as distributed by MLS GRID #4241941 Report a problem | ||
| 5/24/2025 | Price change | $824,900-4%$685/sqft |
Source: Canopy MLS as distributed by MLS GRID #4241941 Report a problem | ||
| 4/15/2025 | Listed for sale | $859,000+51.4%$713/sqft |
Source: Canopy MLS as distributed by MLS GRID #4241941 Report a problem | ||
| 8/9/2019 | Sold | $567,200$471/sqft |
Source: Canopy MLS as distributed by MLS GRID #3338574 Report a problem | ||
Public tax history
| Year | Property taxes | Tax assessment |
|---|---|---|
| 2025 | $7,009 +17.6% | $590,900 |
| 2024 | $5,961 +43.1% | $590,900 |
| 2023 | $4,166 +41.4% | $590,900 |
| 2022 | $2,946 +100% | $590,900 |
| 2021 | $1,473 +197.4% | $590,900 +28.6% |
| 2020 | $495 | $459,500 |
Find assessor info on the county website
Monthly payment
Est. payment
Payment breakdown
Explore the cost of this home by adjusting the details. Changes won't be saved.Climate risks
Neighborhood: 28801
Nearby schools
GreatSchools rating
- 5/10Isaac Dickson ElementaryGrades: PK-5Distance: 0.9 mi
- 7/10Asheville MiddleGrades: 6-8Distance: 0.8 mi
- 6/10Asheville HighGrades: PK,9-12Distance: 1.4 mi
Schools provided by the listing agent
- Elementary: Asheville City
- Middle: Asheville
- High: Asheville
Source: Canopy MLS as distributed by MLS GRID. This data may not be complete. We recommend contacting the local school district to confirm school assignments for this home.
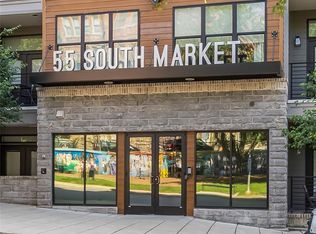
- $485,0001 bd1 ba789 sqft55 S Market St #311, Asheville, NC 28801Sold
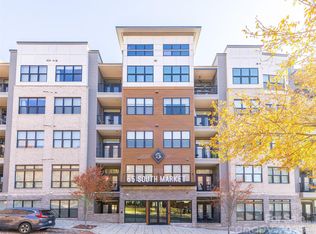
- $480,0001 bd1 ba712 sqft55 S Market St UNIT 512, Asheville, NC 28801Sold
- $479,9001 bd1 ba752 sqft55 S Market St #408, Asheville, NC 28801For Sale

- $444,0001 bd1 ba786 sqft55 S Market St APT 312, Asheville, NC 28801Sold

- $450,0001 bd1 ba782 sqft55 S Market St #213, Asheville, NC 28801Sold
- $888,5002 bd2 ba1.2k sqft55 S Market St #301, Asheville, NC 28801For Sale
- $474,9001 bd1 ba797 sqft55 S Market St #407, Asheville, NC 28801For Sale
- $499,0001 bd1 ba780 sqft55 S Market St UNIT 411, Asheville, NC 28801For Sale
A local agent can set up tours, give advice and negotiate with sellers.
Similar homes
- $785,0002 bd2 ba999 sqft145 Biltmore Ave #205, Asheville, NC 28801For Sale

 MLS ID #4311696, Elliott Nailen, Elliott Nailen Real Estate. Canopy MLS as distributed by MLS GRID
 - $895,0002 bd2 ba1.2k sqft55 S Market St #515, Asheville, NC 28801For Sale
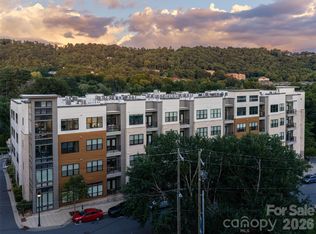 MLS ID #4405953, William Coin, Howard Hanna Beverly-Hanks Biltmore Avenue. Canopy MLS as distributed by MLS GRID
 - $749,9002 bd2 ba1.2k sqftNone, Asheville, NC 28801For Sale
 MLS ID #4375399, Hadley Goodman Cropp, Asheville Realty Group. Canopy MLS as distributed by MLS GRID
 - $888,5002 bd2 ba1.2k sqft55 South Market, Asheville, NC 28801For Sale
 MLS ID #4241200, Kevin Naylor, Highlands Sothebys International Realty. Canopy MLS as distributed by MLS GRID
 - $725,0002 bd2 ba1.1k sqft45 Asheland Ave #308, Asheville, NC 28801For SaleMLS ID #4371435, Mike Figura, Mosaic Community Lifestyle Realty. Canopy MLS as distributed by MLS GRID
- $774,0002 bd2 ba991 sqft35 Patton Ave #202, Asheville, NC 28801For SaleMLS ID #4365929, Greg Eskritt, NextHome Partners. Canopy MLS as distributed by MLS GRID
- $799,0001 bd1 ba789 sqft7 Patton Ave #1006, Asheville, NC 28801For SaleMLS ID #4384767, Krista Morgan, Coldwell Banker Advantage. Canopy MLS as distributed by MLS GRID
- $625,0002 bd2 ba1.1k sqft155 S Lexington Ave #B408, Asheville, NC 28801For SaleMLS ID #4374603, Katie Beane, Homespun Investment Realty Inc. Canopy MLS as distributed by MLS GRID
- $568,9002 bd2 ba1.1k sqft175 S Lexington Ave Unit 303, Asheville, NC 28801For SaleMLS ID #4402670, Sandra Messer, DRG Homes & Land. Canopy MLS as distributed by MLS GRID
- $799,9901 bd2 ba1k sqft123 Haywood St #204, Asheville, NC 28801New ConstructionMLS ID #4397413, Brooke Allen, Walnut Cove Realty/Allen Tate/Beverly-Hanks. Canopy MLS as distributed by MLS GRID
- $975,0003 bd2 ba1.5k sqft60 Haywood St APT 3A, Asheville, NC 28801For SaleMLS ID #4406150, Matthew Jernigan, NextHome Partners. Canopy MLS as distributed by MLS GRID
- $800,0002 bd2 ba1.4k sqft68 Craven St #312, Asheville, NC 28806For SaleMLS ID #4391853, Matt Tavener, Keller Williams Professionals. Canopy MLS as distributed by MLS GRID
- $749,0002 bd2 ba1k sqft45 Asheland Avenue, Asheville, NC 28801For SaleMLS ID #4342608, William Coin, Howard Hanna Beverly-Hanks Biltmore Avenue. Canopy MLS as distributed by MLS GRID
- $499,0001 bd1 ba780 sqft55 S Market St Unit 411, Asheville, NC 28801For SaleMLS ID #4404216, Bennet Phillips, Asheville Realty Group. Canopy MLS as distributed by MLS GRID
- $640,0002 bd3 ba1k sqft3 Lee Garden Ln #104, Asheville, NC 28801New ConstructionMLS ID #4328368, Bennet Phillips, Asheville Realty Group. Canopy MLS as distributed by MLS GRID
- $1,000,0001 bd2 ba1.1k sqft7 Patton Ave #1104, Asheville, NC 28801For SaleMLS ID #4391726, Julie Smith, Howard Hanna Beverly-Hanks Asheville-Downtown. Canopy MLS as distributed by MLS GRID
- $985,0003 bd4 ba1.7k sqft102 Southside Ave #15, Asheville, NC 28801For SaleMLS ID #4397586, Bennet Phillips, Asheville Realty Group. Canopy MLS as distributed by MLS GRID
- $785,0003 bd3 ba1.7k sqft309 Ava Ln, Asheville, NC 28804For SaleMLS ID #4406925, Cheryl Cannizzaro, Howard Hanna Beverly-Hanks Asheville-North. Canopy MLS as distributed by MLS GRID
- $620,0001 bd1 ba945 sqft100 Coxe Ave Unit 306, Asheville, NC 28801For SaleMLS ID #4307768, Beth Zabriskie, Homesource Realty INC. Canopy MLS as distributed by MLS GRID
- $479,9001 bd1 ba752 sqft55 S Market St #408, Asheville, NC 28801For SaleMLS ID #4389137, Ralph Griffith, Coldwell Banker Advantage. Canopy MLS as distributed by MLS GRID
