Live in the heart of Downtown Asheville! Here it is, the coveted gem on the top floor at 55 S Market Street. The unit is a west facing condo that is perfect to take in the sunsets and Mount Pisgah. The tall ceilings and open floor plan create a luxurious bright, light space boasting a balcony with city and long range mountain views. The primary suite serves as a tranquil retreat, with large windows that bathe the room in sunlight. It also boasts a luxurious en-suite bathroom equipped with contemporary fixtures and custom walk-in closet, providing a serene space to unwind. This unit has “extras”: built-in shelving and entertainment unit with electric fireplace, closet with stacked washer/dryer, small entry bench with storage, blackout shades in the BR and solar shade on the balcony. The building has an expansive indoor/outdoor community area. You can have all this and still remain only one block away from Biltmore Ave, and all things fabulous Downtown has to offer.
Closed
$480,000
55 S Market St Unit 512, Asheville, NC 28801
1beds
712sqft
Condominium
Built in 2017
-- sqft lot
$460,300 Zestimate®
$674/sqft
$1,810 Estimated rent
Home value
$460,300
$419,000 - $506,000
$1,810/mo
Zestimate® history
Owner options
List your home for rent
$1,810/mo
Rent Zestimate®
Find your next renter with Zillow Rental Manager. Plus, with online applications, you can quickly screen prospective tenants – for free.
$1,810/mo
Rent Zestimate®
Refinance and save
$3,157/mo
Est. payment
Refinancing to a lower rate could help reduce your monthly payments and save thousands over the life of the loan.
$3,157/mo
Est. payment
Explore your selling options
Work with a Zillow partner agent
Leverage their expertise and Zillow's premium Showcase listings to get your home seen by more buyers.
Get startedList with your own agent
Get your home in front of millions of buyers by listing it on Zillow.
Learn how to do itSell it yourself
Take full control of how buyers see your home on Zillow by listing For Sale by Owner (FSBO).
List your homeWhat's special
Contemporary fixturesTall ceilingsWest facing condoLuxurious bright light spaceOpen floor planLarge windowsPrimary suite
Zillow last checked:
Listing updated:
Listed by:
Dave Cash davecash@uniquecollective.us,
Unique: A Real Estate Collective
Bought with:
Non Member
Canopy Administration
Source: Canopy MLS as distributed by MLS GRID,MLS#: 4196005
Facts & features
Interior
Bedrooms & bathrooms
- Bedrooms: 1
- Bathrooms: 1
- Full bathrooms: 1
- Main level bedrooms: 1
Primary bedroom
- Level: Main
- Area: 161.86 Square Feet
- Dimensions: 10' 8" X 15' 2"
Bathroom full
- Level: Main
- Area: 67.07 Square Feet
- Dimensions: 5' 11" X 11' 4"
Kitchen
- Level: Main
- Area: 107.19 Square Feet
- Dimensions: 8' 9" X 12' 3"
Living room
- Level: Main
- Area: 108.96 Square Feet
- Dimensions: 12' 0" X 9' 1"
Heating
- Heat Pump
Cooling
- Heat Pump
Appliances
- Included: Dishwasher, Electric Oven, Electric Range, Electric Water Heater, Microwave, Refrigerator
- Laundry: Electric Dryer Hookup, Laundry Closet
Features
- Breakfast Bar, Elevator, Kitchen Island, Open Floorplan, Pantry, Walk-In Closet(s)
- Has basement: No
Interior area
- Total structure area: 712
- Total interior livable area: 712 sqft
- Finished area above ground: 712
- Finished area below ground: 0
Property
Parking
- Parking features: Other - See Remarks
- Details: One Parking Space per unit but not specifically assigned.
Features
- Levels: One
- Stories: 1
- Entry location: Main
- Patio & porch: Balcony, Patio
- Exterior features: Outdoor Kitchen
- Has view: Yes
- View description: Mountain(s)
Details
- Parcel number: 9648498692C0512
- Zoning: CBD
- Special conditions: Standard
Construction
Type & style
- Home type: Condo
- Architectural style: Contemporary
- Property subtype: Condominium
Materials
- Brick Partial, Stone
- Foundation: None
Condition
- New construction: No
- Year built: 2017
Utilities & green energy
- Sewer: Public Sewer
- Water: City
- Utilities for property: Cable Available, Wired Internet Available
Community & HOA
Community
- Features: Clubhouse, Elevator
- Security: Carbon Monoxide Detector(s)
- Subdivision: 55 South Market
HOA
- Has HOA: Yes
- HOA fee: $334 monthly
- HOA name: Tessier Property Management
- HOA phone: 828-254-9842
Location
- Region: Asheville
Financial & listing details
- Price per square foot: $674/sqft
- Tax assessed value: $385,300
- Annual tax amount: $4,570
- Date on market: 11/7/2024
- Cumulative days on market: 235 days
- Listing terms: Cash,Conventional
- Road surface type: Concrete, Paved
Price history
| Date | Event | Price |
|---|---|---|
| 8/26/2025 | Sold | $480,000-2%$674/sqft |
Source:  Canopy MLS as distributed by MLS GRID #4196005 Report a problem Canopy MLS as distributed by MLS GRID #4196005 Report a problem | ||
| 5/12/2025 | Price change | $489,900-1%$688/sqft |
Source: Canopy MLS as distributed by MLS GRID #4196005 Report a problem | ||
| 4/10/2025 | Price change | $495,000-0.2%$695/sqft |
Source: Canopy MLS as distributed by MLS GRID #4196005 Report a problem | ||
| 2/19/2025 | Price change | $495,900-0.8%$696/sqft |
Source: Canopy MLS as distributed by MLS GRID #4196005 Report a problem | ||
| 11/7/2024 | Listed for sale | $499,900+50.6%$702/sqft |
Source: Canopy MLS as distributed by MLS GRID #4196005 Report a problem | ||
| 8/12/2019 | Sold | $331,900$466/sqft |
Source: Canopy MLS as distributed by MLS GRID #3366941 Report a problem | ||
Public tax history
| Year | Property taxes | Tax assessment |
|---|---|---|
| 2025 | $4,570 +17.6% | $385,300 |
| 2024 | $3,887 +43.1% | $385,300 |
| 2023 | $2,717 +41.4% | $385,300 |
| 2022 | $1,921 +100% | $385,300 |
| 2021 | $961 +206.4% | $385,300 +32.5% |
| 2020 | $313 | $290,800 |
Find assessor info on the county website
Neighborhood: 28801
Nearby homes
- $485,0001 bd1 ba789 sqft55 S Market St #311, Asheville, NC 28801Sold
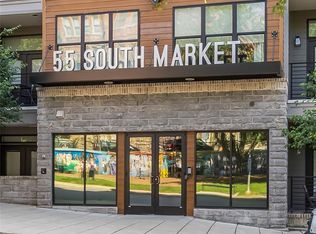
- $784,9002 bd2 ba1.2k sqft55 S Market St #101, Asheville, NC 28801For Sale
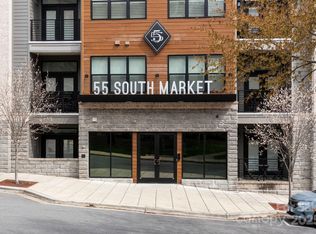
- $479,9001 bd1 ba752 sqft55 S Market St #408, Asheville, NC 28801For Sale

- $444,0001 bd1 ba786 sqft55 S Market St APT 312, Asheville, NC 28801Sold

- $450,0001 bd1 ba782 sqft55 S Market St #213, Asheville, NC 28801Sold
- $888,5002 bd2 ba1.2k sqft55 S Market St #301, Asheville, NC 28801For Sale
- $474,9001 bd1 ba797 sqft55 S Market St #407, Asheville, NC 28801For Sale
- $499,0001 bd1 ba780 sqft55 S Market St UNIT 411, Asheville, NC 28801For Sale
Nearby schools
GreatSchools rating
- 5/10Isaac Dickson ElementaryGrades: PK-5Distance: 0.9 mi
- 7/10Asheville MiddleGrades: 6-8Distance: 0.8 mi
- 6/10Asheville HighGrades: PK,9-12Distance: 1.4 mi
Schools provided by the listing agent
- Elementary: Asheville City
- Middle: Asheville
- High: Asheville
Source: Canopy MLS as distributed by MLS GRID. This data may not be complete. We recommend contacting the local school district to confirm school assignments for this home.
Get a cash offer in 3 minutes
Find out how much your home could sell for in as little as 3 minutes with a no-obligation cash offer.
Estimated market value
$460,300
Get a cash offer in 3 minutes
Find out how much your home could sell for in as little as 3 minutes with a no-obligation cash offer.
Estimated market value
$460,300
- North Carolina
- Buncombe County
- Asheville
- 28801
- 55 S Market St Unit 512
Nearby cities
Nearby neighborhoods
Nearby zip codes
Other Asheville Topics
