Surrounded by the beauty of the Blue Ridge Mountains, this well appointed condo has the magical “Asheville vibe”, plus the unmistakable luxury of modern design. In the heart of downtown, enjoy the finest restaurants, art galleries, breweries, coffee shops & live music venues only steps away. Smart-Home Technology with USB charging stations & floor to ceiling Low-e windows. Sleek quartz & tile make the kitchen gleam. Island w/ new designer chandelier adds another layer of luxury. Living Room w/ covered balcony overlooking park & the Blue Ridge Mountains as backdrop. 10' ceilings throughout, bedroom w/ retractable blackout shades. Bathroom w/ walk-in shower & frameless door. Immaculate entry level Common Space w/ kitchen, dining, lounging & game areas plus outdoor comfortable seating areas. Outside area also has a beautiful gas firepit, grills & community gardens. The 1 Parking space is unassigned. You can park in either the garage or the open parking deck.
Closed
$444,000
55 S Market St APT 312, Asheville, NC 28801
1beds
786sqft
Condominium
Built in 2019
-- sqft lot
$434,100 Zestimate®
$565/sqft
$1,896 Estimated rent
Home value
$434,100
$399,000 - $473,000
$1,896/mo
Zestimate® history
Owner options
List your home for rent
$1,896/mo
Rent Zestimate®
Find your next renter with Zillow Rental Manager. Plus, with online applications, you can quickly screen prospective tenants – for free.
$1,896/mo
Rent Zestimate®
Refinance and save
$2,942/mo
Est. payment
Refinancing to a lower rate could help reduce your monthly payments and save thousands over the life of the loan.
$2,942/mo
Est. payment
Explore your selling options
Work with a Zillow partner agent
Leverage their expertise and Zillow's premium Showcase listings to get your home seen by more buyers.
Get startedList with your own agent
Get your home in front of millions of buyers by listing it on Zillow.
Learn how to do itSell it yourself
Take full control of how buyers see your home on Zillow by listing For Sale by Owner (FSBO).
List your homeWhat's special
Grills and community gardensSmart-home technologyLuxury of modern designBeautiful gas firepitWell appointed condo
Zillow last checked:
Listing updated:
Listed by:
Binford Jennings binford.jennings@allentate.com,
Howard Hanna Beverly-Hanks Asheville-Downtown
Bought with:
Haleigh Thompson
Patton Allen Real Estate LLC
Source: Canopy MLS as distributed by MLS GRID,MLS#: 4285668
Facts & features
Interior
Bedrooms & bathrooms
- Bedrooms: 1
- Bathrooms: 1
- Full bathrooms: 1
- Main level bedrooms: 1
Primary bedroom
- Features: Ceiling Fan(s), Walk-In Closet(s)
- Level: Main
- Area: 165 Square Feet
- Dimensions: 15' 0" X 11' 0"
Bedroom s
- Features: Ceiling Fan(s), See Remarks
- Level: Main
- Area: 165 Square Feet
- Dimensions: 15' 0" X 11' 0"
Bathroom full
- Level: Main
- Area: 72 Square Feet
- Dimensions: 12' 0" X 6' 0"
Kitchen
- Features: Breakfast Bar, Kitchen Island, Open Floorplan
- Level: Main
- Area: 182 Square Feet
- Dimensions: 14' 0" X 13' 0"
Laundry
- Features: See Remarks
- Level: Main
- Area: 18 Square Feet
- Dimensions: 6' 0" X 3' 0"
Living room
- Level: Main
- Area: 192 Square Feet
- Dimensions: 16' 0" X 12' 0"
Heating
- Heat Pump
Cooling
- Ceiling Fan(s), Heat Pump
Appliances
- Included: Dishwasher, Disposal, Electric Range, Electric Water Heater, Exhaust Fan, Microwave, Oven, Refrigerator with Ice Maker, Self Cleaning Oven, Washer/Dryer
- Laundry: Electric Dryer Hookup, Main Level, Washer Hookup
Features
- Breakfast Bar, Elevator, Kitchen Island, Open Floorplan, Walk-In Closet(s)
- Flooring: Tile, Vinyl
- Doors: Insulated Door(s), Screen Door(s)
- Windows: Insulated Windows, Window Treatments
- Has basement: No
Interior area
- Total structure area: 786
- Total interior livable area: 786 sqft
- Finished area above ground: 786
- Finished area below ground: 0
Property
Parking
- Total spaces: 1
- Parking features: Electric Vehicle Charging Station(s), Attached Garage, Parking Space(s)
- Has attached garage: Yes
- Uncovered spaces: 1
- Details: Parking in attached garage/deck.
Features
- Levels: 5 Story or more
- Entry location: Main
- Patio & porch: Balcony, Covered, Patio
- Exterior features: Gas Grill
- Has view: Yes
- View description: City, Mountain(s)
Lot
- Features: Level
Details
- Parcel number: 9648498692C0312
- Zoning: CBD
- Special conditions: Standard
Construction
Type & style
- Home type: Condo
- Architectural style: Modern
- Property subtype: Condominium
Materials
- Brick Partial, Hardboard Siding, Stone Veneer
- Foundation: Other - See Remarks
- Roof: Rubber
Condition
- New construction: No
- Year built: 2019
Utilities & green energy
- Sewer: Public Sewer
- Water: City
- Utilities for property: Cable Available, Underground Power Lines
Community & HOA
Community
- Features: Business Center, Dog Park, Elevator, Picnic Area, Recreation Area, Street Lights
- Security: Smoke Detector(s)
- Subdivision: 55 South Market
HOA
- Has HOA: Yes
- HOA fee: $334 monthly
- HOA name: Tessier
- HOA phone: 828-254-9842
Location
- Region: Asheville
- Elevation: 3000 Feet
Financial & listing details
- Price per square foot: $565/sqft
- Tax assessed value: $371,400
- Annual tax amount: $4,406
- Date on market: 7/28/2025
- Cumulative days on market: 85 days
- Listing terms: Cash,Conventional
- Road surface type: None, Paved
Price history
| Date | Event | Price |
|---|---|---|
| 12/29/2025 | Sold | $444,000-1.3%$565/sqft |
Source:  Canopy MLS as distributed by MLS GRID #4285668 Report a problem Canopy MLS as distributed by MLS GRID #4285668 Report a problem | ||
| 10/17/2025 | Price change | $450,000-2.2%$573/sqft |
Source: Canopy MLS as distributed by MLS GRID #4285668 Report a problem | ||
| 9/8/2025 | Price change | $460,000-3.2%$585/sqft |
Source: Canopy MLS as distributed by MLS GRID #4285668 Report a problem | ||
| 7/28/2025 | Listed for sale | $475,000+20.6%$604/sqft |
Source: Canopy MLS as distributed by MLS GRID #4285668 Report a problem | ||
| 10/5/2020 | Sold | $394,000+28.5%$501/sqft |
Source: Canopy MLS as distributed by MLS GRID #3585010 Report a problem | ||
| 8/19/2019 | Sold | $306,500$390/sqft |
Source: Canopy MLS as distributed by MLS GRID #3338588 Report a problem | ||
Public tax history
| Year | Property taxes | Tax assessment |
|---|---|---|
| 2025 | $4,406 +17.6% | $371,400 |
| 2024 | $3,746 +43.1% | $371,400 |
| 2023 | $2,619 +41.4% | $371,400 |
| 2022 | $1,852 +100% | $371,400 |
| 2021 | $926 +227.4% | $371,400 +41.5% |
| 2020 | $283 | $262,400 |
Find assessor info on the county website
Neighborhood: 28801
Nearby homes
- $485,0001 bd1 ba789 sqft55 S Market St #311, Asheville, NC 28801Sold
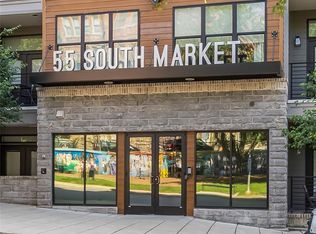
- $784,9002 bd2 ba1.2k sqft55 S Market St #101, Asheville, NC 28801For Sale
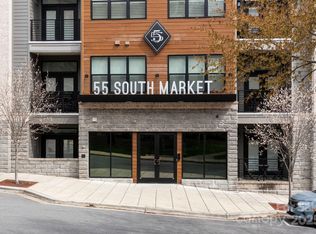
- $480,0001 bd1 ba712 sqft55 S Market St UNIT 512, Asheville, NC 28801Sold
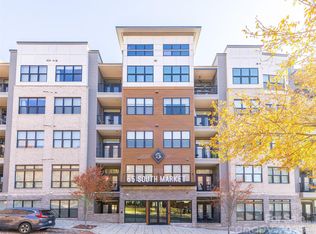
- $479,9001 bd1 ba752 sqft55 S Market St #408, Asheville, NC 28801For Sale

- $450,0001 bd1 ba782 sqft55 S Market St #213, Asheville, NC 28801Sold
- $888,5002 bd2 ba1.2k sqft55 S Market St #301, Asheville, NC 28801For Sale
- $474,9001 bd1 ba797 sqft55 S Market St #407, Asheville, NC 28801For Sale
- $499,0001 bd1 ba780 sqft55 S Market St UNIT 411, Asheville, NC 28801For Sale
Nearby schools
GreatSchools rating
- 5/10Isaac Dickson ElementaryGrades: PK-5Distance: 0.9 mi
- 7/10Asheville MiddleGrades: 6-8Distance: 0.8 mi
- 6/10Asheville HighGrades: PK,9-12Distance: 1.4 mi
Schools provided by the listing agent
- Elementary: Asheville City
- Middle: Asheville
- High: Asheville
Source: Canopy MLS as distributed by MLS GRID. This data may not be complete. We recommend contacting the local school district to confirm school assignments for this home.
Get a cash offer in 3 minutes
Find out how much your home could sell for in as little as 3 minutes with a no-obligation cash offer.
Estimated market value
$434,100
Get a cash offer in 3 minutes
Find out how much your home could sell for in as little as 3 minutes with a no-obligation cash offer.
Estimated market value
$434,100
- North Carolina
- Buncombe County
- Asheville
- 28801
- 55 S Market St Apartment 312
Nearby cities
Nearby neighborhoods
Nearby zip codes
Other Asheville Topics
