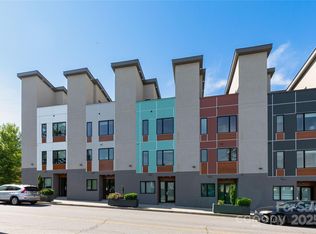
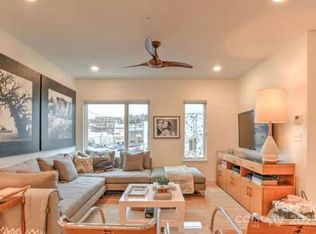
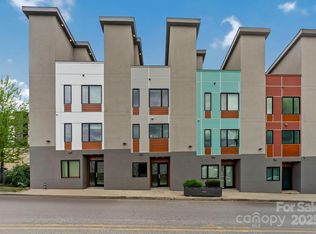
Live, play, or invest seamlessly with this exceptional, licensed short-term vacation rental situated at the gateway to Downtown Asheville and the South Slope. This reimagined Phase Two townhome balances sleek design with unparalleled convenience, offering a rare opportunity to own a fully furnished, turn-key residence where all high-end furniture, fixtures, and equipment convey. Built to the highest standards by Buchanan Construction, the home features a private elevator from the first-floor garage right up to a magnificent rooftop terrace with beautiful city vistas. The chef's kitchen flows effortlessly into an open living and dining area, supplemented by a bonus top-floor lounge. With an attached garage plus an extra designated parking space, you can leave the cars behind and immerse yourself in a walkable neighborhood packed with vibrant breweries, eateries, spas, and entertainment.
Active
$985,000
102 Southside Ave #15, Asheville, NC 28801
3beds
1,782sqft
Condominium
Built in 2021
-- sqft lot
$958,400 Zestimate®
$553/sqft
$189/mo HOA
What's special
Fully furnished turn-key residenceBonus top-floor loungeAttached garageExtra designated parking space
- 59 days
- 260
- 3
Zillow last checked:
Listing updated:
Listed by:
Bennet Phillips INFO@AshevilleRealtyGroup.com,
Asheville Realty Group
Source: Canopy MLS as distributed by MLS GRID,MLS#: 4397586
Facts & features
Interior
Bedrooms & bathrooms
- Bedrooms: 3
- Bathrooms: 4
- Full bathrooms: 3
- 1/2 bathrooms: 1
Primary bedroom
- Level: Upper
Bedroom s
- Level: Upper
Bedroom s
- Level: Third
Dining room
- Level: Main
Kitchen
- Level: Main
Living room
- Level: Main
Heating
- Ductless, Electric
Cooling
- Ceiling Fan(s), Ductless
Appliances
- Included: Convection Oven, Dishwasher, Disposal, Electric Range, Exhaust Fan, Exhaust Hood, Microwave, Plumbed For Ice Maker, Refrigerator, Self Cleaning Oven, Tankless Water Heater, Washer/Dryer
- Laundry: In Garage, In Unit
Features
- Elevator, Open Floorplan
- Flooring: Laminate, Tile
- Windows: Insulated Windows, Window Treatments
- Has basement: No
Interior area
- Total structure area: 1,327
- Total interior livable area: 1,782 sqft
- Finished area above ground: 1,782
- Finished area below ground: 0
Video & virtual tour
Property
Parking
- Total spaces: 1
- Parking features: Assigned, Attached Garage, Garage Door Opener, Garage Faces Rear, Keypad Entry, Parking Space(s), Garage on Main Level
- Attached garage spaces: 1
- Details: One garage parking space on lower level and one assigned outdoor parking space
Accessibility
- Accessibility features: Two or More Access Exits, Bath Grab Bars, Lever Door Handles, Accessible Elevator Installed, Entry Slope less than 1 foot
Features
- Levels: Four
- Stories: 4
- Entry location: Lower
- Patio & porch: Terrace
- Fencing: Partial
Lot
- Features: Views
Details
- Parcel number: 9648375186C0015
- Zoning: CBD
- Special conditions: Standard
Construction
Type & style
- Home type: Condo
- Architectural style: Contemporary,Modern
- Property subtype: Condominium
Materials
- Stucco, Wood
- Foundation: Slab
Condition
- New construction: No
- Year built: 2021
Details
- Builder name: Buchanan
Utilities & green energy
- Sewer: Public Sewer
- Water: Public
- Utilities for property: Electricity Connected, Wired Internet Available
Community & HOA
Community
- Security: Fire Sprinkler System, Smoke Detector(s)
- Subdivision: Southside Townhomes
HOA
- Has HOA: Yes
- HOA fee: $189 monthly
- HOA name: Southside Townhomes Condo Association
- HOA phone: 973-713-2004
Location
- Region: Asheville
- Elevation: 2000 Feet
Financial & listing details
- Price per square foot: $553/sqft
- Tax assessed value: $668,600
- Date on market: 7/1/2026
- Cumulative days on market: 290 days
- Electric utility on property: Yes
- Road surface type: Asphalt, Paved
Estimated market value
$958,400
$910,000 - $1.01M
$3,584/mo
Price history
| Date | Event | Price |
|---|---|---|
| 7/1/2026 | Price change | $985,000+2.1%$553/sqft |
Source:  Canopy MLS as distributed by MLS GRID #4397586 Report a problem Canopy MLS as distributed by MLS GRID #4397586 Report a problem | ||
| 11/12/2025 | Listed for sale | $965,000+14.9%$542/sqft |
Source: Canopy MLS as distributed by MLS GRID #4317686 Report a problem | ||
| 6/17/2021 | Listing removed | -- |
Source: Canopy MLS as distributed by MLS GRID #3706066 Report a problem | ||
| 4/24/2021 | Listed for sale | $840,000$471/sqft |
Source: Canopy MLS as distributed by MLS GRID #3706066 Report a problem | ||
| 4/9/2021 | Contingent | $840,000$471/sqft |
Source: Canopy MLS as distributed by MLS GRID #3706066 Report a problem | ||
| 2/7/2021 | Listed for sale | $840,000$471/sqft |
Source: Canopy MLS as distributed by MLS GRID #3706066 Report a problem | ||
Public tax history
Tax history is unavailable.
Monthly payment
Est. payment
Payment breakdown
Explore the cost of this home by adjusting the details. Changes won't be saved.Climate risks
Neighborhood: 28801
Nearby schools
Schools provided by the listing agent
- Elementary: Asheville
- Middle: Asheville
- High: Asheville
Source: Canopy MLS as distributed by MLS GRID. This data may not be complete. We recommend contacting the local school district to confirm school assignments for this home.

Similar homes
- $1,290,0003 bd4 ba1.8k sqft1 Bauhaus Ct, Asheville, NC 28801For Sale

 MLS ID #4405886, William Coin, Howard Hanna Beverly-Hanks Biltmore Avenue. Canopy MLS as distributed by MLS GRID
 - $785,0002 bd2 ba999 sqft145 Biltmore Ave #205, Asheville, NC 28801For Sale
 MLS ID #4311696, Elliott Nailen, Elliott Nailen Real Estate. Canopy MLS as distributed by MLS GRID
 - $979,0003 bd3 ba1.9k sqft134 W Oakview Rd, Asheville, NC 28806For Sale
 MLS ID #4385286, Mark Fields, MARK FIELDS REAL ESTATE. Canopy MLS as distributed by MLS GRID
 - $549,9002 bd2 ba1.1k sqft175 S Lexington Ave Unit 303, Asheville, NC 28801For Sale
 MLS ID #4402670, Sandra Messer, DRG Homes & Land. Canopy MLS as distributed by MLS GRID
 - $784,9002 bd2 ba1.2k sqftFifty Five South Market, Asheville, NC 28801For SaleMLS ID #4241941, Steph Clark, Sarver Realty Group, LLC. Canopy MLS as distributed by MLS GRID
- $1,049,0004 bd2 ba2k sqft1329 Merrimon Ave, Asheville, NC 28804For SaleMLS ID #4395782, Leslie Osborne Quinn, Blue Ridge Properties Group. Canopy MLS as distributed by MLS GRID
- $725,0002 bd2 ba1.1k sqft45 Asheland Ave #308, Asheville, NC 28801For SaleMLS ID #4371435, Mike Figura, Mosaic Community Lifestyle Realty. Canopy MLS as distributed by MLS GRID
- $640,0002 bd3 ba1k sqft3 Lee Garden Ln #104, Asheville, NC 28801New ConstructionMLS ID #4328368, Bennet Phillips, Asheville Realty Group. Canopy MLS as distributed by MLS GRID
- $967,4003 bd3 ba2.2k sqft406 Kessler Pl, Asheville, NC 28804For SaleMLS ID #4398574, Sandy Blair, Coldwell Banker Advantage. Canopy MLS as distributed by MLS GRID
- $969,0004 bd3 ba2.4k sqft31 Grindstaff Dr, Asheville, NC 28803New ConstructionMLS ID #4403732, Paul Harkrider, Appalachian Realty Associates. Canopy MLS as distributed by MLS GRID
- $759,9002 bd2 ba1.4k sqft68 Craven St #312, Asheville, NC 28806For SaleMLS ID #4391853, Matt Tavener, Keller Williams Professionals. Canopy MLS as distributed by MLS GRID
- $699,0004 bd3 ba2.2k sqft23 Clearbrook Rd, Asheville, NC 28805For SaleMLS ID #4412159, Craig Tribus, Beycome Brokerage Realty LLC. Canopy MLS as distributed by MLS GRID
- $699,0003 bd2 ba1.5k sqft131 Woodrow Ave, Asheville, NC 28801For SaleMLS ID #4374888, Leah Miller, Town and Mountain Realty. Canopy MLS as distributed by MLS GRID
- $899,0003 bd3 ba2.6k sqft24 Acadia Dr, Asheville, NC 28806For SaleMLS ID #4374488, John Duncan, Seller Solutions. Canopy MLS as distributed by MLS GRID
- $649,9003 bd3 ba1.4k sqft10 Springdale Rd, Asheville, NC 28805For SaleMLS ID #4406855, Cheryl Cenderelli, Premier Sotheby’s International Realty. Canopy MLS as distributed by MLS GRID
- $794,0003 bd3 ba1.7k sqft409 Kessler Pl, Asheville, NC 28804For SaleMLS ID #4410858, Laura Livaudais, Ivester Jackson Blackstream. Canopy MLS as distributed by MLS GRID
- $1,349,9903 bd3 ba1.6k sqft123 Haywood St #203, Asheville, NC 28801New ConstructionCanopy MLS as distributed by MLS GRID
- $775,0003 bd3 ba2.1k sqft16 Britton Knoll Pass, Arden, NC 28704For SaleMLS ID #4417470, Elizabeth Putnam, Mosaic Community Lifestyle Realty. Canopy MLS as distributed by MLS GRID
- $774,9003 bd3 ba2.1k sqft45 Johnson Dr #4, Asheville, NC 28804New ConstructionMLS ID #4414814, Skye Streppa, Patton Allen Real Estate LLC. Canopy MLS as distributed by MLS GRID
- $695,0004 bd3 ba1.9k sqft163 Sand Hill Rd, Asheville, NC 28806For SaleMLS ID #4356834, Steph Caldwell, Mosaic Community Lifestyle Realty. Canopy MLS as distributed by MLS GRID
