Skip main navigation
Closed
  • $1,062,500

    98 Southside Ave #13, Asheville, NC 28801

    3beds
    2,137sqft
    Townhouse
    Built in 2020
    0.02 Acres Lot
    $1,041,100 Zestimate®
    $497/sqft
    $3,807 Estimated rent

    Home value

    $1,041,100

    $958,000 - $1.11M

    $3,807/mo

    Zestimate® history
    Loading
    Loading...

    Owner options

    List your home for rent

    $3,807/mo

    Rent Zestimate®

    Find your next renter with Zillow Rental Manager. Plus, with online applications, you can quickly screen prospective tenants – for free.

    Learn more

    $3,807/mo

    Rent Zestimate®

    Refinance and save

    $6,327/mo

    Est. payment

    Refinancing to a lower rate could help reduce your monthly payments and save thousands over the life of the loan.

    See today's rates

    $6,327/mo

    Est. payment

    Explore your selling options

    Work with a Zillow partner agent

    Leverage their expertise and Zillow's premium Showcase listings to get your home seen by more buyers.

    Get started

    List with your own agent

    Get your home in front of millions of buyers by listing it on Zillow.

    Learn how to do it

    Sell it yourself

    Take full control of how buyers see your home on Zillow by listing For Sale by Owner (FSBO).

    List your home

    What's special

    Private elevatorOpen floor planRooftop terraceHigh end appliancesCustom constructionCharging station
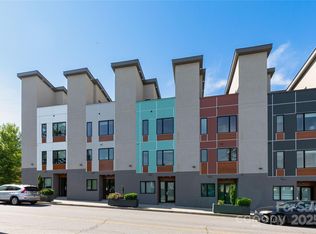
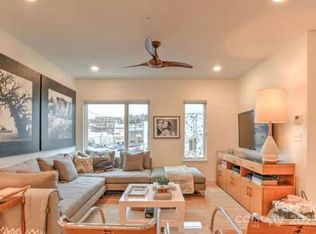
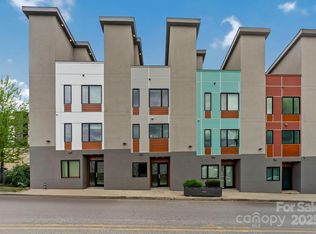
    Modern and luxe Downtown/South Slope fully furnished & equipped townhouse with 3 Beds/3.5 Baths/LICENSED Short Term Vacation Rental. This home would make a fantastic 2nd home/lock and leave/or a primary residence for those that wish to be close/walkable to town but not in the center. Custom construction by Asheville's top builder, Buchanan Construction. Walk to everything in the South Slope and Downtown from this convenient location/Restaurants, Bakery, Spa, Breweries and vibrant Asheville at your doorstep. High end appliances, chef’s kitchen, private elevator to all floors, rooftop terrace with views. Park in your first floor garage and take your bags up on the elevator. Main level open floor plan with Kitchen/Dining/Living. A Second living area on the top floor adjacent the roof terrace. 1Car garage with additional locked storage and charging station on 1st level, 1 designated parking space. All fixtures, furniture and equipment convey to make this a turn-key investment or home.

    Zillow last checked:

    Listing updated:

    Listed by:

    Bennet Phillips INFO@AshevilleRealtyGroup.com,

    Asheville Realty Group

    Bought with:

    Bennet Phillips

    Asheville Realty Group

    Source: Canopy MLS as distributed by MLS GRID,MLS#: 4047284MLS Logo

    Facts & features

    Interior

    Bedrooms & bathrooms
    • Bedrooms: 3
    • Bathrooms: 4
    • Full bathrooms: 3
    • 1/2 bathrooms: 1
    Bedroom s
    • Level: Main
    Bedroom s
    • Level: Third
    Bedroom s
    • Level: Upper
    Bedroom s
    • Level: Main
    Bedroom s
    • Level: Third
    Bedroom s
    • Level: Upper
    Bathroom full
    • Level: Main
    Bathroom full
    • Level: Third
    Bathroom full
    • Level: Upper
    Bathroom full
    • Level: Main
    Bathroom full
    • Level: Third
    Bathroom full
    • Level: Upper
    Den
    • Level: Third
    Den
    • Level: Third
    Dining area
    • Level: Main
    Dining area
    • Level: Main
    Kitchen
    • Level: Main
    Kitchen
    • Level: Main
    Laundry
    • Level: Upper
    Laundry
    • Level: Upper
    Living room
    • Level: Main
    Living room
    • Level: Main
    Heating
    • Heat Pump, Other
    Cooling
    • Ceiling Fan(s), Central Air, Heat Pump
    Appliances
    • Included: Convection Oven, Dishwasher, Disposal, Electric Range, Exhaust Fan, Exhaust Hood, Microwave, Plumbed For Ice Maker, Refrigerator, Self Cleaning Oven, Tankless Water Heater
    • Laundry: Upper Level
    Features
    • Cathedral Ceiling(s), Elevator, Open Floorplan
    • Flooring: Laminate
    • Has basement: No
    Interior area
    • Total structure area: 1,591
    • Total interior livable area: 2,137 sqft
    • Finished area above ground: 2,137
    • Finished area below ground: 0

    Property

    Parking
    • Total spaces: 1
    • Parking features: Assigned, Garage on Main Level
    • Garage spaces: 1
    Features
    • Levels: Four
    • Stories: 4
    • Entry location: Lower
    • Exterior features: Elevator, Rooftop Terrace
    • Fencing: Partial
    • Has view: Yes
    • View description: City
    • Waterfront features: None
    Lot
    • Size: 0.02 Acres
    Details
    • Parcel number: 9648375186C0013
    • Zoning: CBD
    • Special conditions: Standard
    • Horse amenities: None

    Construction

    Type & style
    • Home type: Townhouse
    • Architectural style: Contemporary
    • Property subtype: Townhouse
    Materials
    • Stucco, Wood
    • Foundation: Slab
    • Roof: Composition
    Condition
    • New construction: No
    • Year built: 2020

    Utilities & green energy

    • Sewer: Public Sewer
    • Water: City

    Community & HOA

    Community
    • Security: Carbon Monoxide Detector(s)
    • Subdivision: Southside
    HOA
    • Has HOA: Yes
    • HOA fee: $189 monthly
    • HOA name: Southside Townhomes Condo Assoc.
    • Second HOA fee: $100 monthly
    Location
    • Region: Asheville
    • Elevation: 2000 Feet

    Financial & listing details

    • Price per square foot: $497/sqft
    • Tax assessed value: $664,500
    • Date on market: 7/20/2023
    • Cumulative days on market: 49 days
    • Listing terms: Cash,Conventional
    • Road surface type: Paved

    Price history

    DateEventPrice
    10/13/2023Sold$1,062,500-11.4%$497/sqft
    Source: Canopy MLS as distributed by MLS GRID #4047284 Report a problem
    7/24/2023Price change$1,199,000-2.4%$561/sqft
    Source: Canopy MLS as distributed by MLS GRID #CAR4047284 Report a problem
    7/20/2023Listed for sale$1,229,000+47.6%$575/sqft
    Source: Canopy MLS as distributed by MLS GRID #CAR4047284 Report a problem
    3/25/2021Sold$832,500-0.9%$390/sqft
    Source: Canopy MLS as distributed by MLS GRID #3692811 Report a problem
    1/25/2021Pending sale$840,000$393/sqft
    Source: Canopy MLS as distributed by MLS GRID #3692811 Report a problem

    Public tax history

    Tax history is unavailable.

    Neighborhood: 28801

    Nearby schools

    GreatSchools rating
    Schools provided by the listing agent
    • Elementary: Asheville City
    • Middle: Asheville
    • High: Asheville

    Source: Canopy MLS as distributed by MLS GRID. This data may not be complete. We recommend contacting the local school district to confirm school assignments for this home.

    Get a cash offer in 3 minutes
    Find out how much your home could sell for in as little as 3 minutes with a no-obligation cash offer.
    Estimated market value
    $1,041,100
    Get a cash offer in 3 minutes
    Find out how much your home could sell for in as little as 3 minutes with a no-obligation cash offer.
    Estimated market value
    $1,041,100