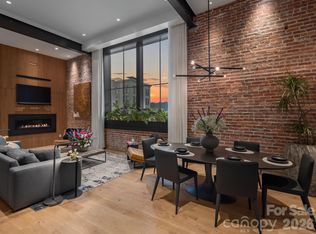
60 Haywood St, Apt 3A offers a rare chance to live in a building rooted in Asheville’s past, with finishes that feel entirely of this moment. This residence connects the owner to what was once the Haverty Furniture Building, designed by William H. Lord and built in about 1928. Architecture enthusiasts will appreciate the cream-brick and terra cotta façade, terra cotta ornamentation including griffins, and a gabled parapet. This is the kind of architectural detail that gives the street a sense of time and place. Dedicated parking means peace of mind upon arrival home where you'll find three bedrooms ensuring that family, work and visitors all have plenty of space. Over the last 10 years the seller has invested in luxurious upgrades: the primary bath now has Italian Arebescato marble, a Schluter-system, no-threshold marble shower, heated marble floor, Watermark fixtures, an Infinity drain, and Robern medicine cabinets and mirror. The guest bath is similarly refined: Italian Statuarietto marble, heated floors, a Bain Ultra freestanding heated/jetted tub, Watermark fixtures, Infinity drain, Schluter shower, Lacava floating vanity, matching Robern mirror. Rich natural light is enhanced by Marvin Ultimate windows installed in 2022. The kitchen shines with new Caesarstone countertops and backsplash, new hardware, new pulls, plus a refinished live-edge bar top. Interior doors, switches, outlets, lighting, window shades have all been replaced. Even the vents and air returns were custom designed. Beyond this, two large storage units are available onsite for your exclusive use. The building itself tells stories. Originally Haverty’s furniture store, then evolved over years, finally converted as designed by revered local architect Jim Samsel in the 1980s into apartments with express care to preserve each and every architectural detail. Living here connects you to Asheville’s history, its early 20th-century growth and its architectural ambitions without sacrificing the comforts that matter most today. Come explore a connection to Asheville’s past by way of a home built for the present.
Active
$975,000
60 Haywood St APT 3A, Asheville, NC 28801
3beds
1,509sqft
Condominium
Built in 1930
-- sqft lot
$943,800 Zestimate®
$646/sqft
$648/mo HOA
What's special
Gabled parapetNo-threshold marble showerLacava floating vanityWatermark fixturesHeated marble floorRefinished live-edge bar topThree bedrooms
- 27 days |
- 423 |
- 21 |
Likely to sell faster than
Zillow last checked:
Listing updated:
Listed by:
Matthew Jernigan brokermattj@gmail.com,
NextHome Partners,
Greg Eskritt,
NextHome Partners
Source: Canopy MLS as distributed by MLS GRID,MLS#: 4406150
Facts & features
Interior
Bedrooms & bathrooms
- Bedrooms: 3
- Bathrooms: 2
- Full bathrooms: 2
- Main level bedrooms: 3
Primary bedroom
- Level: Main
Bedroom s
- Level: Main
Bedroom s
- Level: Main
Bathroom full
- Level: Main
Dining room
- Level: Main
Living room
- Level: Main
Heating
- Heat Pump
Cooling
- Ceiling Fan(s)
Appliances
- Included: Dishwasher, Disposal, Electric Oven, Electric Range, Microwave, Refrigerator, Washer/Dryer
- Laundry: In Unit
Features
- Breakfast Bar, Built-in Features, Open Floorplan, Storage, Walk-In Closet(s)
- Flooring: Tile, Wood
- Basement: Other
Interior area
- Total structure area: 1,509
- Total interior livable area: 1,509 sqft
- Finished area above ground: 1,509
- Finished area below ground: 0
Property
Parking
- Parking features: Parking Lot
- Details: Building owns private parking lot.
Features
- Levels: One
- Stories: 1
- Entry location: Main
Details
- Parcel number: 9649303817C003A
- Zoning: CBD
- Special conditions: Standard
Construction
Type & style
- Home type: Condo
- Property subtype: Condominium
Materials
- Brick Full
Condition
- New construction: No
- Year built: 1930
Utilities & green energy
- Sewer: Public Sewer
- Water: City
Community & HOA
Community
- Subdivision: Sixty Haywood St Condos
HOA
- Has HOA: Yes
- HOA fee: $648 monthly
- HOA name: 60 Haywood St Condo Assoc.
Location
- Region: Asheville
Financial & listing details
- Price per square foot: $646/sqft
- Tax assessed value: $723,000
- Annual tax amount: $8,576
- Date on market: 7/25/2026
- Exclusions: Two light fixtures (one in foyer and one in between the kitchen and living area)
- Road surface type: Asphalt, Paved
Estimated market value
$943,800
$897,000 - $991,000
$2,692/mo
Price history
| Date | Event | Price |
|---|---|---|
| 7/25/2026 | Listed for sale | $975,000-2.5%$646/sqft |
Source:  Canopy MLS as distributed by MLS GRID #4406150 Report a problem Canopy MLS as distributed by MLS GRID #4406150 Report a problem | ||
| 12/4/2025 | Listing removed | $1,000,000$663/sqft |
Source:  NextHome #4301653 Report a problem NextHome #4301653 Report a problem | ||
| 9/12/2025 | Listed for sale | $1,000,000+90.5%$663/sqft |
Source: NextHome #4301653 Report a problem | ||
| 5/1/2015 | Sold | $525,000$348/sqft |
Source: Canopy MLS as distributed by MLS GRID #NCM579334 Report a problem | ||
| 3/19/2015 | Listed for sale | $525,000+75%$348/sqft |
Source: Beverly-Hanks, Executive Park #579334 Report a problem | ||
| 9/27/2011 | Sold | $300,000$199/sqft |
Source: Public Record Report a problem | ||
Public tax history
| Year | Property taxes | Tax assessment |
|---|---|---|
| 2025 | $8,576 +5.8% | $723,000 |
| 2024 | $8,103 +11.3% | $723,000 |
| 2023 | $7,282 +1% | $723,000 |
| 2022 | $7,210 | $723,000 |
| 2021 | $7,210 +25.3% | $723,000 +35.4% |
| 2020 | $5,755 | $533,900 |
| 2019 | $5,755 | $533,900 |
| 2018 | $5,755 | $533,900 +72.4% |
| 2017 | $5,755 -0.9% | $309,600 |
| 2016 | $5,808 +52.6% | -- |
| 2015 | $3,805 +6.3% | $294,900 |
| 2014 | $3,580 | $294,900 |
| 2013 | -- | $294,900 -26.1% |
| 2012 | -- | $398,900 |
| 2011 | -- | $398,900 |
| 2010 | -- | $398,900 |
Find assessor info on the county website
Monthly payment
Est. payment
Payment breakdown
Explore the cost of this home by adjusting the details. Changes won't be saved.Climate risks
Neighborhood: 28801
Nearby schools
GreatSchools rating
- 5/10Isaac Dickson ElementaryGrades: PK-5Distance: 0.6 mi
- 7/10Asheville MiddleGrades: 6-8Distance: 0.7 mi
- 6/10Asheville HighGrades: PK,9-12Distance: 1.6 mi
Schools provided by the listing agent
- Middle: Asheville
- High: Asheville
Source: Canopy MLS as distributed by MLS GRID. This data may not be complete. We recommend contacting the local school district to confirm school assignments for this home.
- $---- bd-- ba-- sqft62 Haywood St, Asheville, NC 28801Off Market
- $470,0001 bd1 ba945 sqft60 Haywood St APT 4B, Asheville, NC 28801Sold

- $505,0001 bd1 ba1k sqft60 Haywood St APT 2F, Asheville, NC 28801Sold

- $3,995,0003 bd5 ba2.6k sqft60 Haywood St APT 4A, Asheville, NC 28801Coming Soon
- $540,8001 bd1 ba966 sqft60 Haywood St APT 3C, Asheville, NC 28801Off Market
- $610,1002 bd1 ba1.1k sqft60 Haywood St APT 2B, Asheville, NC 28801Off Market
- $649,9002 bd1 ba1.1k sqft60 Haywood St APT 3B, Asheville, NC 28801Off Market
- $504,7001 bd1 ba966 sqft60 Haywood St APT 2D, Asheville, NC 28801Off Market
A local agent can set up tours, give advice and negotiate with sellers.
Similar homes
- $847,5002 bd2 ba1.3k sqft33 Patton Ave #301, Asheville, NC 28801For Sale

 MLS ID #4399652, Craig Mariani, Tessier Associates. Canopy MLS as distributed by MLS GRID
 - $950,0001 bd2 ba1.1k sqft7 Patton Ave #1104, Asheville, NC 28801For Sale
 MLS ID #4391726, Julie Smith, Howard Hanna Beverly-Hanks Asheville-Downtown. Canopy MLS as distributed by MLS GRID
 - $895,0002 bd2 ba1.2k sqft55 S Market St #515, Asheville, NC 28801For Sale
 MLS ID #4405953, William Coin, Howard Hanna Beverly-Hanks Biltmore Avenue. Canopy MLS as distributed by MLS GRID
 - $774,0002 bd2 ba991 sqft35 Patton Ave #202, Asheville, NC 28801For Sale
 MLS ID #4365929, Greg Eskritt, NextHome Partners. Canopy MLS as distributed by MLS GRID
 - $888,5002 bd2 ba1.2k sqft55 South Market, Asheville, NC 28801For SaleMLS ID #4241200, Kevin Naylor, Highlands Sothebys International Realty. Canopy MLS as distributed by MLS GRID
- $1,175,0001 bd2 ba1.1k sqft7 Patton Ave #1103, Asheville, NC 28801For SaleMLS ID #4410096, Tina Hudgins, Century 21 Foley Realty. Canopy MLS as distributed by MLS GRID
- $749,9002 bd2 ba1.2k sqftNone, Asheville, NC 28801For SaleMLS ID #4375399, Hadley Goodman Cropp, Asheville Realty Group. Canopy MLS as distributed by MLS GRID
- $899,0004 bd3 ba2.1k sqft9 Houston St, Asheville, NC 28801For SaleMLS ID #4398917, Clarissa Marshall, EXP Realty LLC. Canopy MLS as distributed by MLS GRID
- $1,225,0001 bd2 ba1.2k sqft7 Patton Ave #1805, Asheville, NC 28801For SaleMLS ID #4412232, Tina Hudgins, Century 21 Foley Realty. Canopy MLS as distributed by MLS GRID
- $784,9002 bd2 ba1.2k sqftFifty Five South Market, Asheville, NC 28801For SaleMLS ID #4241941, Steph Clark, Sarver Realty Group, LLC. Canopy MLS as distributed by MLS GRID
- $1,050,0003 bd4 ba2.1k sqft221 Broadway St, Asheville, NC 28801For SaleMLS ID #4372780, Matt Payne, Walnut Cove Realty/Allen Tate/Beverly-Hanks. Canopy MLS as distributed by MLS GRID
- $725,0002 bd2 ba1.1k sqft45 Asheland Ave #308, Asheville, NC 28801For SaleMLS ID #4371435, Mike Figura, Mosaic Community Lifestyle Realty. Canopy MLS as distributed by MLS GRID
- $749,9901 bd2 ba928 sqft123 Haywood St #301, Asheville, NC 28801New ConstructionMLS ID #4415652, Brooke Allen, Walnut Cove Realty/Allen Tate/Beverly-Hanks. Canopy MLS as distributed by MLS GRID
- $799,0001 bd1 ba789 sqft7 Patton Ave #1006, Asheville, NC 28801For SaleMLS ID #4384767, Krista Morgan, Coldwell Banker Advantage. Canopy MLS as distributed by MLS GRID
- $568,9002 bd2 ba1.1k sqft175 S Lexington Ave Unit 303, Asheville, NC 28801For SaleMLS ID #4402670, Sandra Messer, DRG Homes & Land. Canopy MLS as distributed by MLS GRID
- $785,0002 bd2 ba999 sqft145 Biltmore Ave #205, Asheville, NC 28801For SaleMLS ID #4311696, Elliott Nailen, Elliott Nailen Real Estate. Canopy MLS as distributed by MLS GRID
- $979,0003 bd3 ba1.9k sqft134 W Oakview Rd, Asheville, NC 28806For SaleMLS ID #4385286, Mark Fields, MARK FIELDS REAL ESTATE. Canopy MLS as distributed by MLS GRID
- $1,049,0004 bd2 ba2k sqft1329 Merrimon Ave, Asheville, NC 28804For SaleMLS ID #4395782, Leslie Osborne Quinn, Blue Ridge Properties Group. Canopy MLS as distributed by MLS GRID
- $1,150,0002 bd2 ba1.2k sqft145 Biltmore Ave #602, Asheville, NC 28806For SaleMLS ID #4374234, Brent Russell, Howard Hanna Beverly-Hanks Asheville-Downtown. Canopy MLS as distributed by MLS GRID
- $1,290,0003 bd4 ba1.8k sqft1 Bauhaus Ct, Asheville, NC 28801For SaleMLS ID #4405886, William Coin, Howard Hanna Beverly-Hanks Biltmore Avenue. Canopy MLS as distributed by MLS GRID
