Positioned in the heart of Asheville’s coveted Montford Historic District, 221 Broadway offers an exceptional blend of refined design and effortless urban living. This thoughtfully designed townhome spans Three levels and over 2,100 square feet, featuring rich hardwood floors, a gourmet kitchen with custom cabinetry, and multiple private balconies that invite in the energy of the city.
A private elevator provides seamless access to each level, while a rare two-car garage adds both convenience and value. Three spacious bedrooms, each with its own en-suite bath, offer ideal accommodations for guests or full-time living with comfort and privacy.
Just moments from the vibrant heart of Downtown Asheville, enjoy immediate access to acclaimed dining, boutique shopping, galleries, and live entertainment. End your day on the enclosed balcony off the primary suite, taking in sweeping views of the Blue Ridge Mountains and the unmistakable charm of Asheville below.
Active
$1,050,000
221 Broadway St, Asheville, NC 28801
3beds
2,159sqft
Townhouse
Built in 2022
0.02 Acres Lot
$1,023,000 Zestimate®
$486/sqft
$325/mo HOA
What's special
Multiple private balconiesRich hardwood floors
- 113 days |
- 205 |
- 6 |
Zillow last checked:
Listing updated:
Listed by:
Matt Payne matt@walnutcoverealty.com,
Walnut Cove Realty/Allen Tate/Beverly-Hanks
Source: Canopy MLS as distributed by MLS GRID,MLS#: 4372780
Facts & features
Interior
Bedrooms & bathrooms
- Bedrooms: 3
- Bathrooms: 4
- Full bathrooms: 3
- 1/2 bathrooms: 1
Primary bedroom
- Level: Third
Heating
- Heat Pump
Cooling
- Central Air
Appliances
- Included: Dishwasher, Disposal, Exhaust Hood, Microwave, Oven, Refrigerator
- Laundry: In Unit
Features
- Elevator, Open Floorplan, Pantry, Walk-In Closet(s)
- Flooring: Tile, Wood
- Doors: Sliding Doors
- Windows: Insulated Windows
- Basement: Basement Garage Door
Interior area
- Total structure area: 1,529
- Total interior livable area: 2,159 sqft
- Finished area above ground: 2,009
- Finished area below ground: 150
Property
Parking
- Total spaces: 2
- Parking features: Attached Garage, Garage Door Opener, Garage Faces Rear, Keypad Entry, Parking Lot, Parking Space(s)
- Attached garage spaces: 2
Features
- Levels: Three Or More
- Stories: 3
- Entry location: Main
- Patio & porch: Balcony
- Fencing: Fenced
- Has view: Yes
- View description: City
- Waterfront features: Creek/Stream
Lot
- Size: 0.02 Acres
- Features: Green Area, Wooded
Details
- Parcel number: 964932085700000
- Zoning: NCD
- Special conditions: Standard
Construction
Type & style
- Home type: Townhouse
- Property subtype: Townhouse
Materials
- Brick Partial, Cedar Shake, Stucco
Condition
- New construction: No
- Year built: 2022
Utilities & green energy
- Sewer: Public Sewer
- Water: City
Community & HOA
Community
- Features: Sidewalks, Walking Trails
- Subdivision: The Broadway Asheville
HOA
- Has HOA: Yes
- HOA fee: $325 monthly
- HOA name: Tessier Group
- HOA phone: 828-254-9842
Location
- Region: Asheville
Financial & listing details
- Price per square foot: $486/sqft
- Tax assessed value: $1,186,800
- Annual tax amount: $9,545
- Date on market: 4/27/2026
- Cumulative days on market: 113 days
- Listing terms: Cash,Conventional
- Road surface type: Asphalt, Paved
Estimated market value
$1,023,000
$972,000 - $1.07M
$3,312/mo
Price history
| Date | Event | Price |
|---|---|---|
| 4/27/2026 | Listed for sale | $1,050,000-12.1%$486/sqft |
Source:  Canopy MLS as distributed by MLS GRID #4372780 Report a problem Canopy MLS as distributed by MLS GRID #4372780 Report a problem | ||
| 12/9/2023 | Listing removed | -- |
Source: Canopy MLS as distributed by MLS GRID #4014793 Report a problem | ||
| 8/10/2023 | Price change | $1,195,000-7.7%$553/sqft |
Source: Canopy MLS as distributed by MLS GRID #4014793 Report a problem | ||
| 5/23/2023 | Listed for sale | $1,295,000+40.9%$600/sqft |
Source: Canopy MLS as distributed by MLS GRID #CAR4014793 Report a problem | ||
| 5/27/2022 | Sold | $919,183$426/sqft |
Source: Canopy MLS as distributed by MLS GRID #3753076 Report a problem | ||
Public tax history
| Year | Property taxes | Tax assessment |
|---|---|---|
| 2025 | $9,545 +6.2% | $859,600 |
| 2024 | $8,990 +3.8% | $859,600 |
| 2023 | $8,658 | $859,600 |
Find assessor info on the county website
Monthly payment
Est. payment
Payment breakdown
Explore the cost of this home by adjusting the details. Changes won't be saved.Climate risks
Neighborhood: 28801
Nearby schools
GreatSchools rating
- 6/10Claxton ElementaryGrades: K-5Distance: 0.5 mi
- 7/10Asheville MiddleGrades: 6-8Distance: 1.1 mi
- 6/10Asheville HighGrades: PK,9-12Distance: 2 mi
Schools provided by the listing agent
- Elementary: Asheville City
- Middle: Asheville
- High: Asheville
Source: Canopy MLS as distributed by MLS GRID. This data may not be complete. We recommend contacting the local school district to confirm school assignments for this home.
- $999,0003 bd3 ba779 sqft219 Broadway St, Asheville, NC 28801Off Market
- $1,225,0003 bd4 ba2.3k sqft223 Broadway St, Asheville, NC 28801Sold
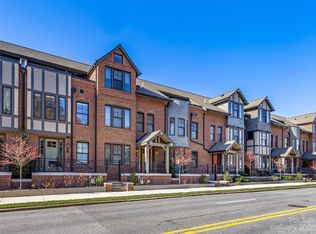
- $1,175,0004 bd4 ba3k sqft229 Broadway St, Asheville, NC 28801For Sale

- $1,174,9003 bd3 ba932 sqft217 Broadway St, Asheville, NC 28801Off Market
- $1,425,7003 bd2 ba-- sqft199 Broadway St, Asheville, NC 28801Off Market
- $982,9003 bd3 ba779 sqft225 Broadway St, Asheville, NC 28801Off Market
- $988,8003 bd3 ba779 sqft215 Broadway St, Asheville, NC 28801Off Market
- $1,302,8004 bd4 ba2.7k sqft227 Broadway St, Asheville, NC 28801Off Market
A local agent can set up tours, give advice and negotiate with sellers.
Similar homes
- $1,175,0004 bd4 ba3k sqft229 Broadway St, Asheville, NC 28801For Sale
 MLS ID #4397204, Josh Smith, Walnut Cove Realty/Allen Tate/Beverly-Hanks. Canopy MLS as distributed by MLS GRID
 - $1,290,0003 bd4 ba1.8k sqft1 Bauhaus Ct, Asheville, NC 28801For Sale
 MLS ID #4405886, William Coin, Howard Hanna Beverly-Hanks Biltmore Avenue. Canopy MLS as distributed by MLS GRID
 - $975,0003 bd2 ba1.5k sqft60 Haywood St APT 3A, Asheville, NC 28801For Sale
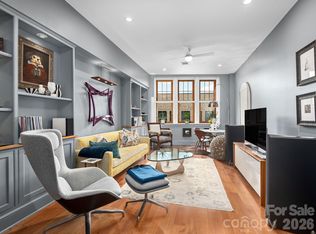 MLS ID #4406150, Matthew Jernigan, NextHome Partners. Canopy MLS as distributed by MLS GRID
 - $967,4003 bd3 ba2.2k sqft406 Kessler Pl, Asheville, NC 28804For Sale
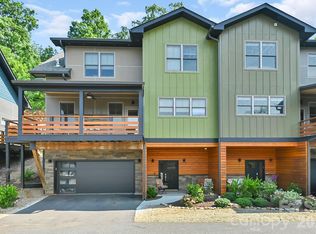 MLS ID #4398574, Sandy Blair, Coldwell Banker Advantage. Canopy MLS as distributed by MLS GRID
 - $819,0004 bd4 ba2.1k sqft35 Macallan Ln, Asheville, NC 28805For SaleMLS ID #4409633, Liz Talsky, Howard Hanna Beverly-Hanks Fletcher. Canopy MLS as distributed by MLS GRID
- $799,0004 bd4 ba2.5k sqft11 Cullowhee St, Asheville, NC 28801For SaleMLS ID #4397859, Megan Shook, Mosaic Community Lifestyle Realty. Canopy MLS as distributed by MLS GRID
- $1,100,0004 bd3 ba2.3k sqft528 N Griffing Blvd, Asheville, NC 28804For SaleMLS ID #4399452, Julie Smith, Howard Hanna Beverly-Hanks Asheville-Downtown. Canopy MLS as distributed by MLS GRID
- $794,0003 bd3 ba1.7k sqft409 Kessler Pl, Asheville, NC 28804For SaleMLS ID #4410858, Laura Livaudais, Ivester Jackson Blackstream. Canopy MLS as distributed by MLS GRID
- $785,0003 bd3 ba1.7k sqft309 Ava Ln, Asheville, NC 28804For SaleMLS ID #4406925, Cheryl Cannizzaro, Howard Hanna Beverly-Hanks Asheville-North. Canopy MLS as distributed by MLS GRID
- $749,0004 bd4 ba2.4k sqft100 Hibriten Dr, Asheville, NC 28801For SaleMLS ID #4379502, John Ellis, Walnut Cove Realty/Allen Tate/Beverly-Hanks. Canopy MLS as distributed by MLS GRID
- $595,0003 bd3 ba1.6k sqft101 Westover Dr, Asheville, NC 28801For SaleMLS ID #4357877, Cate Scales, COMPASS. Canopy MLS as distributed by MLS GRID
- $1,150,0002 bd2 ba1.2k sqft145 Biltmore Ave #602, Asheville, NC 28806For SaleMLS ID #4374234, Brent Russell, Howard Hanna Beverly-Hanks Asheville-Downtown. Canopy MLS as distributed by MLS GRID
- $883,3004 bd3 ba2.5k sqft18 Worley Pl, Asheville, NC 28806For SaleMLS ID #4366279, Elizabeth Adorjan, Rumbling Bald Real Estate. Canopy MLS as distributed by MLS GRID
- $765,0003 bd3 ba2.4k sqft6 Bungalow Way, Asheville, NC 28804For SaleMLS ID #4409610, Laura Middleton, Keller Williams Professionals. Canopy MLS as distributed by MLS GRID
- $888,5002 bd2 ba1.2k sqft55 South Market, Asheville, NC 28801For SaleMLS ID #4241200, Kevin Naylor, Highlands Sothebys International Realty. Canopy MLS as distributed by MLS GRID
- $899,0003 bd3 ba2.2k sqft60 Harvard Pl, Asheville, NC 28806For SaleMLS ID #4403938, Maria Burril, Howard Hanna Beverly-Hanks Asheville-Biltmore Park. Canopy MLS as distributed by MLS GRID
- $969,0004 bd3 ba2.4k sqft31 Grindstaff Dr, Asheville, NC 28803New ConstructionMLS ID #4403732, Paul Harkrider, Appalachian Realty Associates. Canopy MLS as distributed by MLS GRID
- $1,349,9903 bd3 ba1.6k sqft123 Haywood St #203, Asheville, NC 28801New ConstructionCanopy MLS as distributed by MLS GRID
- $1,050,0005 bd3 ba2.7k sqft1513 Kentmere Ln, Asheville, NC 28803For SaleMLS ID #4399717, Josh Smith, Walnut Cove Realty/Allen Tate/Beverly-Hanks. Canopy MLS as distributed by MLS GRID
- $725,0002 bd2 ba1.1k sqft45 Asheland Ave #308, Asheville, NC 28801For SaleMLS ID #4371435, Mike Figura, Mosaic Community Lifestyle Realty. Canopy MLS as distributed by MLS GRID
