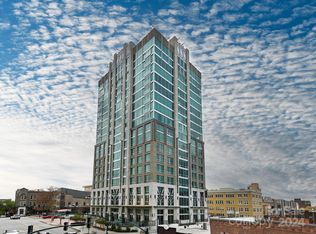
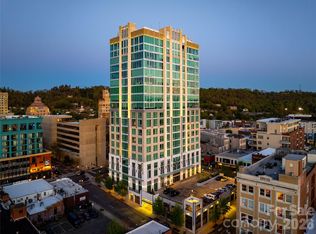
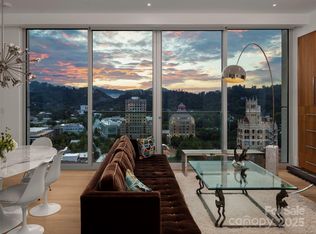
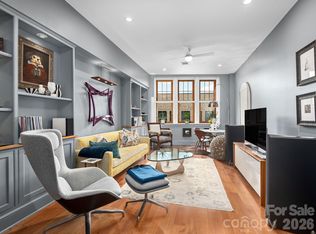
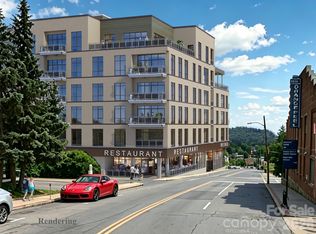
Experience elevated urban living from this distinctive 18th-floor penthouse condominium in the heart of downtown Asheville. Dramatic floor-to-ceiling glass captures sweeping city views and fills the open-concept residence with natural light, while multiple operable hopper windows invite fresh mountain air. Wired, operable blinds in each room provide effortless control of light and privacy while preserving the stunning views. Enjoy a front-row perspective of Asheville’s vibrant downtown, with renowned dining, entertainment, arts, and outdoor venues just outside your door. The sophisticated interior features an open floor plan complemented by wood and tile flooring. The well-appointed kitchen showcases distinctive granite countertops and custom cabinetry, blending timeless finishes with functionality. The spacious primary suite offers a luxurious bath with dual vanities, freestanding soaking tub, and generous walk-in closet. An oversized half bath provides additional convenience for guests. Uniquely positioned on the 18th-floor penthouse level, this exceptional residence combines privacy, panoramic views, and an unparalleled downtown lifestyle. Premier building amenities include an on-site luxury hotel, two restaurants, a dedicated condominium owners’ entrance and common area, private basement storage, and one allotted parking space in the building’s garage. A state of the art fitness center and massage/spa area are conveniently located on the same floor, bringing wellness amenities just steps from the residence. The condominium is beautifully furnished, with furnishings available for purchase separately from the real estate, offering the opportunity for a seamless, move-in-ready experience. A rare opportunity to own a distinctive penthouse residence in the center of downtown Asheville.
Active
$1,225,000
7 Patton Ave #1805, Asheville, NC 28801
1beds
1,240sqft
Condominium
Built in 2019
-- sqft lot
$1,176,100 Zestimate®
$988/sqft
$588/mo HOA
What's special
Beautifully furnishedOversized half bathDramatic floor-to-ceiling glassOpen floor planWell-appointed kitchenDistinctive granite countertopsSweeping city views
- 7 days |
- 154 |
- 7 |
Likely to sell faster than
Zillow last checked:
Listing updated:
Listed by:
Tina Hudgins tinah@foleyrealtync.com,
Century 21 Foley Realty
Source: Canopy MLS as distributed by MLS GRID,MLS#: 4412232
Facts & features
Interior
Bedrooms & bathrooms
- Bedrooms: 1
- Bathrooms: 2
- Full bathrooms: 1
- 1/2 bathrooms: 1
- Main level bedrooms: 1
Primary bedroom
- Features: Cathedral Ceiling(s), En Suite Bathroom, Garden Tub, Open Floorplan, Walk-In Closet(s)
- Level: Main
Bathroom full
- Features: Built-in Features, Cathedral Ceiling(s), Garden Tub, Storage
- Level: Main
Bathroom half
- Features: Cathedral Ceiling(s)
- Level: Main
Dining area
- Features: Cathedral Ceiling(s), Open Floorplan
- Level: Main
Kitchen
- Features: Cathedral Ceiling(s), Kitchen Island, Open Floorplan
- Level: Main
Laundry
- Features: Cathedral Ceiling(s)
- Level: Main
Living room
- Features: Built-in Features, Cathedral Ceiling(s), Open Floorplan
- Level: Main
Heating
- Heat Pump, Natural Gas
Cooling
- Heat Pump
Appliances
- Included: Convection Oven, Dishwasher, Disposal, Dual Flush Toilets, Electric Oven, Electric Water Heater, Exhaust Hood, Filtration System, Gas Cooktop, Microwave, Refrigerator with Ice Maker, Self Cleaning Oven, Warming Drawer, Washer/Dryer
- Laundry: Electric Dryer Hookup, In Hall, In Unit, Main Level
Features
- Built-in Features, Soaking Tub, Kitchen Island, Open Floorplan, Storage, Walk-In Closet(s)
- Flooring: Laminate, Tile
- Doors: Insulated Door(s)
- Windows: Insulated Windows, Window Treatments
- Basement: Storage Space,Other
- Fireplace features: Gas Log, Gas Starter, Gas Unvented, Living Room
Interior area
- Total structure area: 1,240
- Total interior livable area: 1,240 sqft
- Finished area above ground: 1,240
- Finished area below ground: 0
Video & virtual tour
Property
Parking
- Total spaces: 1
- Parking features: Assigned, Attached Garage, Garage Door Opener, Garage Faces Side, Garage on Main Level
- Attached garage spaces: 1
- Details: Allocated parking space #15 directly off of condominium owners entrance and allocated storage unit BL-5 in basement/lower level
Features
- Levels: One
- Stories: 1
- Entry location: Lower
- Has view: Yes
- View description: City, Long Range, Mountain(s), Year Round
Lot
- Features: Views
Details
- Parcel number: 9649402414C1805
- Zoning: CBD
- Special conditions: Standard
- Other equipment: Network Ready
Construction
Type & style
- Home type: Condo
- Architectural style: Contemporary,Modern
- Property subtype: Condominium
Materials
- Brick Partial, Fiber Cement, Glass, Metal, Stone
- Foundation: Permanent, Slab
- Roof: Flat,Insulated,Rubber
Condition
- New construction: No
- Year built: 2019
Utilities & green energy
- Sewer: Public Sewer
- Water: City
- Utilities for property: Electricity Connected, Fiber Optics, Underground Power Lines, Underground Utilities, Wired Internet Available
Green energy
- Water conservation: Dual Flush Toilets
Community & HOA
Community
- Features: Elevator, Fitness Center, Sidewalks, Street Lights
- Security: Carbon Monoxide Detector(s), Fire Sprinkler System, Security Service, Smoke Detector(s)
- Subdivision: Asheville Arras Residence
HOA
- Has HOA: Yes
- HOA fee: $588 monthly
- HOA name: First Services Residential
- HOA phone: 828-367-9994
Location
- Region: Asheville
- Elevation: 2000 Feet
Financial & listing details
- Price per square foot: $988/sqft
- Tax assessed value: $885,000
- Annual tax amount: $11,730
- Date on market: 8/9/2026
- Cumulative days on market: 8 days
- Listing terms: Cash,Conventional
- Electric utility on property: Yes
- Road surface type: Concrete, Paved
Estimated market value
$1,176,100
$1.12M - $1.23M
$3,100/mo
Price history
| Date | Event | Price |
|---|---|---|
| 8/10/2026 | Listed for sale | $1,225,000+22.5%$988/sqft |
Source:  Canopy MLS as distributed by MLS GRID #4412232 Report a problem Canopy MLS as distributed by MLS GRID #4412232 Report a problem | ||
| 2/20/2026 | Sold | $1,000,000-7%$806/sqft |
Source: Canopy MLS as distributed by MLS GRID #4297349 Report a problem | ||
| 2/19/2026 | Pending sale | $1,075,000$867/sqft |
Source: Canopy MLS as distributed by MLS GRID #4297349 Report a problem | ||
| 9/5/2025 | Listed for sale | $1,075,000+24.3%$867/sqft |
Source: Canopy MLS as distributed by MLS GRID #4297349 Report a problem | ||
| 11/10/2022 | Sold | $865,000-1.7%$698/sqft |
Source: Canopy MLS as distributed by MLS GRID #3804547 Report a problem | ||
| 10/26/2022 | Pending sale | $880,000$710/sqft |
Source: Canopy MLS as distributed by MLS GRID #3804547 Report a problem | ||
| 9/28/2022 | Price change | $880,000-1.1%$710/sqft |
Source: Canopy MLS as distributed by MLS GRID #3804547 Report a problem | ||
| 6/27/2022 | Price change | $890,000-0.6%$718/sqft |
Source: Canopy MLS as distributed by MLS GRID #3804547 Report a problem | ||
| 11/9/2021 | Listed for sale | $895,000$722/sqft |
Source: Canopy MLS as distributed by MLS GRID #3804547 Report a problem | ||
Public tax history
| Year | Property taxes | Tax assessment |
|---|---|---|
| 2025 | $11,730 +18.3% | $988,900 +11.7% |
| 2024 | $9,919 +11.3% | $885,000 |
| 2023 | $8,914 +1% | $885,000 |
| 2022 | $8,825 | $885,000 -10.5% |
| 2021 | -- | $988,900 +26.9% |
| 2020 | $8,397 | $779,000 |
Find assessor info on the county website
Monthly payment
Est. payment
Payment breakdown
Explore the cost of this home by adjusting the details. Changes won't be saved.Climate risks
Neighborhood: 28801
Nearby schools
GreatSchools rating
- 5/10Isaac Dickson ElementaryGrades: PK-5Distance: 0.8 mi
- 7/10Asheville MiddleGrades: 6-8Distance: 0.8 mi
- 6/10Asheville HighGrades: PK,9-12Distance: 1.5 mi
Schools provided by the listing agent
- Elementary: Claxton
- Middle: Asheville
- High: Asheville
Source: Canopy MLS as distributed by MLS GRID. This data may not be complete. We recommend contacting the local school district to confirm school assignments for this home.
- $1,037,0001 bd2 ba1.1k sqft7 Patton Ave #1205, Asheville, NC 28801Sold
- $3,500,0003 bd3 ba2.1k sqft7 Patton Ave #1605, Asheville, NC 28801For Sale

- $1,500,0002 bd2 ba1.3k sqft7 Patton Ave #1207, Asheville, NC 28801Sold
- $1,750,0002 bd2 ba1.4k sqft7 Patton Ave #1503, Asheville, NC 28801Sold
- $799,0001 bd1 ba789 sqft7 Patton Ave #1006, Asheville, NC 28801For Sale
- $1,175,0001 bd2 ba1.1k sqft7 Patton Ave #1103, Asheville, NC 28801For Sale
- $750,0001 bd1 ba778 sqft7 Patton Ave #1005, Asheville, NC 28801Sold
- $1,000,0001 bd2 ba1.1k sqft7 Patton Ave #1104, Asheville, NC 28801For Sale
A local agent can set up tours, give advice and negotiate with sellers.
Similar homes
- $1,175,0001 bd2 ba1.1k sqft7 Patton Ave #1103, Asheville, NC 28801For Sale
 MLS ID #4410096, Tina Hudgins, Century 21 Foley Realty. Canopy MLS as distributed by MLS GRID
 - $1,000,0001 bd2 ba1.1k sqft7 Patton Ave #1104, Asheville, NC 28801For Sale
 MLS ID #4391726, Julie Smith, Howard Hanna Beverly-Hanks Asheville-Downtown. Canopy MLS as distributed by MLS GRID
 - $975,0003 bd2 ba1.5k sqft60 Haywood St APT 3A, Asheville, NC 28801For Sale
 MLS ID #4406150, Matthew Jernigan, NextHome Partners. Canopy MLS as distributed by MLS GRID
 - $1,250,0002 bd2 ba1.1k sqft120 Biltmore Ave #306, Asheville, NC 28801New Construction
 MLS ID #4407654, William Coin, Howard Hanna Beverly-Hanks Biltmore Avenue. Canopy MLS as distributed by MLS GRID
 - $895,0002 bd2 ba1.2k sqft55 S Market St #515, Asheville, NC 28801For SaleMLS ID #4405953, William Coin, Howard Hanna Beverly-Hanks Biltmore Avenue. Canopy MLS as distributed by MLS GRID
- $1,150,0002 bd2 ba1.2k sqft145 Biltmore Ave #602, Asheville, NC 28806For SaleMLS ID #4374234, Brent Russell, Howard Hanna Beverly-Hanks Asheville-Downtown. Canopy MLS as distributed by MLS GRID
- $1,200,0002 bd2 ba1.6k sqft344 W Haywood St, Asheville, NC 28801For SaleMLS ID #4393485, Cynthia Gaddy, Cove Realty Company. Canopy MLS as distributed by MLS GRID
- $1,290,0003 bd4 ba1.8k sqft1 Bauhaus Ct, Asheville, NC 28801For SaleMLS ID #4405886, William Coin, Howard Hanna Beverly-Hanks Biltmore Avenue. Canopy MLS as distributed by MLS GRID
- $888,5002 bd2 ba1.2k sqft55 South Market, Asheville, NC 28801For SaleMLS ID #4241200, Kevin Naylor, Highlands Sothebys International Realty. Canopy MLS as distributed by MLS GRID
- $1,350,0002 bd2 ba1.1k sqft120 Biltmore Ave Unit 404, Asheville, NC 28801New ConstructionMLS ID #4408254, William Coin, Howard Hanna Beverly-Hanks Biltmore Avenue. Canopy MLS as distributed by MLS GRID
- $1,445,0003 bd3 ba1.7k sqft151 Haywood St #1002, Asheville, NC 28801For SaleMLS ID #4257598, Marilyn Wright, Premier Sotheby’s International Realty. Canopy MLS as distributed by MLS GRID
- $725,0002 bd2 ba1.1k sqft45 Asheland Ave #308, Asheville, NC 28801For SaleMLS ID #4371435, Mike Figura, Mosaic Community Lifestyle Realty. Canopy MLS as distributed by MLS GRID
- $847,5002 bd2 ba1.3k sqft33 Patton Ave #301, Asheville, NC 28801For SaleMLS ID #4399652, Craig Mariani, Tessier Associates. Canopy MLS as distributed by MLS GRID
- $1,699,0003 bd3 ba1.8k sqft60 N Market St APT 217, Asheville, NC 28801For SaleMLS ID #4379550, Rebecca Dougherty, Walnut Cove Realty/Allen Tate/Beverly-Hanks. Canopy MLS as distributed by MLS GRID
- $799,0001 bd1 ba789 sqft7 Patton Ave #1006, Asheville, NC 28801For SaleMLS ID #4384767, Krista Morgan, Coldwell Banker Advantage. Canopy MLS as distributed by MLS GRID
- $784,9002 bd2 ba1.2k sqftFifty Five South Market, Asheville, NC 28801For SaleMLS ID #4241941, Steph Clark, Sarver Realty Group, LLC. Canopy MLS as distributed by MLS GRID
- $1,349,9903 bd3 ba1.6k sqft123 Haywood St #203, Asheville, NC 28801New ConstructionCanopy MLS as distributed by MLS GRID
- $985,0003 bd4 ba1.7k sqft102 Southside Ave #15, Asheville, NC 28801For SaleMLS ID #4397586, Bennet Phillips, Asheville Realty Group. Canopy MLS as distributed by MLS GRID
- $774,0002 bd2 ba991 sqft35 Patton Ave #202, Asheville, NC 28801For SaleMLS ID #4365929, Greg Eskritt, NextHome Partners. Canopy MLS as distributed by MLS GRID
- $1,299,0002 bd3 ba1.8k sqft106 McCauley Dr, Asheville, NC 28803For SaleMLS ID #4366972, Joye King Steele, Preferred Properties. Canopy MLS as distributed by MLS GRID
