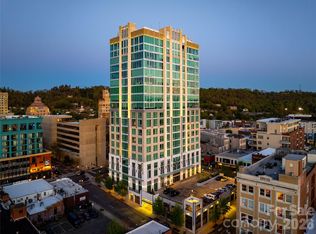
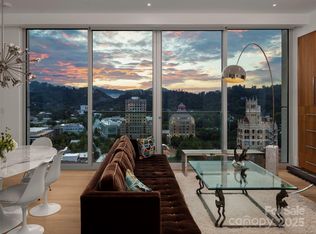
Experience upscale living in the heart of downtown Asheville with this highly sought-after northeast corner unit on the 12th floor, offering breathtaking long-range mountain views and stunning sunrises. This modern condominium boasts 10’ sliding glass doors and floor-to-ceiling windows, complemented by battery-operated blinds throughout.
Enjoy the ease of an on-site hotel, restaurant and bar, while being steps away from exceptional independently owned eateries. Additional features include a state-of-the-art fitness center, an on-site dedicated parking space, climate-controlled storage, a separate condominium owners' entrance, and 24/7 security with fire and life safety monitoring. Guest parking is available at the AC Hotel parking garage included in the HOA.
Come and see Asheville's most prestigious building, providing unique access to city life and mountain serenity. Don’t miss your chance to own this one-of-a-kind condominium in the vibrant downtown Asheville community!
Closed
$1,037,000
7 Patton Ave #1205, Asheville, NC 28801
1beds
1,150sqft
Condominium
Built in 2019
-- sqft lot
$969,300 Zestimate®
$902/sqft
$3,282 Estimated rent
Home value
$969,300
$872,000 - $1.07M
$3,282/mo
Zestimate® history
Owner options
List your home for rent
$3,282/mo
Rent Zestimate®
Find your next renter with Zillow Rental Manager. Plus, with online applications, you can quickly screen prospective tenants – for free.
$3,282/mo
Rent Zestimate®
Refinance and save
$6,482/mo
Est. payment
Refinancing to a lower rate could help reduce your monthly payments and save thousands over the life of the loan.
$6,482/mo
Est. payment
Explore your selling options
Work with a Zillow partner agent
Leverage their expertise and Zillow's premium Showcase listings to get your home seen by more buyers.
Get startedList with your own agent
Get your home in front of millions of buyers by listing it on Zillow.
Learn how to do itSell it yourself
Take full control of how buyers see your home on Zillow by listing For Sale by Owner (FSBO).
List your homeWhat's special
Modern condominiumBreathtaking long-range mountain viewsNortheast corner unitBattery-operated blindsFloor-to-ceiling windowsStunning sunrises
Zillow last checked:
Listing updated:
Listed by:
Tina Hudgins tina@dwellavl.com,
Dwell Realty Group
Bought with:
Scott Mills
Howard Hanna Beverly-Hanks Biltmore Avenue
Source: Canopy MLS as distributed by MLS GRID,MLS#: 4206134
Facts & features
Interior
Bedrooms & bathrooms
- Bedrooms: 1
- Bathrooms: 2
- Full bathrooms: 1
- 1/2 bathrooms: 1
- Main level bedrooms: 1
Primary bedroom
- Features: Vaulted Ceiling(s), Walk-In Closet(s)
- Level: Main
Bathroom full
- Features: Built-in Features, Vaulted Ceiling(s)
- Level: Main
Bathroom half
- Features: Vaulted Ceiling(s)
- Level: Main
Dining area
- Features: Open Floorplan, Vaulted Ceiling(s)
- Level: Main
Kitchen
- Features: Built-in Features, Kitchen Island, Open Floorplan, Vaulted Ceiling(s)
- Level: Main
Living room
- Features: Built-in Features, Open Floorplan, Vaulted Ceiling(s)
- Level: Main
Heating
- Heat Pump, Natural Gas
Cooling
- Central Air, Heat Pump
Appliances
- Included: Convection Oven, Dishwasher, Disposal, Dryer, Dual Flush Toilets, Electric Oven, Electric Water Heater, Exhaust Hood, Filtration System, Gas Cooktop, Ice Maker, Microwave, Refrigerator with Ice Maker, Self Cleaning Oven, Warming Drawer, Washer
- Laundry: Electric Dryer Hookup, In Hall, Main Level, Washer Hookup
Features
- Built-in Features, Kitchen Island, Open Floorplan, Storage, Walk-In Closet(s)
- Flooring: Tile, Wood
- Doors: Insulated Door(s), Sliding Doors
- Windows: Insulated Windows, Window Treatments
- Basement: Basement Garage Door,Exterior Entry,Storage Space,Walk-Out Access,Walk-Up Access,Other
- Fireplace features: Gas Log, Gas Unvented, Living Room
Interior area
- Total structure area: 1,150
- Total interior livable area: 1,150 sqft
- Finished area above ground: 1,150
- Finished area below ground: 0
Property
Parking
- Total spaces: 1
- Parking features: Assigned, Basement, Attached Garage, Garage Door Opener, Garage Faces Side, Parking Garage, Parking Space(s), Other - See Remarks
- Attached garage spaces: 1
- Details: One allocated parking space #20 located on the 2nd level of attached Arras Parking Garage - Entry/exit off of N. Lexington Ave. One allocated climate controlled storage unit GL-12 located on the 2nd level of the Arras Parking Garage
Features
- Levels: One
- Stories: 1
- Entry location: Lower
- Patio & porch: Other
- Exterior features: Elevator, Storage
- Has view: Yes
- View description: City, Long Range, Mountain(s), Year Round
Lot
- Features: Views
Details
- Parcel number: 9649402414C1205
- Zoning: CBD
- Special conditions: Standard
- Other equipment: Generator, Other - See Remarks
Construction
Type & style
- Home type: Condo
- Architectural style: Contemporary,Modern
- Property subtype: Condominium
Materials
- Brick Partial, Glass, Metal, Stone, Other
- Foundation: Permanent
- Roof: Flat,Insulated,Rubber,Other - See Remarks
Condition
- New construction: No
- Year built: 2019
Utilities & green energy
- Sewer: Public Sewer
- Water: City
- Utilities for property: Electricity Connected, Fiber Optics, Underground Power Lines, Underground Utilities, Wired Internet Available, Other - See Remarks
Green energy
- Water conservation: Dual Flush Toilets
Community & HOA
Community
- Features: Elevator, Fitness Center, Sidewalks, Other
- Security: Carbon Monoxide Detector(s), Fire Sprinkler System, Security Service, Smoke Detector(s)
- Subdivision: Asheville Arras Residence
HOA
- Has HOA: Yes
- HOA fee: $495 monthly
- HOA name: First Services Residential
- HOA phone: 885-333-5149
Location
- Region: Asheville
- Elevation: 2000 Feet
Financial & listing details
- Price per square foot: $902/sqft
- Tax assessed value: $770,800
- Date on market: 12/11/2024
- Cumulative days on market: 9 days
- Listing terms: Cash,Conventional
- Electric utility on property: Yes
- Road surface type: Concrete, Paved
Price history
| Date | Event | Price |
|---|---|---|
| 1/23/2025 | Sold | $1,037,000-3.5%$902/sqft |
Source:  Canopy MLS as distributed by MLS GRID #4206134 Report a problem Canopy MLS as distributed by MLS GRID #4206134 Report a problem | ||
| 1/16/2025 | Pending sale | $1,075,000$935/sqft |
Source: Canopy MLS as distributed by MLS GRID #4206134 Report a problem | ||
| 12/11/2024 | Listed for sale | $1,075,000+9.7%$935/sqft |
Source: Canopy MLS as distributed by MLS GRID #4206134 Report a problem | ||
| 6/21/2024 | Sold | $980,000-1.5%$852/sqft |
Source: Canopy MLS as distributed by MLS GRID #4127107 Report a problem | ||
| 5/6/2024 | Pending sale | $995,000$865/sqft |
Source: Canopy MLS as distributed by MLS GRID #4127107 Report a problem | ||
| 4/15/2024 | Listed for sale | $995,000$865/sqft |
Source: Canopy MLS as distributed by MLS GRID #4127107 Report a problem | ||
Public tax history
Tax history is unavailable.
Neighborhood: 28801
Nearby homes
- $1,225,0001 bd2 ba1.2k sqft7 Patton Ave #1805, Asheville, NC 28801For Sale

- $3,500,0003 bd3 ba2.1k sqft7 Patton Ave #1605, Asheville, NC 28801For Sale

- $1,500,0002 bd2 ba1.3k sqft7 Patton Ave #1207, Asheville, NC 28801Sold
- $1,750,0002 bd2 ba1.4k sqft7 Patton Ave #1503, Asheville, NC 28801Sold
- $799,0001 bd1 ba789 sqft7 Patton Ave #1006, Asheville, NC 28801For Sale
- $1,175,0001 bd2 ba1.1k sqft7 Patton Ave #1103, Asheville, NC 28801For Sale
- $750,0001 bd1 ba778 sqft7 Patton Ave #1005, Asheville, NC 28801Sold
- $1,000,0001 bd2 ba1.1k sqft7 Patton Ave #1104, Asheville, NC 28801For Sale
Nearby schools
GreatSchools rating
- 5/10Isaac Dickson ElementaryGrades: PK-5Distance: 0.8 mi
- 7/10Asheville MiddleGrades: 6-8Distance: 0.8 mi
- 6/10Asheville HighGrades: PK,9-12Distance: 1.5 mi
Schools provided by the listing agent
- Elementary: Claxton
- Middle: Asheville
- High: Asheville
Source: Canopy MLS as distributed by MLS GRID. This data may not be complete. We recommend contacting the local school district to confirm school assignments for this home.
Get a cash offer in 3 minutes
Find out how much your home could sell for in as little as 3 minutes with a no-obligation cash offer.
Estimated market value
$969,300
Get a cash offer in 3 minutes
Find out how much your home could sell for in as little as 3 minutes with a no-obligation cash offer.
Estimated market value
$969,300
- North Carolina
- Buncombe County
- Asheville
- 28801
- 7 Patton Ave Unit 1205
Nearby cities
Nearby neighborhoods
Nearby zip codes
Other Asheville Topics
