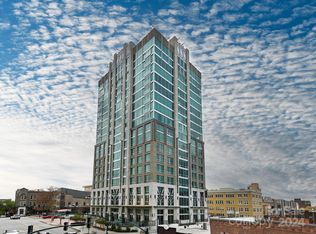
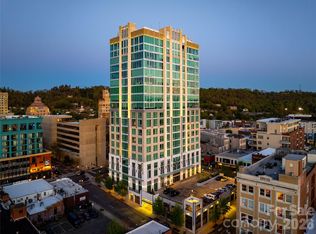
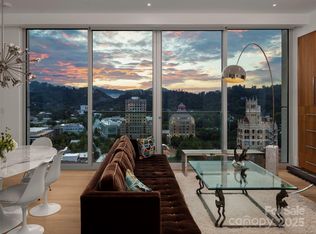
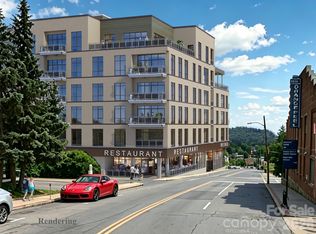
Perched on the 16th floor of the Arras Residences, Residence 1605 offers one of Asheville’s most extraordinary vantage points. Positioned on the coveted northwest corner of Asheville’s tallest residential building, floor-to-ceiling glass frames panoramic views of the downtown skyline, the iconic Grove Park Inn, and the Blue Ridge Mountains, filling the home with natural light throughout the day.
Offering over 2,100 square feet, this thoughtfully designed 3-bedroom, 2.5-bath residence blends refined finishes with effortless livability. The open-concept kitchen, dining, and living spaces create an inviting setting for entertaining or quiet evenings above the city. A generous island anchors the kitchen, complemented by a gas range, premium stainless steel appliances, custom cabinetry, and wide-plank hardwood floors. The flexible third bedroom is equally suited as a guest suite, executive office, or creative studio.
Arras Residences epitomizes a luxury urban living with secure private resident access, dedicated parking, valet services, a state-of-the-art fitness and wellness center, and acclaimed dining just an elevator ride away. Beyond the front door, Asheville’s celebrated restaurants, galleries, boutiques, cafés, and entertainment venues become an extension of home, creating a true lock-and-leave lifestyle in the heart of the downtown.
Residence 1605 brings together exceptional design, remarkable views, and one of Asheville’s most desirable addresses. A setting like this cannot be replicated.
Active
$3,500,000
7 Patton Ave #1605, Asheville, NC 28801
3beds
2,104sqft
Condominium
Built in 2019
-- sqft lot
$3,327,000 Zestimate®
$1,663/sqft
$975/mo HOA
What's special
Floor-to-ceiling glassWide-plank hardwood floorsGas rangeRemarkable viewsExceptional designCustom cabinetryPremium stainless steel appliances
- 32 days |
- 670 |
- 25 |
Zillow last checked:
Listing updated:
Listed by:
William Jameson william@preferredprop.com,
Preferred Properties
Source: Canopy MLS as distributed by MLS GRID,MLS#: 4403262
Facts & features
Interior
Bedrooms & bathrooms
- Bedrooms: 3
- Bathrooms: 3
- Full bathrooms: 2
- 1/2 bathrooms: 1
- Main level bedrooms: 3
Primary bedroom
- Features: Walk-In Closet(s)
- Level: Main
Bedroom s
- Level: Main
Bedroom s
- Level: Main
Bathroom full
- Level: Main
Bathroom full
- Level: Main
Bathroom half
- Level: Main
Dining room
- Features: Open Floorplan
- Level: Main
Kitchen
- Features: Kitchen Island, Open Floorplan
- Level: Main
Laundry
- Level: Main
Living room
- Features: Open Floorplan
- Level: Main
Heating
- Heat Pump
Cooling
- Central Air
Appliances
- Included: Dishwasher, Disposal, Dryer, Electric Oven, Electric Water Heater, Exhaust Hood, Gas Range, Microwave, Refrigerator, Washer, Washer/Dryer
- Laundry: Utility Room
Features
- Flooring: Tile, Wood
- Has basement: No
Interior area
- Total structure area: 2,104
- Total interior livable area: 2,104 sqft
- Finished area above ground: 2,104
- Finished area below ground: 0
Property
Parking
- Total spaces: 1
- Parking features: Assigned
- Garage spaces: 1
- Details: One allocated parking space #9
Features
- Levels: One
- Stories: 1
- Entry location: Main
- Patio & porch: Other
- Exterior features: Elevator, Storage
- Has view: Yes
- View description: City, Long Range, Mountain(s), Year Round
- Waterfront features: None
Details
- Parcel number: 9649402414C1605
- Zoning: CBD
- Special conditions: Standard
Construction
Type & style
- Home type: Condo
- Property subtype: Condominium
Materials
- Glass, Metal, Stone
- Foundation: None
Condition
- New construction: No
- Year built: 2019
Utilities & green energy
- Sewer: Public Sewer, Septic Installed
- Water: City
- Utilities for property: Cable Available
Community & HOA
Community
- Features: Concierge, Elevator, Fitness Center
- Subdivision: Asheville Arras Residence
HOA
- Has HOA: Yes
- HOA fee: $975 monthly
- HOA name: Scott Bole
Location
- Region: Asheville
Financial & listing details
- Price per square foot: $1,663/sqft
- Tax assessed value: $1,729,100
- Date on market: 7/14/2026
- Cumulative days on market: 33 days
- Listing terms: Cash,Conventional
- Road surface type: Asphalt, Paved
Estimated market value
$3,327,000
$3.16M - $3.49M
$4,315/mo
Price history
| Date | Event | Price |
|---|---|---|
| 7/14/2026 | Listed for sale | $3,500,000$1,663/sqft |
Source:  Canopy MLS as distributed by MLS GRID #4403262 Report a problem Canopy MLS as distributed by MLS GRID #4403262 Report a problem | ||
| 3/16/2025 | Listing removed | $7,000$3/sqft |
Source: Zillow Rentals Report a problem | ||
| 3/10/2025 | Listed for rent | $7,000$3/sqft |
Source: Zillow Rentals Report a problem | ||
Public tax history
Tax history is unavailable.
Monthly payment
Est. payment
Payment breakdown
Explore the cost of this home by adjusting the details. Changes won't be saved.Climate risks
Neighborhood: 28801
Nearby schools
GreatSchools rating
- 5/10Isaac Dickson ElementaryGrades: PK-5Distance: 0.8 mi
- 7/10Asheville MiddleGrades: 6-8Distance: 0.8 mi
- 6/10Asheville HighGrades: PK,9-12Distance: 1.5 mi
Schools provided by the listing agent
- Elementary: Asheville City
- Middle: Asheville
- High: Asheville
Source: Canopy MLS as distributed by MLS GRID. This data may not be complete. We recommend contacting the local school district to confirm school assignments for this home.
- $1,225,0001 bd2 ba1.2k sqft7 Patton Ave #1805, Asheville, NC 28801For Sale

- $1,037,0001 bd2 ba1.1k sqft7 Patton Ave #1205, Asheville, NC 28801Sold
- $1,500,0002 bd2 ba1.3k sqft7 Patton Ave #1207, Asheville, NC 28801Sold
- $1,750,0002 bd2 ba1.4k sqft7 Patton Ave #1503, Asheville, NC 28801Sold
- $799,0001 bd1 ba789 sqft7 Patton Ave #1006, Asheville, NC 28801For Sale
- $1,175,0001 bd2 ba1.1k sqft7 Patton Ave #1103, Asheville, NC 28801For Sale
- $750,0001 bd1 ba778 sqft7 Patton Ave #1005, Asheville, NC 28801Sold
- $1,000,0001 bd2 ba1.1k sqft7 Patton Ave #1104, Asheville, NC 28801For Sale
A local agent can set up tours, give advice and negotiate with sellers.
Similar homes
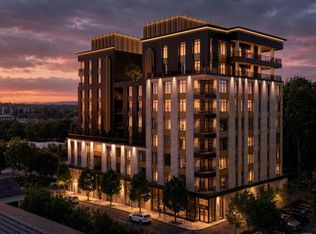
- $3,425,0003 bd4 ba2.7k sqft161 Church St #703, Asheville, NC 28801New Construction
 MLS ID #4372142, William Coin, Howard Hanna Beverly-Hanks Biltmore Avenue. Canopy MLS as distributed by MLS GRID
 - $2,600,0003 bd4 ba1.6k sqft120 Biltmore Ave Unit 502, Asheville, NC 28801New Construction
 MLS ID #4408272, William Coin, Howard Hanna Beverly-Hanks Biltmore Avenue. Canopy MLS as distributed by MLS GRID
 - $1,850,0003 bd4 ba2.9k sqft322 Windswept Dr, Asheville, NC 28801For Sale
 MLS ID #4408960, Marilyn Wright, Premier Sotheby’s International Realty. Canopy MLS as distributed by MLS GRID
 - $2,850,0004 bd4 ba2.7k sqft711 Shawnee Trl, Asheville, NC 28805For Sale
 MLS ID #4388610, Leslie Young, Premier Sotheby’s International Realty. Canopy MLS as distributed by MLS GRID
 - $2,450,0004 bd4 ba3k sqft1165 Merrimon Ave, Asheville, NC 28804For SaleMLS ID #4397301, Emily Wareham, Asheville Realty Group. Canopy MLS as distributed by MLS GRID
- $1,799,0003 bd3 ba3k sqft154 Wandering Oaks Way, Asheville, NC 28805For SaleMLS ID #4374670, Katie Myers, Realty ONE Group Pivot Hendersonville. Canopy MLS as distributed by MLS GRID
- $2,100,0004 bd4 ba2.9k sqft330 Windsor Rd, Asheville, NC 28804For SaleMLS ID #4357003, Jackie Dirscherl, Mosaic Community Lifestyle Realty. Canopy MLS as distributed by MLS GRID
- $2,899,0003 bd3 ba3k sqft122 Elk Wallow Trl, Asheville, NC 28804For SaleMLS ID #4368540, Jody Whitehurst, Town and Mountain Realty. Canopy MLS as distributed by MLS GRID
- $4,900,0003 bd4 ba2.9k sqft957 & 959 Dave Whitaker Rd #0, Horse Shoe, NC 28742For SaleMLS ID #224918, Lizabeth Shayne Hollifield, Noble & Company Realty. Aiken MLS
- $1,759,5004 bd4 ba2.8k sqft41 Robinhood Rd, Asheville, NC 28804For SaleMLS ID #4347449, John Duncan, Seller Solutions. Canopy MLS as distributed by MLS GRID
- $1,795,0003 bd4 ba3k sqft450 Barrington Dr, Asheville, NC 28803For SaleMLS ID #4357746, Marilyn Wright, Premier Sotheby’s International Realty. Canopy MLS as distributed by MLS GRID
- $1,895,0002 bd2 ba1.6k sqft132 Hurd Rd, Canton, NC 28716For SaleMLS ID #4411733, John Haynes, Retreat Realty, Ltd.. Canopy MLS as distributed by MLS GRID
- $2,750,0003 bd5 ba2.7k sqft10 Old Turnpike Rd, Mills River, NC 28759For SaleMLS ID #4399387, Nicholas Butts, Mosaic Community Lifestyle Realty. Canopy MLS as distributed by MLS GRID
- $1,850,0004 bd4 ba2.7k sqft26 Hickory Top Ln, Asheville, NC 28805For SaleMLS ID #4250259, Marilyn Wright, Premier Sotheby’s International Realty. Canopy MLS as distributed by MLS GRID
- $2,300,0003 bd3 ba2.1k sqft228 Chestnut Mountain Rd, Canton, NC 28716For SaleMLS ID #4056092, Richard Lanning, ERA Sunburst Realty. Canopy MLS as distributed by MLS GRID
- $2,100,0003 bd2 ba1.3k sqft126 & 128 Cook Ln, Mills River, NC 28759For SaleMLS ID #4308839, Angela Cairnes, Century 21 Mountain Lifestyles. Canopy MLS as distributed by MLS GRID
- $2,151,1503 bd4 ba2.4k sqftLOT 35 E Garden Trl, Hendersonville, NC 28792New ConstructionMLS ID #4351747, Rebecca Dougherty, Walnut Cove Realty/Allen Tate/Beverly-Hanks. Canopy MLS as distributed by MLS GRID
- $1,900,0003 bd1 ba1.1k sqft29 Delta Dr, Hendersonville, NC 28792For SaleMLS ID #4243212, Mandy Dalton, Eclat Realty + Co. Canopy MLS as distributed by MLS GRID
