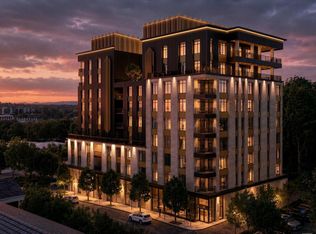
Welcome to Residence #703 at The Churchill, offering expansive, light-filled living with approx. 2,714 SF and a 212 SF private terrace. This thoughtfully designed 3BR + office/flex plan features a spacious living room with fireplace, open kitchen and dining, and a primary suite with sitting area, walk-in closet, and spa-inspired bath. Enjoy a massive covered terrace with stunning views, blending tree canopy privacy with western mountain range exposures. This residence includes two deeded parking spaces. Ideally located on one of Asheville's most iconic, quiet tree-lined streets and moments from James Beard Award-winning and Michelin-recognized restaurants, The Churchill offers over 9,000 SF of amenities including a grand lobby with concierge, rooftop garden terrace, owners lounge with sunset patio, state-of-the art fitness center with a sauna, and game room, while the level of finishes, craftsmanship, and attention to detail delivers a standard of luxury not yet achieved in Asheville.
Active
Price increase: $75K (8/10)
$3,425,000
161 Church St #703, Asheville, NC 28801
3beds
2,714sqft
Condominium
Built in 2027
-- sqft lot
$-- Zestimate®
$1,262/sqft
$-- HOA
What's special
Western mountain range exposuresRooftop garden terraceTree canopy privacySpa-inspired bathOpen kitchen and diningIconic quiet tree-lined streetsWalk-in closet
- 120 days |
- 357 |
- 11 |
Zillow last checked:
Listing updated:
Listed by:
William Coin william.coin@allentate.com,
Howard Hanna Beverly-Hanks Biltmore Avenue,
Scott Mills,
Howard Hanna Beverly-Hanks Biltmore Avenue
Source: Canopy MLS as distributed by MLS GRID,MLS#: 4372142
Facts & features
Interior
Bedrooms & bathrooms
- Bedrooms: 3
- Bathrooms: 4
- Full bathrooms: 3
- 1/2 bathrooms: 1
- Main level bedrooms: 3
Primary bedroom
- Level: Main
Bedroom s
- Level: Main
Bathroom full
- Level: Main
Bathroom full
- Level: Main
Bathroom full
- Level: Main
Other
- Level: Main
Dining room
- Level: Main
Kitchen
- Features: Kitchen Island, Walk-In Pantry, See Remarks
- Level: Main
Living room
- Level: Main
Office
- Level: Main
Heating
- Heat Pump, Zoned
Cooling
- Heat Pump, Zoned
Appliances
- Included: Bar Fridge, Dishwasher, Dryer, Gas Oven, Gas Range, Gas Water Heater, Refrigerator, Tankless Water Heater, Washer, Wine Refrigerator
- Laundry: In Unit, Laundry Room, Main Level
Features
- Breakfast Bar, Built-in Features, Soaking Tub, Kitchen Island, Open Floorplan, Pantry, Storage, Walk-In Closet(s), Walk-In Pantry, Other - See Remarks
- Flooring: Tile, Wood
- Doors: Pocket Doors, Sliding Doors
- Windows: Window Treatments
- Has basement: No
- Fireplace features: Gas, Gas Vented, Living Room
Interior area
- Total structure area: 2,714
- Total interior livable area: 2,714 sqft
- Finished area above ground: 2,714
- Finished area below ground: 0
Property
Parking
- Total spaces: 2
- Parking features: Assigned, Electric Vehicle Charging Station(s), Attached Garage, Garage Faces Side, Parking Space(s), Garage on Main Level
- Attached garage spaces: 2
Features
- Levels: 5 Story or more
- Entry location: Main
- Patio & porch: Covered, Terrace, Other
- Exterior features: Elevator, Rooftop Terrace, Storage, Other - See Remarks
- Has view: Yes
- View description: City, Long Range, Mountain(s), Year Round
- Waterfront features: None
Lot
- Features: Level, Views
Details
- Parcel number: 964838957000000
- Zoning: CBD
- Special conditions: Standard
Construction
Type & style
- Home type: Condo
- Architectural style: Contemporary
- Property subtype: Condominium
Materials
- Brick Full, Metal
- Foundation: Other - See Remarks
- Roof: Flat
Condition
- New construction: Yes
- Year built: 2027
Details
- Builder name: Beverly Gran
Utilities & green energy
- Sewer: Public Sewer
- Water: City
- Utilities for property: Cable Available, Underground Utilities, Wired Internet Available
Community & HOA
Community
- Features: Business Center, Clubhouse, Concierge, Dog Park, Elevator, Fitness Center, Recreation Area, Rooftop Terrace, Street Lights, Other
- Security: Carbon Monoxide Detector(s), Smoke Detector(s)
- Subdivision: Churchill
HOA
- Has HOA: Yes
Location
- Region: Asheville
Financial & listing details
- Price per square foot: $1,262/sqft
- Tax assessed value: $99,999
- Date on market: 4/20/2026
- Cumulative days on market: 447 days
- Listing terms: Cash,Conventional
- Road surface type: Concrete, Paved
Estimated market value
Not available
Estimated sales range
Not available
$3,565/mo
Price history
| Date | Event | Price |
|---|---|---|
| 8/10/2026 | Price change | $3,425,000+2.2%$1,262/sqft |
Source:  Canopy MLS as distributed by MLS GRID #4372142 Report a problem Canopy MLS as distributed by MLS GRID #4372142 Report a problem | ||
| 4/20/2026 | Listed for sale | $3,350,000+169.7%$1,234/sqft |
Source: Canopy MLS as distributed by MLS GRID #4372142 Report a problem | ||
| 4/15/2026 | Listing removed | $1,242,000$458/sqft |
Source: Canopy MLS as distributed by MLS GRID #4302876 Report a problem | ||
| 9/15/2025 | Listed for sale | $1,242,000$458/sqft |
Source: Canopy MLS as distributed by MLS GRID #4302876 Report a problem | ||
Public tax history
Tax history is unavailable.
Monthly payment
Est. payment
Payment breakdown
Explore the cost of this home by adjusting the details. Changes won't be saved.Climate risks
Neighborhood: 28801
Nearby schools
GreatSchools rating
- 5/10Isaac Dickson ElementaryGrades: PK-5Distance: 0.8 mi
- 7/10Asheville MiddleGrades: 6-8Distance: 0.5 mi
- 6/10Asheville HighGrades: PK,9-12Distance: 1.2 mi
Schools provided by the listing agent
- Elementary: Asheville City
- High: Asheville
Source: Canopy MLS as distributed by MLS GRID. This data may not be complete. We recommend contacting the local school district to confirm school assignments for this home.
- $1,958,0002 bd2 ba1.5k sqft161 Church St #305, Asheville, NC 28801Pending
- $1,518,4642 bd2 ba1.3k sqft161 Church St #302, Asheville, NC 28801New Construction

- $1,647,3002 bd2 ba1.6k sqft161 Church St #801, Asheville, NC 28801Pending

- $1,631,1502 bd2 ba1.6k sqft161 Church St #701, Asheville, NC 28801Pending
- $1,740,1502 bd2 ba1.2k sqft161 Church St #903, Asheville, NC 28801Pending
- $4,430,0753 bd3 ba2.8k sqft161 Church St #1002, Asheville, NC 28801Pending
- $2,925,5603 bd4 ba2.3k sqft161 Church St #704, Asheville, NC 28801Pending
- $4,503,0004 bd5 ba3.7k sqft161 Church St #805, Asheville, NC 28801Pending
A local agent can set up tours, give advice and negotiate with sellers.
Similar homes
- $2,600,0003 bd4 ba1.6k sqft120 Biltmore Ave Unit 502, Asheville, NC 28801New Construction
 MLS ID #4408272, William Coin, Howard Hanna Beverly-Hanks Biltmore Avenue. Canopy MLS as distributed by MLS GRID
 - $1,850,0003 bd4 ba2.9k sqft322 Windswept Dr, Asheville, NC 28801For Sale
 MLS ID #4408960, Marilyn Wright, Premier Sotheby’s International Realty. Canopy MLS as distributed by MLS GRID
 - $2,250,0003 bd3 ba4k sqft23 Rankin Ave #301, Asheville, NC 28801For Sale
 MLS ID #4365494, Glenn Haden, Howard Hanna Beverly-Hanks Asheville-Downtown. Canopy MLS as distributed by MLS GRID
 - $2,850,0004 bd4 ba2.7k sqft711 Shawnee Trl, Asheville, NC 28805For Sale
 MLS ID #4388610, Leslie Young, Premier Sotheby’s International Realty. Canopy MLS as distributed by MLS GRID
 - $2,925,0004 bd4 ba4k sqft65 Crestwood Rd, Asheville, NC 28804For SaleMLS ID #4378966, Betsy Gudger, Ivester Jackson Blackstream. Canopy MLS as distributed by MLS GRID
- $2,195,0006 bd5 ba3.9k sqft46 Park Ave N, Asheville, NC 28801For SaleMLS ID #4329006, Courtney Bell, Howard Hanna Beverly-Hanks Biltmore Avenue. Canopy MLS as distributed by MLS GRID
- $3,075,0004 bd4 ba3.8k sqft167 Summit Tower Cir, Asheville, NC 28804New ConstructionMLS ID #4355240, Jeremy Laster, Unique: A Real Estate Collective. Canopy MLS as distributed by MLS GRID
- $2,450,0004 bd4 ba3k sqft1165 Merrimon Ave, Asheville, NC 28804For SaleMLS ID #4397301, Emily Wareham, Asheville Realty Group. Canopy MLS as distributed by MLS GRID
- $2,300,0004 bd4 ba3.8k sqft47 Garland Dr, Asheville, NC 28804For SaleMLS ID #4391686, Misty Masiello, Unique: A Real Estate Collective. Canopy MLS as distributed by MLS GRID
- $1,799,0003 bd3 ba3k sqft154 Wandering Oaks Way, Asheville, NC 28805For SaleMLS ID #4374670, Katie Myers, Realty ONE Group Pivot Hendersonville. Canopy MLS as distributed by MLS GRID
- $2,100,0003 bd4 ba3.8k sqft24 Westhaven Dr, Asheville, NC 28804For SaleMLS ID #4379464, Gretchen Lewis, Town and Mountain Realty. Canopy MLS as distributed by MLS GRID
- $3,247,0003 bd4 ba3.8k sqft120 Split Rock Trl, Arden, NC 28704New ConstructionMLS ID #4260238, Frank Nix, The Cliffs. Canopy MLS as distributed by MLS GRID
- $1,976,3004 bd4 ba3.7k sqft21 Lynwood Rd, Asheville, NC 28804For SaleMLS ID #4403141, Ryan McCullough, Abode Realty. Canopy MLS as distributed by MLS GRID
- $2,074,4003 bd4 ba3.5k sqft44 Samuel Ashe Dr #55, Asheville, NC 28805New ConstructionMLS ID #4279385, Wes Hight, Howard Hanna Beverly-Hanks Fletcher. Canopy MLS as distributed by MLS GRID
- $1,990,0004 bd4 ba2.9k sqft330 Windsor Rd, Asheville, NC 28804For SaleMLS ID #4357003, Jackie Dirscherl, Mosaic Community Lifestyle Realty. Canopy MLS as distributed by MLS GRID
- $2,640,0004 bd4 ba3.8k sqft158 Riverbend Forest Dr, Asheville, NC 28805For SaleMLS ID #4399646, Trish Luzzi, Premier Sotheby’s International Realty. Canopy MLS as distributed by MLS GRID
- $3,495,0002 bd3 ba3.9k sqft44 Azura Gdns, Weaverville, NC 28787For SaleMLS ID #4368639, Dylan Glasgow, Looking Glass Realty AVL LLC. Canopy MLS as distributed by MLS GRID
- $2,250,0004 bd4 ba3.7k sqft266 Stratford Rd, Asheville, NC 28804For SaleMLS ID #4400526, Laura Livaudais, Ivester Jackson Blackstream. Canopy MLS as distributed by MLS GRID
- $1,795,0004 bd3 ba3.6k sqft4 Hemlock Rd, Asheville, NC 28803For SaleMLS ID #4404677, Hadley Goodman Cropp, Asheville Realty Group. Canopy MLS as distributed by MLS GRID
- $2,185,0004 bd5 ba3.9k sqft41 Hawberry Ct, Asheville, NC 28805For SaleMLS ID #4364343, Susanne Hackett, Nest Realty Asheville. Canopy MLS as distributed by MLS GRID
