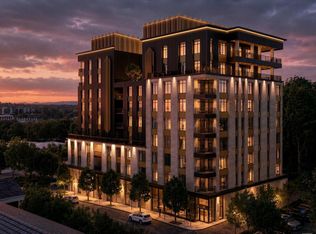
Residence is under contract! Call listing agent for information on other Churchill opportunities. Experience The Churchill, offering a level of luxury not yet delivered in downtown Asheville, where refined design and mountain serenity meet city energy. This landmark address offers 35 exclusive residences from 1,200 to over 3,000 square feet, each with private terraces up to 1,600 square feet and seamless indoor-outdoor living through movable glass walls. Interiors feature Sub-Zero and Wolf appliances, double waterfall stone countertops, custom cabinetry, French white oak flooring, vented fireplaces, and smart home technology. Amenities include a grand lobby with concierge, ninth-floor sunrise terrace with yoga deck, sunset owner’s lounge with outdoor kitchen and mountain views, fitness center, golf simulator, billiards, sauna, and secure parking with EV charging. Strong early demand with sales ahead of projections.
Under contract-no show
$4,503,000
161 Church St #805, Asheville, NC 28801
4beds
3,732sqft
Condominium
Built in 2027
-- sqft lot
$4,288,900 Zestimate®
$1,207/sqft
$-- HOA
What's special
Vented fireplacesSmart home technologyFrench white oak flooringSub-zero and wolf appliancesCustom cabinetryDouble waterfall stone countertops
- 128 days |
- 13 |
- 0 |
Zillow last checked:
Listing updated:
Listed by:
William Coin william.coin@allentate.com,
Howard Hanna Beverly-Hanks Biltmore Avenue,
Scott Mills,
Howard Hanna Beverly-Hanks Biltmore Avenue
Source: Canopy MLS as distributed by MLS GRID,MLS#: 4369984
Facts & features
Interior
Bedrooms & bathrooms
- Bedrooms: 4
- Bathrooms: 5
- Full bathrooms: 4
- 1/2 bathrooms: 1
- Main level bedrooms: 4
Primary bedroom
- Level: Main
Bedroom s
- Level: Main
Bedroom s
- Level: Main
Bedroom s
- Level: Main
Bathroom half
- Level: Main
Dining room
- Level: Main
Kitchen
- Level: Main
Laundry
- Level: Main
Living room
- Level: Main
Heating
- Heat Pump
Cooling
- Heat Pump
Appliances
- Included: Bar Fridge, Dishwasher, Dryer, Gas Oven, Gas Range, Gas Water Heater, Refrigerator, Tankless Water Heater, Washer, Wine Refrigerator
- Laundry: In Unit, Laundry Room
Features
- Breakfast Bar, Built-in Features, Soaking Tub, Kitchen Island, Open Floorplan, Pantry, Storage, Other - See Remarks
- Flooring: Tile, Wood
- Doors: Pocket Doors, Sliding Doors
- Windows: Window Treatments
- Has basement: No
- Fireplace features: Gas, Gas Vented, Living Room
Interior area
- Total structure area: 3,732
- Total interior livable area: 3,732 sqft
- Finished area above ground: 3,732
- Finished area below ground: 0
Property
Parking
- Total spaces: 3
- Parking features: Assigned, Electric Vehicle Charging Station(s), Attached Garage, Garage Faces Side, Parking Space(s), Garage on Main Level
- Attached garage spaces: 3
Features
- Levels: 5 Story or more
- Entry location: Main
- Patio & porch: Covered, Terrace, Wrap Around
- Exterior features: Elevator, Rooftop Terrace, Storage, Other - See Remarks
- Has view: Yes
- View description: Long Range, Winter, Year Round
Lot
- Features: Level, Views
Living quarters
- Secondary features: Interior Connected,Main Level,Room w/ Private Bath,Separate Living Quarters
Details
- Additional parcels included: Portion of 964838957000000
- Parcel number: 964838957000000
- Zoning: CAS
- Special conditions: Standard
Construction
Type & style
- Home type: Condo
- Architectural style: Contemporary
- Property subtype: Condominium
Materials
- Brick Full, Metal
- Foundation: Other - See Remarks
- Roof: Flat
Condition
- New construction: Yes
- Year built: 2027
Details
- Builder name: Beverly Grant
Utilities & green energy
- Sewer: Public Sewer
- Water: City
- Utilities for property: Cable Available, Underground Utilities, Wired Internet Available
Community & HOA
Community
- Features: Business Center, Clubhouse, Concierge, Dog Park, Elevator, Fitness Center, Recreation Area, Rooftop Terrace, Street Lights, Other
- Security: Carbon Monoxide Detector(s), Smoke Detector(s)
- Subdivision: Churchill
HOA
- Has HOA: Yes
Location
- Region: Asheville
Financial & listing details
- Price per square foot: $1,207/sqft
- Tax assessed value: $99,999
- Date on market: 4/13/2026
- Cumulative days on market: 100 days
- Listing terms: Cash,Conventional
- Road surface type: Concrete, Paved
Estimated market value
$4,288,900
$4.07M - $4.50M
$4,425/mo
Price history
| Date | Event | Price |
|---|---|---|
| 5/14/2026 | Pending sale | $4,503,000$1,207/sqft |
Source:  Canopy MLS as distributed by MLS GRID #4369984 Report a problem Canopy MLS as distributed by MLS GRID #4369984 Report a problem | ||
| 4/15/2026 | Listed for sale | $4,503,000$1,207/sqft |
Source: Canopy MLS as distributed by MLS GRID #4369984 Report a problem | ||
Public tax history
Tax history is unavailable.
Monthly payment
Est. payment
Payment breakdown
Explore the cost of this home by adjusting the details. Changes won't be saved.Climate risks
Neighborhood: 28801
Nearby schools
GreatSchools rating
- 5/10Isaac Dickson ElementaryGrades: PK-5Distance: 0.9 mi
- 7/10Asheville MiddleGrades: 6-8Distance: 0.5 mi
- 6/10Asheville HighGrades: PK,9-12Distance: 1.2 mi
Schools provided by the listing agent
- Elementary: Asheville City
- Middle: Asheville
- High: Asheville
Source: Canopy MLS as distributed by MLS GRID. This data may not be complete. We recommend contacting the local school district to confirm school assignments for this home.
- $1,958,0002 bd2 ba1.5k sqft161 Church St #305, Asheville, NC 28801Pending
- $1,518,4642 bd2 ba1.3k sqft161 Church St #302, Asheville, NC 28801New Construction

- $1,647,3002 bd2 ba1.6k sqft161 Church St #801, Asheville, NC 28801Pending

- $1,631,1502 bd2 ba1.6k sqft161 Church St #701, Asheville, NC 28801Pending
- $1,740,1502 bd2 ba1.2k sqft161 Church St #903, Asheville, NC 28801Pending
- $4,430,0753 bd3 ba2.8k sqft161 Church St #1002, Asheville, NC 28801Pending
- $2,925,5603 bd4 ba2.3k sqft161 Church St #704, Asheville, NC 28801Pending
- $496,0002 bd2 ba1k sqft175 S Lexington Ave UNIT 203, Asheville, NC 28801Sold
A local agent can set up tours, give advice and negotiate with sellers.
Similar homes
- $3,425,0003 bd4 ba2.7k sqft161 Church St #703, Asheville, NC 28801New Construction
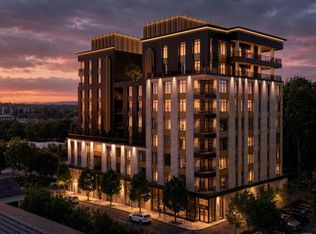
 MLS ID #4372142, William Coin, Howard Hanna Beverly-Hanks Biltmore Avenue. Canopy MLS as distributed by MLS GRID
 - $3,250,0003 bd3 ba4.7k sqft23 Rankin Ave #302, Asheville, NC 28801For Sale
 MLS ID #4365447, Glenn Haden, Howard Hanna Beverly-Hanks Asheville-Downtown. Canopy MLS as distributed by MLS GRID
 - $3,950,0004 bd7 ba5.3k sqft95 Horizon Hill Rd, Asheville, NC 28804For Sale
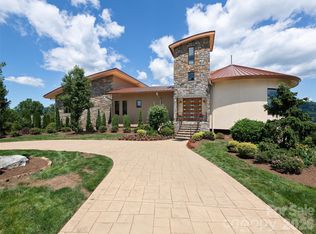 MLS ID #4392432, Eddie Delaney, Howard Hanna Beverly-Hanks Asheville-North. Canopy MLS as distributed by MLS GRID
 - $3,999,9994 bd5 ba5k sqft32 Brookline Dr, Asheville, NC 28803For Sale
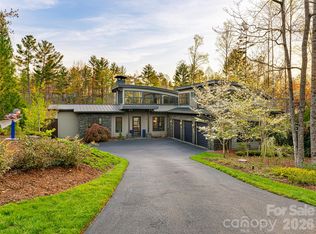 MLS ID #4373586, Josh Smith, Walnut Cove Realty/Allen Tate/Beverly-Hanks. Canopy MLS as distributed by MLS GRID
 - $4,950,0004 bd6 ba5.2k sqft18 Fairsted Dr, Asheville, NC 28803For SaleMLS ID #4377643, Alec Cantley, Premier Sotheby’s International Realty. Canopy MLS as distributed by MLS GRID
- $4,432,5004 bd4 ba4.9k sqft361 Belle Isle Way, Asheville, NC 28803For SaleMLS ID #4368503, Monica Schwalbach, Mountain Belle Realty. Canopy MLS as distributed by MLS GRID
- $4,950,0005 bd6 ba5.1k sqft504 Hollow Trl, Asheville, NC 28803For SaleMLS ID #4396838, Theresa Turchin, Premier Sotheby’s International Realty. Canopy MLS as distributed by MLS GRID
- $3,950,0006 bd5 ba4.7k sqft93 Mirehouse Run, Asheville, NC 28803For SaleMLS ID #4344945, Marilyn Wright, Premier Sotheby’s International Realty. Canopy MLS as distributed by MLS GRID
- $2,850,0004 bd4 ba2.7k sqft711 Shawnee Trl, Asheville, NC 28805For SaleMLS ID #4388610, Leslie Young, Premier Sotheby’s International Realty. Canopy MLS as distributed by MLS GRID
- $2,925,0004 bd4 ba4k sqft65 Crestwood Rd, Asheville, NC 28804For SaleMLS ID #4378966, Betsy Gudger, Ivester Jackson Blackstream. Canopy MLS as distributed by MLS GRID
- $2,300,0004 bd4 ba3.8k sqft47 Garland Dr, Asheville, NC 28804For SaleMLS ID #4391686, Misty Masiello, Unique: A Real Estate Collective. Canopy MLS as distributed by MLS GRID
- $2,999,9005 bd6 ba4.4k sqft32 Timberwolf Ct, Asheville, NC 28804For SaleMLS ID #4376999, Cheryl Cannizzaro, Howard Hanna Beverly-Hanks Asheville-North. Canopy MLS as distributed by MLS GRID
- $3,095,0005 bd5 ba4.4k sqft72 Windsor Rd, Asheville, NC 28804For SaleMLS ID #4382648, Brian Peinkofer, Jason Land Realty. Canopy MLS as distributed by MLS GRID
- $2,695,0004 bd5 ba4.7k sqft642 Altamont Vw, Asheville, NC 28804For SaleMLS ID #4369480, Brandie D. Huffman, Howard Hanna Beverly-Hanks Asheville-Biltmore Park. Canopy MLS as distributed by MLS GRID
- $3,450,0004 bd4 ba4.9k sqft3 Holly Hill Rd, Asheville, NC 28803For SaleMLS ID #4396733, Brent Russell, Howard Hanna Beverly-Hanks Asheville-Downtown. Canopy MLS as distributed by MLS GRID
- $2,450,0004 bd4 ba3k sqft1165 Merrimon Ave, Asheville, NC 28804For SaleMLS ID #4397301, Emily Wareham, Asheville Realty Group. Canopy MLS as distributed by MLS GRID
- $3,295,0005 bd5 ba5.1k sqft100 Big Spring Dr, Asheville, NC 28804For SaleMLS ID #4375270, Brent Russell, Howard Hanna Beverly-Hanks Asheville-Downtown. Canopy MLS as distributed by MLS GRID
- $3,075,0004 bd4 ba3.8k sqft167 Summit Tower Cir, Asheville, NC 28804New ConstructionMLS ID #4355240, Jeremy Laster, Unique: A Real Estate Collective. Canopy MLS as distributed by MLS GRID
- $3,450,0005 bd6 ba5.3k sqft52 Robinhood Rd, Asheville, NC 28804For SaleMLS ID #4297019, Bill Byrne, Howard Hanna Beverly-Hanks Asheville-Downtown. Canopy MLS as distributed by MLS GRID
- $4,900,0003 bd4 ba2.9k sqft957 & 959 Dave Whitaker Rd #0, Horse Shoe, NC 28742For SaleMLS ID #224918, Lizabeth Shayne Hollifield, Noble & Company Realty. Aiken MLS
