Skip main navigation
Under contract-no show
  • $1,958,000

    161 Church St #305, Asheville, NC 28801

    2beds
    1,596sqft
    : 
    $10,867/mo
    Get pre-qualified
    Condominium
    Built in 2027
    -- sqft lot
    $1,933,700 Zestimate®
    $1,227/sqft
    $-- HOA

    What's special

    7 days
    |
    4
    |
    0
    |

    Zillow last checked:

    Listing updated:

    Listed by:

    William Coin william.coin@allentate.com,

    Howard Hanna Beverly-Hanks Biltmore Avenue,

    Scott Mills,

    Howard Hanna Beverly-Hanks Biltmore Avenue

    Source: Canopy MLS as distributed by MLS GRID,MLS#: 4414815MLS Logo

      Facts & features

      Interior

      Bedrooms & bathrooms
      • Bedrooms: 2
      • Bathrooms: 2
      • Full bathrooms: 2
      • Main level bedrooms: 2
      Primary bedroom
      • Features: En Suite Bathroom
      • Level: Main
      Bedroom s
      • Level: Main
      Kitchen
      • Level: Main
      Living room
      • Level: Main
      Heating
      • Heat Pump
      Cooling
      • Heat Pump
      Appliances
      • Included: Dishwasher, Disposal, Gas Oven, Gas Range, Tankless Water Heater
      • Laundry: In Unit
      Features
      • Breakfast Bar, Built-in Features, Soaking Tub, Kitchen Island, Open Floorplan, Pantry, Storage, Walk-In Closet(s), Walk-In Pantry, Other - See Remarks
      • Flooring: Tile, Wood
      • Doors: Insulated Door(s), Sliding Doors
      • Windows: Insulated Windows
      • Has basement: No
      • Fireplace features: Living Room
      Interior area
      • Total structure area: 1,596
      • Total interior livable area: 1,596 sqft
      • Finished area above ground: 1,596
      • Finished area below ground: 0

      Property

      Parking
      • Total spaces: 1
      • Parking features: Assigned, Driveway, Electric Vehicle Charging Station(s), Garage Faces Side, Garage on Main Level
      • Garage spaces: 1
      • Has uncovered spaces: Yes
      Features
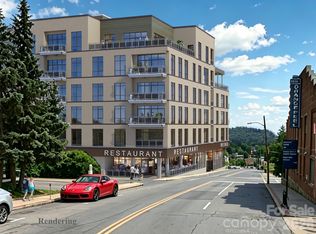
      • Levels: 5 Story or more
      • Entry location: Main
      • Patio & porch: Terrace
      • Exterior features: Rooftop Terrace, Storage, Other - See Remarks
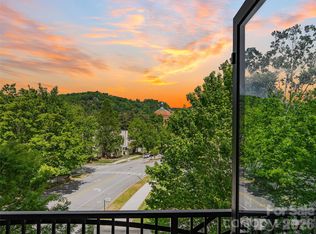
      • Has view: Yes
      • View description: City, Long Range, Mountain(s), Year Round
      • Waterfront features: None
      Details
      • Parcel number: Portion 964838957000000
      • Zoning: CBD
      • Special conditions: Standard

      Construction

      Type & style
      • Home type: Condo
      • Architectural style: Contemporary
      • Property subtype: Condominium
      Materials
      • Brick Partial
      • Foundation: None
      • Roof: Flat
      Condition
      • New construction: Yes
      • Year built: 2027
      Details
      • Builder name: Beverly Grant

      Utilities & green energy

      • Sewer: Public Sewer
      • Water: City
      • Utilities for property: Cable Available, Underground Utilities, Wired Internet Available

      Community & HOA

      Community
      • Features: Clubhouse, Elevator, Fitness Center, Rooftop Terrace, Sidewalks, Street Lights
      • Security: Smoke Detector(s)
      • Subdivision: Churchill
      HOA
      • Has HOA: Yes
      Location
      • Region: Asheville

      Financial & listing details

      • Price per square foot: $1,227/sqft
      • Tax assessed value: $99,999
      • Date on market: 8/10/2026
      • Cumulative days on market: 6 days
      • Listing terms: Cash,Conventional
      • Road surface type: Asphalt, Gravel

        Estimated market value

        $1,933,700

        $1.84M - $2.03M

        $3,007/mo

        Price history

        DateEventPrice
        8/14/2026Pending sale$1,958,000+23%$1,227/sqft
        Source: Canopy MLS as distributed by MLS GRID #4414815 Report a problem
        9/15/2025Listing removed$1,592,000$997/sqft
        Source: Canopy MLS as distributed by MLS GRID #4262970 Report a problem
        5/23/2025Listed for sale$1,592,000$997/sqft
        Source: Canopy MLS as distributed by MLS GRID #4262970 Report a problem

        Public tax history

        Tax history is unavailable.

        Monthly payment

        Est. payment

        Payment breakdown

        Explore the cost of this home by adjusting the details. Changes won't be saved.
        All calculations are estimates and provided by Zillow, Inc. for informational purposes only. Actual amounts may vary.
        HOA fees may include property taxes on listings classified as Co-Ops. Contact the listing agent and/or owner for fee details.
        See how much you could borrow to make a competitive offer.

        Climate risks

        Neighborhood: 28801

        Getting around

        83 / 100
        Very Walkable
        53 / 100
        Good Transit
        58 / 100
        Bikeable

        Nearby schools

        GreatSchools rating
        Schools provided by the listing agent
        • Elementary: Asheville City
        • Middle: Asheville
        • High: Asheville

        Source: Canopy MLS as distributed by MLS GRID. This data may not be complete. We recommend contacting the local school district to confirm school assignments for this home.

        A local agent can set up tours, give advice and negotiate with sellers.
        Browse local experts

        Similar homes