Discover The Churchill, Downtown Asheville’s first ultra-luxury condominium community, setting a new standard for elevated city living. This landmark address will feature 44 refined residences in the heart of downtown, steps from Asheville’s best restaurants, galleries, and cultural experiences. Thoughtfully designed and constructed to the highest standards, The Churchill blends timeless architecture with modern innovation. Each residence ranges from approximately 1,200 to 2,400 square feet and includes private terraces from 100 to 1,600 square feet — many equipped for natural gas grills, space heaters, or fire pits. Interiors feature 9.5–10’ ceilings, Sub-Zero and Wolf appliances, double waterfall stone countertops, custom cabinetry in white oak or walnut, authentic French white oak flooring, vented fireplaces, dual-zone HVAC, and smart home technology for lighting, climate, and window treatments. Enhanced soundproofing, solid core doors, under-floor sound mats, and acoustic separations ensure privacy and tranquility. Amenities at The Churchill redefine luxury living. The grand lobby welcomes residents and guests with 14’ ceilings, elegant architectural details, and a concierge desk offering personalized service. The 9th floor Sunrise Garden Terrace provides lush landscaping, fire pits, and a yoga deck overlooking the Blue Ridge Mountains, while the Sunset Owners’ Lounge and Patio offer panoramic city and mountain views, indoor and outdoor fireplaces, and a full outdoor kitchen for entertaining. Additional amenities include a state-of-the-art fitness center with yoga area, a private game room with media lounge, shuffleboard, and poker tables, secure deeded parking with EV-charging options, climate-controlled storage, high-speed elevators, local art installations, and an adjacent dog walking area. The building incorporates eco-friendly features including a green roof and energy-efficient design in accordance with the newest North Carolina State Building Code, proactively adopted for enhanced safety and quality. Early commitment secures priority residence selection along with parking and storage assignments.
Under contract-no show
$2,925,560
161 Church St #704, Asheville, NC 28801
3beds
2,398sqft
Condominium
Built in ----
-- sqft lot
$2,759,100 Zestimate®
$1,220/sqft
$-- HOA
What's special
Vented fireplacesUnder-floor sound matsSmart home technologyFrench white oak flooringDual-zone hvacPrivate terracesSpace heaters
- 308 days |
- 33 |
- 0 |
Zillow last checked:
Listing updated:
Listed by:
William Coin mills.coin@allentate.com,
Howard Hanna Beverly-Hanks Biltmore Avenue,
Scott Mills,
Howard Hanna Beverly-Hanks Biltmore Avenue
Source: Canopy MLS as distributed by MLS GRID,MLS#: 4312872
Facts & features
Interior
Bedrooms & bathrooms
- Bedrooms: 3
- Bathrooms: 4
- Full bathrooms: 3
- 1/2 bathrooms: 1
- Main level bedrooms: 3
Primary bedroom
- Level: Main
Bedroom s
- Level: Main
Bedroom s
- Level: Main
Bathroom full
- Level: Main
Bathroom full
- Level: Main
Bathroom full
- Level: Main
Bathroom half
- Level: Main
Dining room
- Level: Main
Kitchen
- Level: Main
Living room
- Level: Main
Heating
- Heat Pump, Radiant Floor
Cooling
- Heat Pump
Appliances
- Included: Dishwasher, Double Oven, Dryer, Gas Range, Gas Water Heater, Refrigerator, Tankless Water Heater, Washer
- Laundry: In Unit, Laundry Room
Features
- Kitchen Island, Open Floorplan, Walk-In Closet(s)
- Flooring: Tile, Wood
- Doors: Pocket Doors, Sliding Doors
- Has basement: No
- Fireplace features: Gas, Gas Vented, Living Room, Other - See Remarks
Interior area
- Total structure area: 2,398
- Total interior livable area: 2,398 sqft
- Finished area above ground: 2,398
- Finished area below ground: 0
Property
Parking
- Total spaces: 2
- Parking features: Assigned, Attached Garage, Parking Space(s), Garage on Main Level
- Attached garage spaces: 2
- Details: 2 Garage spaces with ability to lease/purchase an additional space.
Features
- Levels: 5 Story or more
- Entry location: Main
- Patio & porch: Covered, Terrace
- Exterior features: Elevator, Fire Pit, Rooftop Terrace, Storage, Other - See Remarks
- Has view: Yes
- View description: City, Mountain(s)
Details
- Parcel number: 964838957000000
- Zoning: CAS
- Special conditions: Standard
Construction
Type & style
- Home type: Condo
- Architectural style: Contemporary
- Property subtype: Condominium
Materials
- Brick Full, Metal
- Roof: Flat
Condition
- New construction: Yes
Details
- Builder model: Floor Plan C1
Utilities & green energy
- Sewer: Public Sewer
- Water: City
- Utilities for property: Wired Internet Available
Community & HOA
Community
- Features: Clubhouse, Concierge, Dog Park, Elevator, Fitness Center, Game Court, Rooftop Terrace, Sidewalks, Street Lights, Other
- Subdivision: Churchill
HOA
- Has HOA: Yes
- HOA name: TBD
Location
- Region: Asheville
Financial & listing details
- Price per square foot: $1,220/sqft
- Tax assessed value: $99,999
- Date on market: 10/16/2025
- Cumulative days on market: 313 days
- Listing terms: Cash,Conventional
- Road surface type: Concrete, Paved
Estimated market value
$2,759,100
$2.62M - $2.90M
$3,392/mo
Price history
| Date | Event | Price |
|---|---|---|
| 5/14/2026 | Pending sale | $2,925,560$1,220/sqft |
Source:  Canopy MLS as distributed by MLS GRID #4312872 Report a problem Canopy MLS as distributed by MLS GRID #4312872 Report a problem | ||
| 10/16/2025 | Listed for sale | $2,925,560$1,220/sqft |
Source: Canopy MLS as distributed by MLS GRID #4312872 Report a problem | ||
Public tax history
Tax history is unavailable.
Monthly payment
Est. payment
Payment breakdown
Explore the cost of this home by adjusting the details. Changes won't be saved.Climate risks
Neighborhood: 28801
Nearby schools
GreatSchools rating
- 5/10Isaac Dickson ElementaryGrades: PK-5Distance: 0.9 mi
- 7/10Asheville MiddleGrades: 6-8Distance: 0.5 mi
- 6/10Asheville HighGrades: PK,9-12Distance: 1.2 mi
Schools provided by the listing agent
- Elementary: Asheville
- Middle: Asheville
- High: Asheville
Source: Canopy MLS as distributed by MLS GRID. This data may not be complete. We recommend contacting the local school district to confirm school assignments for this home.
- $1,958,0002 bd2 ba1.5k sqft161 Church St #305, Asheville, NC 28801Pending
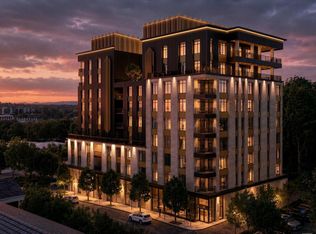
- $1,518,4642 bd2 ba1.3k sqft161 Church St #302, Asheville, NC 28801New Construction

- $1,647,3002 bd2 ba1.6k sqft161 Church St #801, Asheville, NC 28801Pending

- $1,631,1502 bd2 ba1.6k sqft161 Church St #701, Asheville, NC 28801Pending
- $1,740,1502 bd2 ba1.2k sqft161 Church St #903, Asheville, NC 28801Pending
- $4,430,0753 bd3 ba2.8k sqft161 Church St #1002, Asheville, NC 28801Pending
- $4,503,0004 bd5 ba3.7k sqft161 Church St #805, Asheville, NC 28801Pending
- $496,0002 bd2 ba1k sqft175 S Lexington Ave UNIT 203, Asheville, NC 28801Sold
A local agent can set up tours, give advice and negotiate with sellers.
Similar homes
- $1,650,0003 bd4 ba2.7k sqftNone, Asheville, NC 28801For Sale

 MLS ID #4415485, Alec Cantley, Premier Sotheby’s International Realty. Canopy MLS as distributed by MLS GRID
 - $3,425,0003 bd4 ba2.7k sqft161 Church St #703, Asheville, NC 28801New Construction
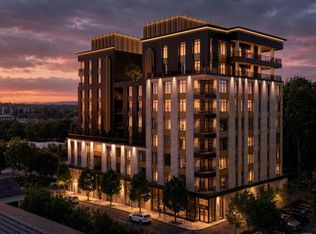 MLS ID #4372142, William Coin, Howard Hanna Beverly-Hanks Biltmore Avenue. Canopy MLS as distributed by MLS GRID
 - $2,600,0003 bd4 ba1.6k sqft120 Biltmore Ave Unit 502, Asheville, NC 28801New Construction
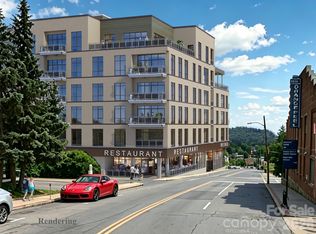 MLS ID #4408272, William Coin, Howard Hanna Beverly-Hanks Biltmore Avenue. Canopy MLS as distributed by MLS GRID
 - $2,850,0004 bd4 ba2.7k sqft711 Shawnee Trl, Asheville, NC 28805For Sale
 MLS ID #4388610, Leslie Young, Premier Sotheby’s International Realty. Canopy MLS as distributed by MLS GRID
 - $1,850,0003 bd4 ba2.9k sqft322 Windswept Dr, Asheville, NC 28801For SaleMLS ID #4408960, Marilyn Wright, Premier Sotheby’s International Realty. Canopy MLS as distributed by MLS GRID
- $1,699,0003 bd3 ba1.8k sqft60 N Market St APT 217, Asheville, NC 28801For SaleMLS ID #4379550, Rebecca Dougherty, Walnut Cove Realty/Allen Tate/Beverly-Hanks. Canopy MLS as distributed by MLS GRID
- $1,500,0002 bd2 ba1.4k sqft120 Biltmore Ave #201, Asheville, NC 28801New ConstructionMLS ID #4407602, William Coin, Howard Hanna Beverly-Hanks Biltmore Avenue. Canopy MLS as distributed by MLS GRID
- $2,450,0004 bd4 ba3k sqft1165 Merrimon Ave, Asheville, NC 28804For SaleMLS ID #4397301, Emily Wareham, Asheville Realty Group. Canopy MLS as distributed by MLS GRID
- $1,520,0004 bd4 ba3.1k sqft178 Montford Ave, Asheville, NC 28801For SaleMLS ID #4349325, Vanessa Byrd, Mosaic Community Lifestyle Realty. Canopy MLS as distributed by MLS GRID
- $2,695,0003 bd4 ba3.2k sqft94 Laurel Ledge Way, Fletcher, NC 28732For SaleMLS ID #4415345, Marilyn Wright, Premier Sotheby’s International Realty. Canopy MLS as distributed by MLS GRID
- $1,518,4642 bd2 ba1.3k sqft161 Church St #302, Asheville, NC 28801New ConstructionMLS ID #4370282, William Coin, Howard Hanna Beverly-Hanks Biltmore Avenue. Canopy MLS as distributed by MLS GRID
- $1,695,0003 bd3 ba3k sqft20 Inglewood Rd, Asheville, NC 28804For SaleMLS ID #4392997, Tracy Dew, Preferred Properties. Canopy MLS as distributed by MLS GRID
- $2,495,0003 bd4 ba3.2k sqft94A Laurel Ledge Way, Fletcher, NC 28732For SaleMLS ID #4415346, Marilyn Wright, Premier Sotheby’s International Realty. Canopy MLS as distributed by MLS GRID
- $2,384,4003 bd4 ba3.1k sqft140 Summit Tower Cir, Asheville, NC 28804New ConstructionMLS ID #4304165, Steve Noga, DRG Homes & Land. Canopy MLS as distributed by MLS GRID
- $2,699,0003 bd5 ba2.7k sqft10 Old Turnpike Rd, Mills River, NC 28759For SaleMLS ID #4399387, Nicholas Butts, Mosaic Community Lifestyle Realty. Canopy MLS as distributed by MLS GRID
- $1,990,0004 bd4 ba2.9k sqft330 Windsor Rd, Asheville, NC 28804For SaleMLS ID #4357003, Jackie Dirscherl, Mosaic Community Lifestyle Realty. Canopy MLS as distributed by MLS GRID
- $1,799,0003 bd3 ba3k sqft154 Wandering Oaks Way, Asheville, NC 28805For SaleMLS ID #4374670, Katie Myers, Realty ONE Group Pivot Hendersonville. Canopy MLS as distributed by MLS GRID
- $1,598,0003 bd3 ba2.7k sqft22 Snap Dragon Ct, Asheville, NC 28804For SaleMLS ID #4344672, LeNoir Medlock, Preferred Properties. Canopy MLS as distributed by MLS GRID
- $1,575,0003 bd5 ba2.8k sqft76 Edgelawn Rd, Asheville, NC 28804For SaleMLS ID #4391400, Trip Howell, Mosaic Community Lifestyle Realty. Canopy MLS as distributed by MLS GRID
- $2,750,0003 bd4 ba3.5k sqft420 Moraine Ct #624, Asheville, NC 28803New ConstructionMLS ID #4161813, Mark Taylor, Howard Hanna Beverly-Hanks The Ramble at Biltmore Forest. Canopy MLS as distributed by MLS GRID
