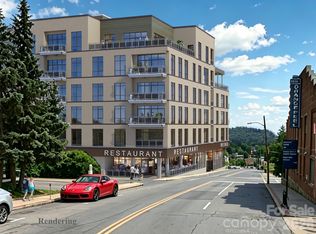
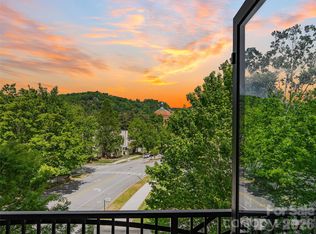
Introducing The Churchill—Asheville’s first ultra-luxury, amenity-rich condominium community. This 43-residence building blends timeless architecture, curated interiors, and resort-style features in a premier downtown location. Penthouse 903 offers 2 bedrooms, 1,282 sq ft, expansive windows, and elevated finishes throughout. Enjoy two rooftop experiences: the 9th floor Sunrise Garden Terrace with mountain views, and the rooftop Sunset Owners Lounge with fire pit seating and sweeping panoramic views of the Blue Ridge Mountains. Amenities include concierge service, grand lobby, fitness center, game room, dog walk, high speed elevators, noise abatement construction, and secured parking/storage assigned by reservation order. Construction begins January 2026 with delivery in 20 months. Reserve now with a $20,000 refundable deposit. The Churchill redefines luxury in the heart of Asheville. The Churchill is the pinnacle of downtown luxury — and Unit 903 is a serene, sky-high escape.
Under contract-no show
$1,740,150
161 Church St #903, Asheville, NC 28801
2beds
1,289sqft
:
Get pre-qualified$9,657/mo
Condominium
Built in 2026
-- sqft lot
$1,695,100 Zestimate®
$1,350/sqft
$-- HOA
What's special
Game roomElevated finishesExpansive windowsFitness center
- 392 days |
- 12 |
- 0 |
Zillow last checked:
Listing updated:
Listed by:
William Coin william.coin@allentate.com,
Howard Hanna Beverly-Hanks Biltmore Avenue,
Scott Mills,
Howard Hanna Beverly-Hanks Biltmore Avenue
Source: Canopy MLS as distributed by MLS GRID,MLS#: 4282628
Facts & features
Interior
Bedrooms & bathrooms
- Bedrooms: 2
- Bathrooms: 2
- Full bathrooms: 2
- Main level bedrooms: 2
Primary bedroom
- Level: Main
Bedroom s
- Level: Main
Bathroom full
- Level: Main
Great room
- Level: Main
Kitchen
- Level: Main
Laundry
- Level: Main
Heating
- Heat Pump, Radiant Floor
Cooling
- Heat Pump
Appliances
- Included: Dishwasher, Dryer, Refrigerator, Washer
- Laundry: In Unit, Laundry Closet
Features
- Kitchen Island, Open Floorplan, Storage, Walk-In Closet(s)
- Flooring: Tile, Wood
- Basement: Basement Garage Door
- Fireplace features: Gas, Other - See Remarks
Interior area
- Total structure area: 1,289
- Total interior livable area: 1,289 sqft
- Finished area above ground: 1,289
- Finished area below ground: 0
Property
Parking
- Total spaces: 1
- Parking features: Assigned, Parking Garage, Parking Space(s), Garage on Main Level
- Garage spaces: 1
Features
- Levels: 5 Story or more
- Entry location: Main
- Patio & porch: Terrace
- Exterior features: Elevator, Fire Pit, Outdoor Kitchen, Rooftop Terrace, Storage, Other - See Remarks
- Has view: Yes
- View description: City, Mountain(s)
Lot
- Features: Views
Details
- Parcel number: portion of 964838957000000
- Zoning: CBD
- Special conditions: Standard
Construction
Type & style
- Home type: Condo
- Architectural style: Contemporary
- Property subtype: Condominium
Materials
- Brick Partial, Metal
- Roof: Flat
Condition
- New construction: Yes
- Year built: 2026
Details
- Builder model: B8 Floor Plan
Utilities & green energy
- Sewer: Public Sewer
- Water: City
Community & HOA
Community
- Features: Concierge, Elevator, Fitness Center, Game Court, Rooftop Terrace
- Subdivision: Churchill
HOA
- Has HOA: Yes
- HOA name: TBD
Location
- Region: Asheville
Financial & listing details
- Price per square foot: $1,350/sqft
- Tax assessed value: $99,999
- Date on market: 7/17/2025
- Road surface type: Concrete, Paved
Estimated market value
$1,695,100
$1.61M - $1.78M
$2,728/mo
Price history
| Date | Event | Price |
|---|---|---|
| 5/14/2026 | Pending sale | $1,740,150$1,350/sqft |
Source:  Canopy MLS as distributed by MLS GRID #4282628 Report a problem Canopy MLS as distributed by MLS GRID #4282628 Report a problem | ||
| 7/17/2025 | Listed for sale | $1,740,150$1,350/sqft |
Source: Canopy MLS as distributed by MLS GRID #4282628 Report a problem | ||
Public tax history
Tax history is unavailable.
Monthly payment
Est. payment
Payment breakdown
Explore the cost of this home by adjusting the details. Changes won't be saved.Climate risks
Neighborhood: 28801
Nearby schools
GreatSchools rating
- 5/10Isaac Dickson ElementaryGrades: PK-5Distance: 0.9 mi
- 7/10Asheville MiddleGrades: 6-8Distance: 0.5 mi
- 6/10Asheville HighGrades: PK,9-12Distance: 1.2 mi
Schools provided by the listing agent
- Elementary: Asheville
- Middle: Asheville
- High: Asheville
Source: Canopy MLS as distributed by MLS GRID. This data may not be complete. We recommend contacting the local school district to confirm school assignments for this home.
- $1,518,4642 bd2 ba1.3k sqft161 Church St #302, Asheville, NC 28801New Construction

- $1,647,3002 bd2 ba1.6k sqft161 Church St #801, Asheville, NC 28801Pending

- $1,631,1502 bd2 ba1.6k sqft161 Church St #701, Asheville, NC 28801Pending
- $4,430,0753 bd3 ba2.8k sqft161 Church St #1002, Asheville, NC 28801Pending
- $2,925,5603 bd4 ba2.3k sqft161 Church St #704, Asheville, NC 28801Pending
- $4,503,0004 bd5 ba3.7k sqft161 Church St #805, Asheville, NC 28801Pending
- $496,0002 bd2 ba1k sqft175 S Lexington Ave UNIT 203, Asheville, NC 28801Sold
- $487,2002 bd2 ba1.1k sqft175 S Lexington Ave UNIT 201, Asheville, NC 28801Off Market
A local agent can set up tours, give advice and negotiate with sellers.
Similar homes
- $1,518,4642 bd2 ba1.3k sqft161 Church St #302, Asheville, NC 28801New Construction
 MLS ID #4370282, William Coin, Howard Hanna Beverly-Hanks Biltmore Avenue. Canopy MLS as distributed by MLS GRID
 - $1,500,0002 bd2 ba1.4k sqft120 Biltmore Ave #201, Asheville, NC 28801New Construction
 MLS ID #4407602, William Coin, Howard Hanna Beverly-Hanks Biltmore Avenue. Canopy MLS as distributed by MLS GRID
 - $1,350,0002 bd2 ba1.1k sqft120 Biltmore Ave Unit 404, Asheville, NC 28801New ConstructionMLS ID #4408254, William Coin, Howard Hanna Beverly-Hanks Biltmore Avenue. Canopy MLS as distributed by MLS GRID
- $1,699,0003 bd3 ba1.8k sqft60 N Market St APT 217, Asheville, NC 28801For Sale
 MLS ID #4379550, Rebecca Dougherty, Walnut Cove Realty/Allen Tate/Beverly-Hanks. Canopy MLS as distributed by MLS GRID
 - $1,225,0001 bd2 ba1.2k sqft7 Patton Ave #1805, Asheville, NC 28801For SaleMLS ID #4412232, Tina Hudgins, Century 21 Foley Realty. Canopy MLS as distributed by MLS GRID
- $1,750,0003 bd3 ba1.8k sqft60 N Market St #117, Asheville, NC 28801For SaleMLS ID #4321764, William Coin, Howard Hanna Beverly-Hanks Biltmore Avenue. Canopy MLS as distributed by MLS GRID
- $1,250,0002 bd2 ba1.1k sqft120 Biltmore Ave #306, Asheville, NC 28801New ConstructionMLS ID #4407654, William Coin, Howard Hanna Beverly-Hanks Biltmore Avenue. Canopy MLS as distributed by MLS GRID
- $895,0002 bd2 ba1.2k sqft55 S Market St #515, Asheville, NC 28801For SaleMLS ID #4405953, William Coin, Howard Hanna Beverly-Hanks Biltmore Avenue. Canopy MLS as distributed by MLS GRID
- $1,175,0001 bd2 ba1.1k sqft7 Patton Ave #1103, Asheville, NC 28801For SaleMLS ID #4410096, Tina Hudgins, Century 21 Foley Realty. Canopy MLS as distributed by MLS GRID
- $1,445,0003 bd3 ba1.7k sqft151 Haywood St #1002, Asheville, NC 28801For SaleMLS ID #4257598, Marilyn Wright, Premier Sotheby’s International Realty. Canopy MLS as distributed by MLS GRID
- $1,290,0003 bd4 ba1.8k sqft1 Bauhaus Ct, Asheville, NC 28801For SaleMLS ID #4405886, William Coin, Howard Hanna Beverly-Hanks Biltmore Avenue. Canopy MLS as distributed by MLS GRID
- $985,0003 bd4 ba1.7k sqft102 Southside Ave #15, Asheville, NC 28801For SaleMLS ID #4397586, Bennet Phillips, Asheville Realty Group. Canopy MLS as distributed by MLS GRID
- $975,0003 bd2 ba1.5k sqft60 Haywood St APT 3A, Asheville, NC 28801For SaleMLS ID #4406150, Matthew Jernigan, NextHome Partners. Canopy MLS as distributed by MLS GRID
- $888,5002 bd2 ba1.2k sqft55 South Market, Asheville, NC 28801For SaleMLS ID #4241200, Kevin Naylor, Highlands Sothebys International Realty. Canopy MLS as distributed by MLS GRID
- $1,200,0002 bd2 ba1.6k sqft344 W Haywood St, Asheville, NC 28801For SaleMLS ID #4393485, Cynthia Gaddy, Cove Realty Company. Canopy MLS as distributed by MLS GRID
- $1,150,0002 bd2 ba1.2k sqft145 Biltmore Ave #602, Asheville, NC 28806For SaleMLS ID #4374234, Brent Russell, Howard Hanna Beverly-Hanks Asheville-Downtown. Canopy MLS as distributed by MLS GRID
- $2,600,0003 bd4 ba1.6k sqft120 Biltmore Ave Unit 502, Asheville, NC 28801New ConstructionMLS ID #4408272, William Coin, Howard Hanna Beverly-Hanks Biltmore Avenue. Canopy MLS as distributed by MLS GRID
- $1,000,0001 bd2 ba1.1k sqft7 Patton Ave #1104, Asheville, NC 28801For SaleMLS ID #4391726, Julie Smith, Howard Hanna Beverly-Hanks Asheville-Downtown. Canopy MLS as distributed by MLS GRID
- $1,299,0002 bd3 ba1.8k sqft106 McCauley Dr, Asheville, NC 28803For SaleMLS ID #4366972, Joye King Steele, Preferred Properties. Canopy MLS as distributed by MLS GRID
- $1,349,9903 bd3 ba1.6k sqft123 Haywood St #203, Asheville, NC 28801New ConstructionCanopy MLS as distributed by MLS GRID
